
 Twitter
 Facebook
 Email


|

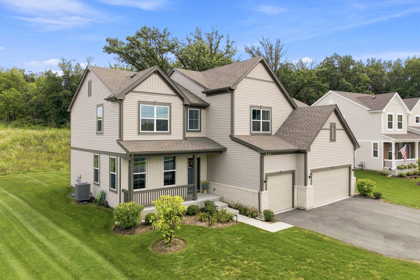
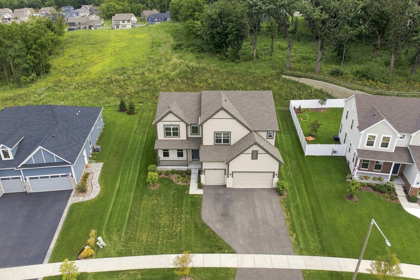
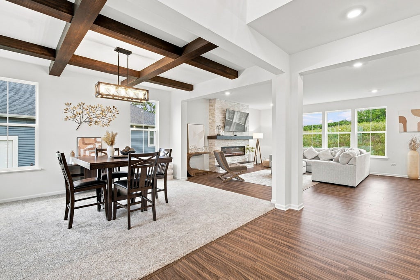
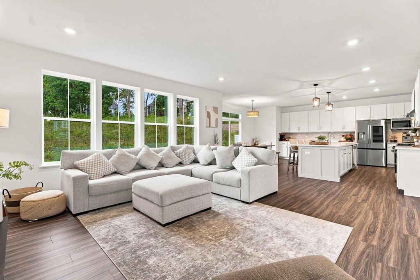
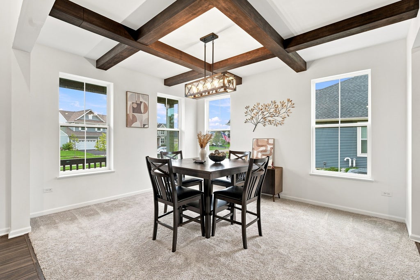
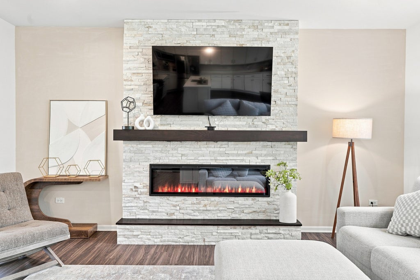
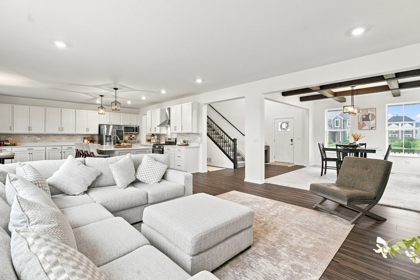
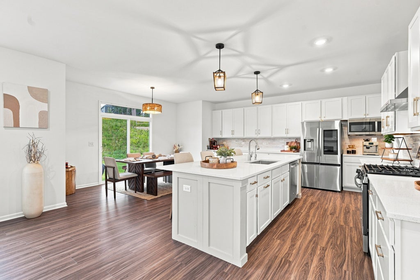
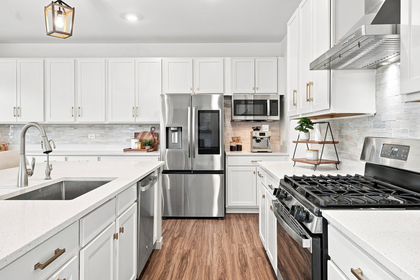
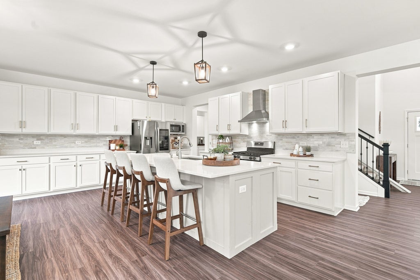
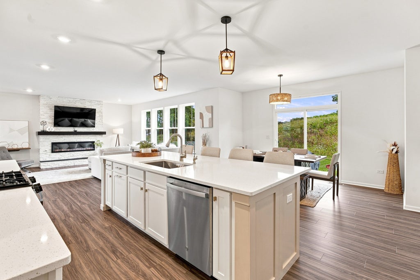
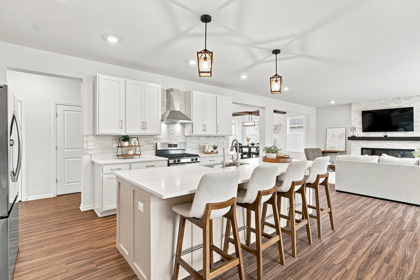
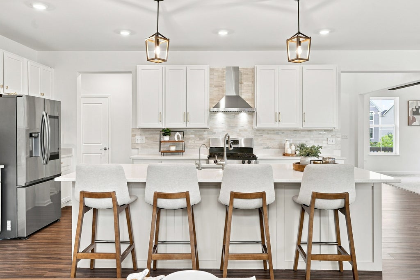
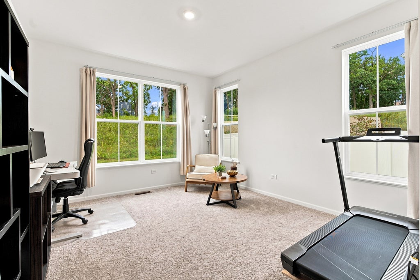
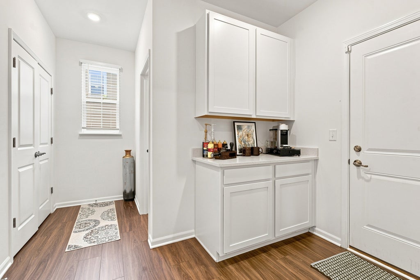
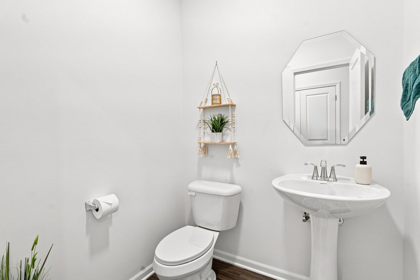
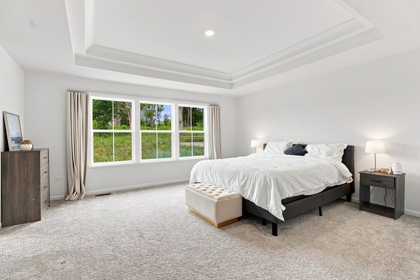
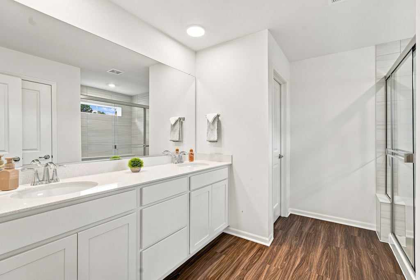
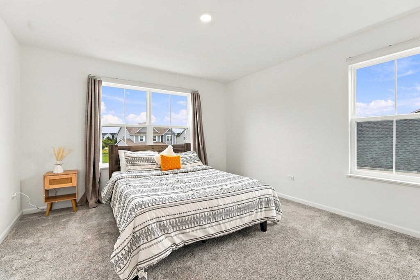
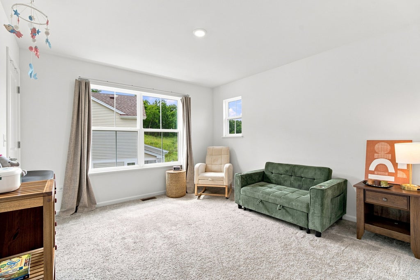
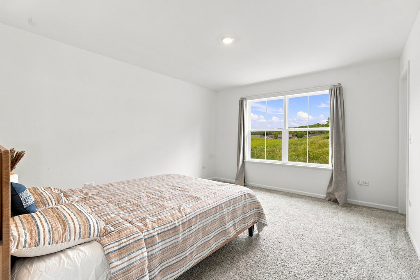
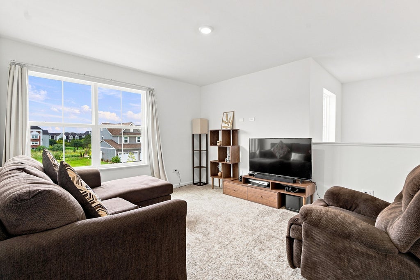
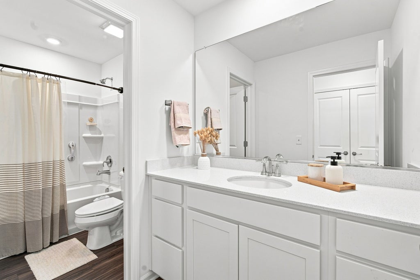
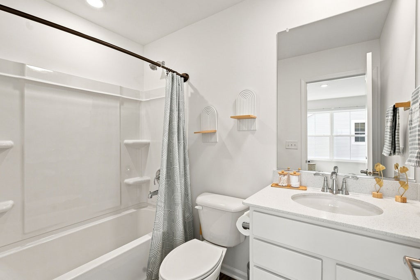
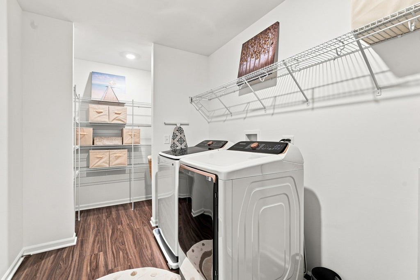
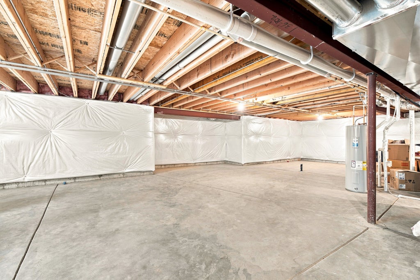
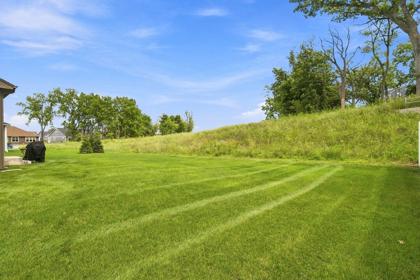
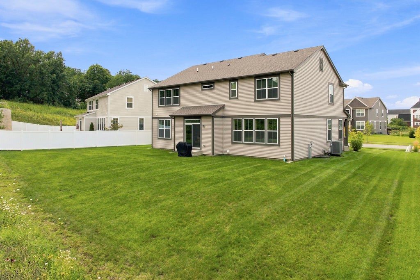
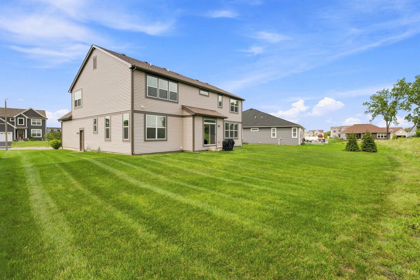
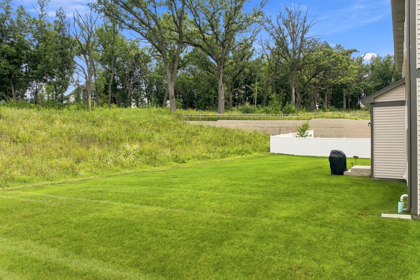
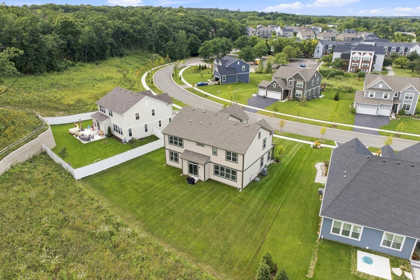
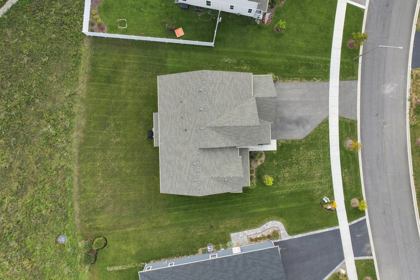
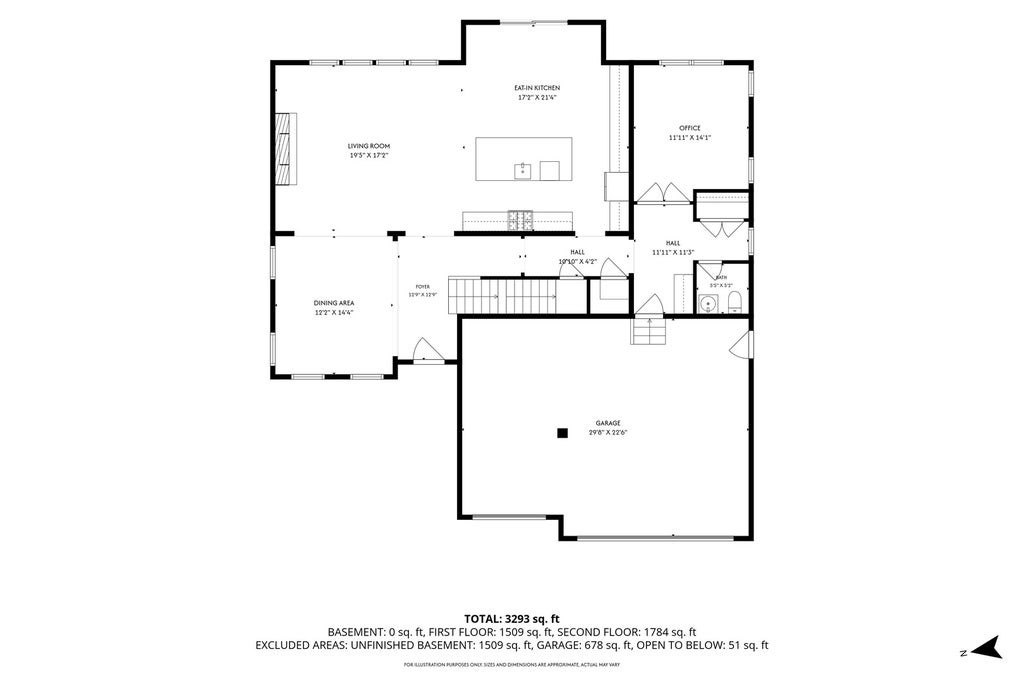
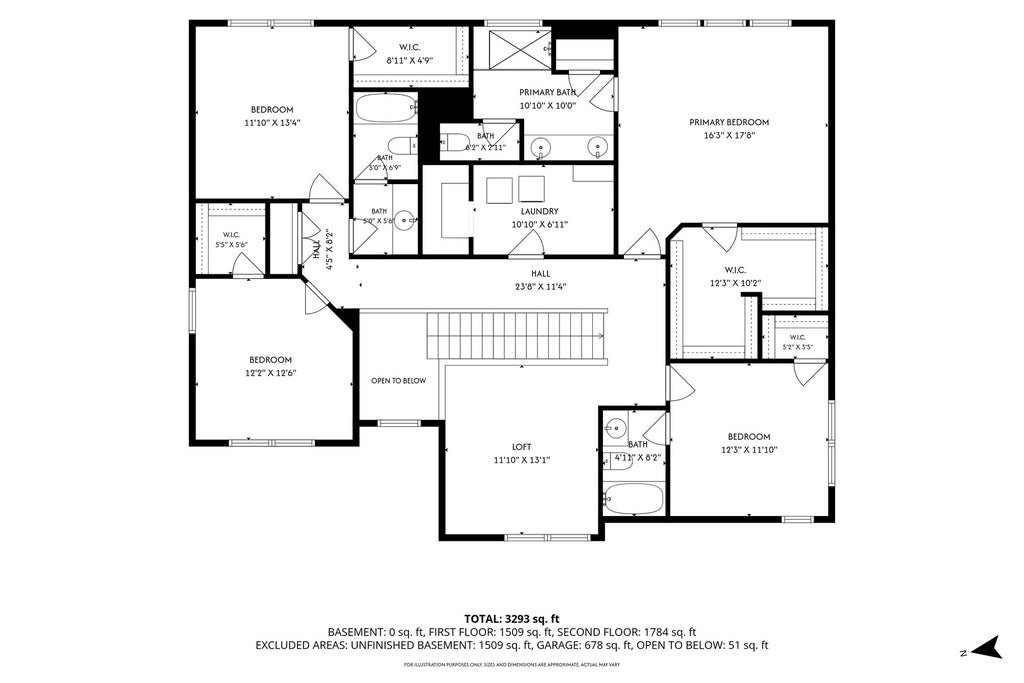
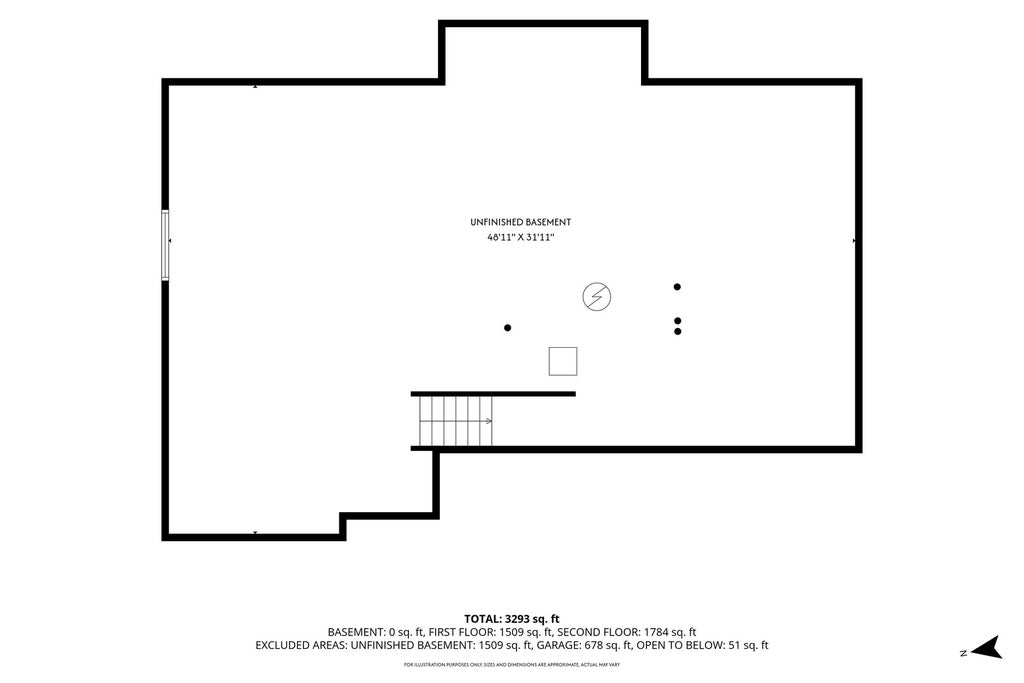
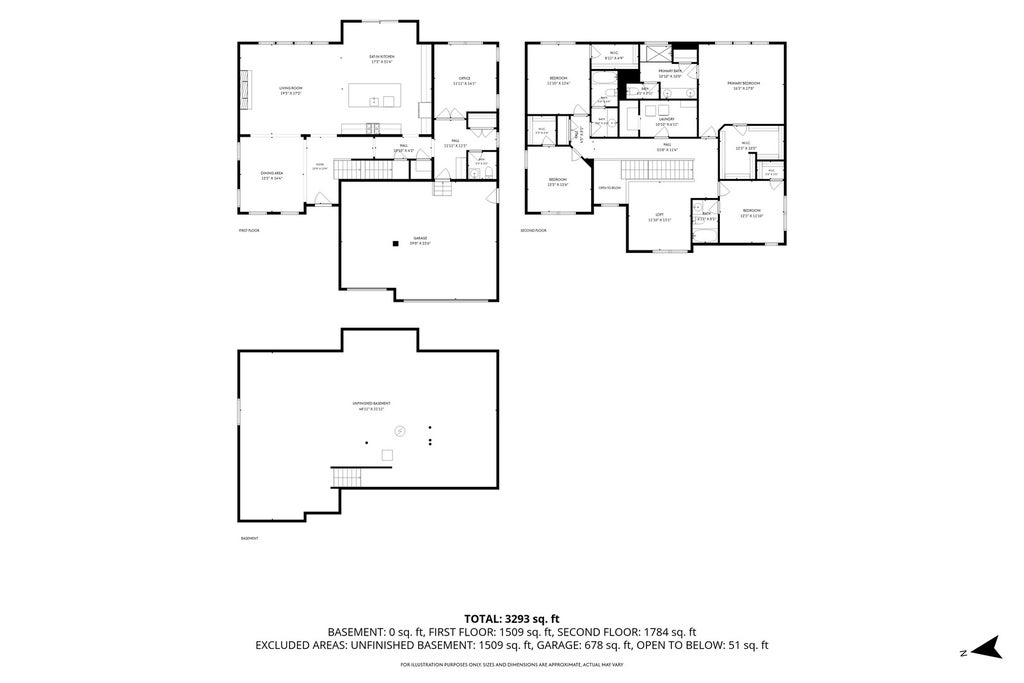
Welcome to a home that truly shows like a model! Under two years old, this popular Renoir floor plan offers approximately 3,293 square feet of beautifully finished living space, an open and inviting layout, 5 bedrooms, 3 full and 1 half baths, plus a huge 1,475-square-foot unfinished basement ready for your future vision. From the moment you walk in, you'll notice the thoughtful details that make this home stand out. The open-concept main level features 9-foot ceilings and upgraded luxury plank vinyl (LPV) flooring throughout the main living areas, creating a beautiful, seamless flow from room to room. The fifth bedroom/home office is carpeted for added comfort. Beautiful wood beams stretch across the dining room, adding warmth and character to the space. Continue into the cozy family room, where a striking stone accent wall with an electric fireplace creates the perfect gathering spot. The massive kitchen was made for entertaining! Featuring 42-inch white cabinetry, quartz countertops, a beautiful tile backsplash, an abundance of cabinet and counter space, stainless steel appliances, a stainless steel vent hood, and a Samsung Mega Capacity 3-Door Refrigerator with Family Hub, this kitchen combines style with everyday functionality. Continue through the first floor and you'll find a charming coffee bar nook, perfectly positioned across from the versatile fifth bedroom/home office with French double doors. Whether you need a guest room, private office, playroom, or flex space, this layout gives you plenty of options. A convenient half bath completes the main level. Head upstairs and you're greeted by a spacious loft, giving you yet another place to lounge, watch TV, study, or relax. The generous primary suite features a large walk-in closet and an upgraded private bath with quartz countertops, double sinks, and an upgraded ceramic tile shower. Just steps away is a second bedroom suite with walk in closet and its own attached full bathroom perfect for guests or extended family. Down the hall, you'll find a spacious second-floor laundry room with additional storage, along with two more generously sized bedrooms, each featuring a walk-in closet, and another shared full bathroom. Need even more space? The 1,475-square-foot unfinished basement is a blank canvas waiting for your design-whether you envision a recreation room, home theater, gym, additional bedroom, bar, or a combination of them all. Outside, enjoy a private backyard with no neighbors directly behind you, offering a peaceful setting to relax or entertain. The garage is also EV-ready, with electrical conduit and wiring already in place to support the addition of a wall charger up to 48 amps. Simply add the compatible charging wall connector for your vehicle and you're ready to go. Conveniently located just off Route 31, approximately a half mile north of Route 176, this home puts you within minutes of restaurants, shopping, healthcare facilities, the Metra train, and numerous parks. Located within the Crystal Lake Park District and served by highly regarded Prairie Grove Elementary and Prairie Ridge High School. With the space of a larger home, the finishes today's buyers are looking for, a huge basement with room to grow, EV-ready garage infrastructure, and the advantage of being only two years old, this beautifully maintained Renoir is truly move-in ready and shows like a model home!
| DAYS ON MARKET | 5 | LAST UPDATED | 10/30/2026 |
|---|---|---|---|
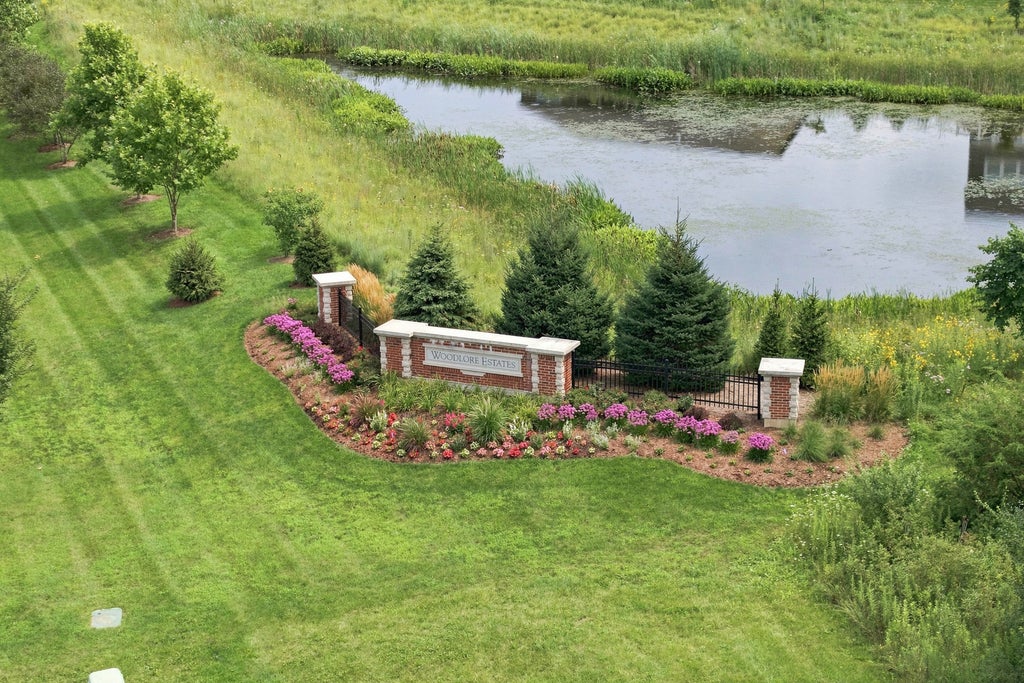
| TRACT | Woodlore Estates | YEAR BUILT | 2025 |
| COMMUNITY | Crystal Lake / Lakewood / Prairie Grove | GARAGE SPACES | 3.0 |
| COUNTY | McHenry | STATUS | Active |
| PROPERTY TYPE(S) | Single Family |
| School District | Prairie Ridge High School |
|---|---|
| Elementary School | Husmann Elementary School |
| Jr. High School | Hannah Beardsley Middle School |
| High School | Prairie Ridge High School |
| ADDITIONAL DETAILS | |
| AIR | Central Air |
|---|---|
| AIR CONDITIONING | Yes |
| AMENITIES | Insurance |
| APPLIANCES | Dishwasher, Disposal, Dryer, Microwave, Range, Range Hood, Refrigerator, Stainless Steel Appliance(s), Washer |
| AREA | Crystal Lake / Lakewood / Prairie Grove |
| BASEMENT | Full, Unfinished, Yes |
| CONSTRUCTION | Vinyl Siding |
| GARAGE | Attached Garage, Yes |
| HEAT | Forced Air |
| HOA DUES | 445 |
| INTERIOR | Beamed Ceilings, High Ceilings, Open Floorplan, Walk-In Closet(s) |
| LOT | 0 |
| LOT DIMENSIONS | 14395 |
| PARKING | Asphalt, Garage Door Opener, Attached, Garage |
| SEWER | Public Sewer |
| SUBDIVISION | Woodlore Estates |
| TAXES | 12943 |
| WATER | Public |
MORTGAGE CALCULATOR
TOTAL MONTHLY PAYMENT
0
P
I
*Estimate only
| SATELLITE VIEW |
| / | |
We respect your online privacy and will never spam you. By submitting this form with your telephone number
you are consenting for Humderto
Garcia to contact you even if your name is on a Federal or State
"Do not call List".
Listed with eXp Realty
The data relating to real estate for sale on this web site comes in part from the Broker ReciprocitySM Program of MRED. All real estate listings are marked with the Broker ReciprocitySM logo or the MRED Broker ReciprocitySM thumbnail logo (a little black house) and detailed information about them includes the name of the listing brokers.
The broker providing these data believes them to be correct, but advises interested parties to confirm them before relying on them in a purchase decision.
Copyright 2026 MRED. All rights reserved.

The broker providing these data believes them to be correct, but advises interested parties to confirm them before relying on them in a purchase decision.
Copyright 2026 MRED. All rights reserved.
This IDX solution is (c) Diverse Solutions 2026.