
 Twitter
 Facebook
 Email





|

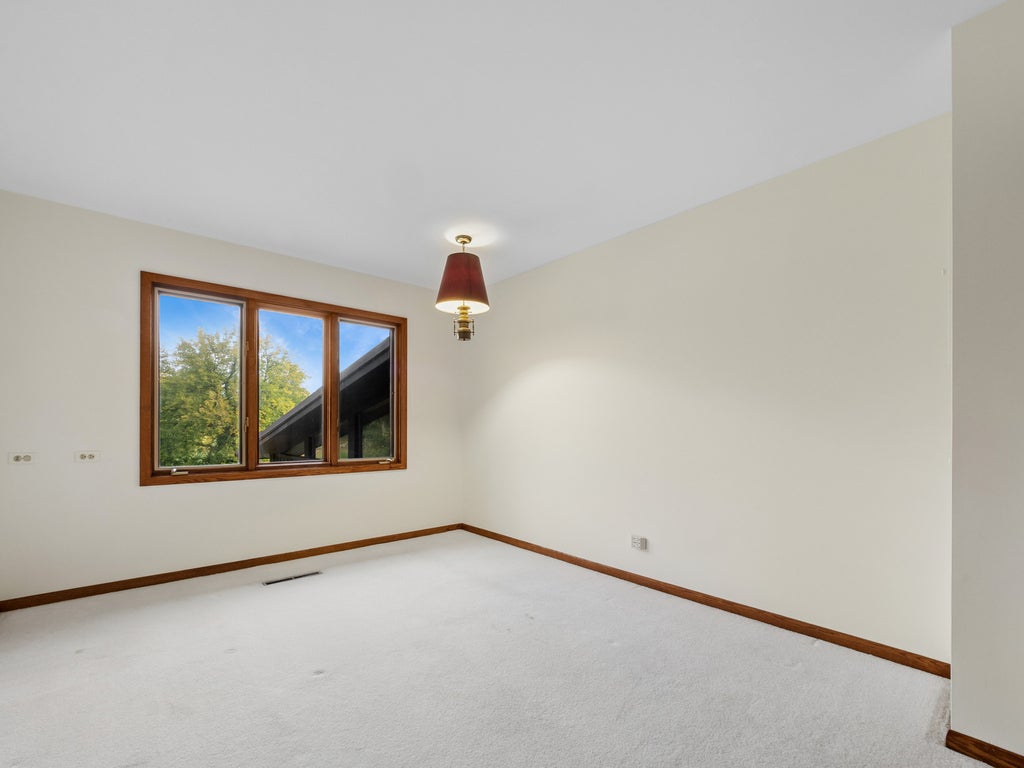
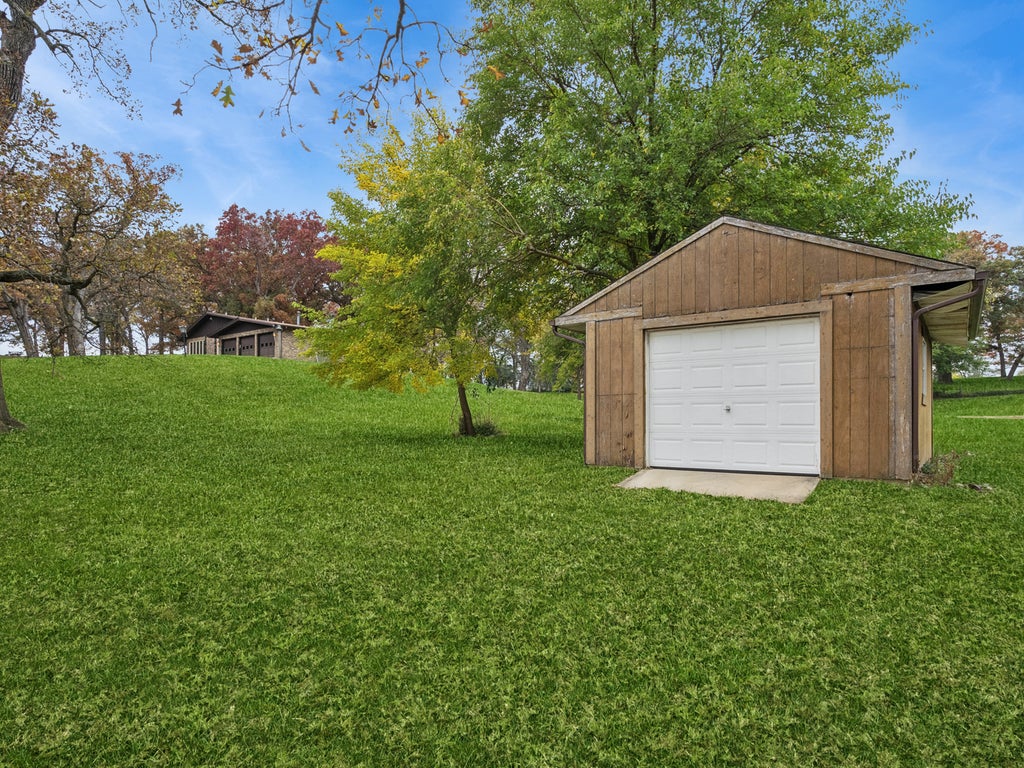
A Rare Opportunity - Generational Estate on 6.07 Acres Overlooking the Fox River Valley! Welcome to a truly special property at 35W090 Lathrop Lane in unincorporated Dundee Township, where timeless country charm, scenic beauty, and a rich family history come together. Family-owned for generations, this remarkable 6.07-acre estate offers a rare opportunity to own a piece of land where memories have been made for decades and the beauty of nature surrounds you. Nestled along a picturesque, tree-lined country road, this split-level with sub-basement home enjoys a breathtaking setting overlooking the Fox River Valley. Imagine waking up to spectacular sunrises, enjoying peaceful views of the neighboring pond, and taking in the beauty of mature trees and open surroundings. The road comes to a quiet dead end to the west, where neighboring horse farms and cornfields add to the property's peaceful country atmosphere. The impressive rectangular parcel offers approximately 875 feet of frontage along Lathrop Lane and 303 feet of frontage along Karen Drive, providing an expansive presence and additional possibilities for enjoying this beautiful property. The home offers 4 bedrooms, 2.5 bathrooms, and a spacious 3-car heated garage, providing plenty of room for family, guests, and everyday living. An in-home office with an available separate exterior entrance and a full bathroom on the same level offers wonderful flexibility, including the potential for an in-law arrangement or private guest suite. A 14 x 20 storage shed adds even more flexibility for hobbies, equipment, or additional storage. Two gas-start,wood-burning fireplaces and generously sized living areas add to the home's appeal. Whether you envision updating the existing home, creating your dream country estate, or simply enjoying the privacy and natural beauty of the property, the possibilities are endless. Properties offering this combination of acreage, extensive road frontage, scenic views, mature landscaping, and a desirable Dundee location are becoming increasingly difficult to find. More than just a home, this is a legacy property - a place to put down roots, create new memories, and enjoy the beauty of country living while still being close to the conveniences of town.
| DAYS ON MARKET | 15 | LAST UPDATED | 10/31/2026 |
|---|---|---|---|
| YEAR BUILT | 1962 | COMMUNITY | Dundee / East Dundee / Sleepy Hollow / West Dundee |
| GARAGE SPACES | 3.0 | COUNTY | Kane |
| STATUS | Active | PROPERTY TYPE(S) | Single Family |
| ADDITIONAL DETAILS | |
| AIR | Ceiling Fan(s), Central Air |
|---|---|
| AIR CONDITIONING | Yes |
| APPLIANCES | Cooktop, Dishwasher, Dryer, Gas Cooktop, Humidifier, Oven, Range Hood, Refrigerator, Washer, Water Softener, Water Softener Owned |
| AREA | Dundee / East Dundee / Sleepy Hollow / West Dundee |
| BASEMENT | Exterior Entry, Finished, Full, Yes |
| CONSTRUCTION | Brick, Cedar |
| FIREPLACE | Yes |
| GARAGE | Attached Garage, Yes |
| HEAT | Forced Air |
| LOT | 6.07 acre(s) |
| LOT DESCRIPTION | Wooded |
| LOT DIMENSIONS | 875x303x908x294 |
| PARKING | Asphalt, Garage Door Opener, Heated Garage, Attached, Garage |
| SEWER | Septic Tank |
| TAXES | 14147 |
| WATER | Well |
MORTGAGE CALCULATOR
TOTAL MONTHLY PAYMENT
0
P
I
*Estimate only
| SATELLITE VIEW |
| / | |
We respect your online privacy and will never spam you. By submitting this form with your telephone number
you are consenting for Humderto
Garcia to contact you even if your name is on a Federal or State
"Do not call List".
Listed with Baird & Warner Real Estate - Algonquin
The data relating to real estate for sale on this web site comes in part from the Broker ReciprocitySM Program of MRED. All real estate listings are marked with the Broker ReciprocitySM logo or the MRED Broker ReciprocitySM thumbnail logo (a little black house) and detailed information about them includes the name of the listing brokers.
The broker providing these data believes them to be correct, but advises interested parties to confirm them before relying on them in a purchase decision.
Copyright 2026 MRED. All rights reserved.

The broker providing these data believes them to be correct, but advises interested parties to confirm them before relying on them in a purchase decision.
Copyright 2026 MRED. All rights reserved.
This IDX solution is (c) Diverse Solutions 2026.