
 Twitter
 Facebook
 Email









|

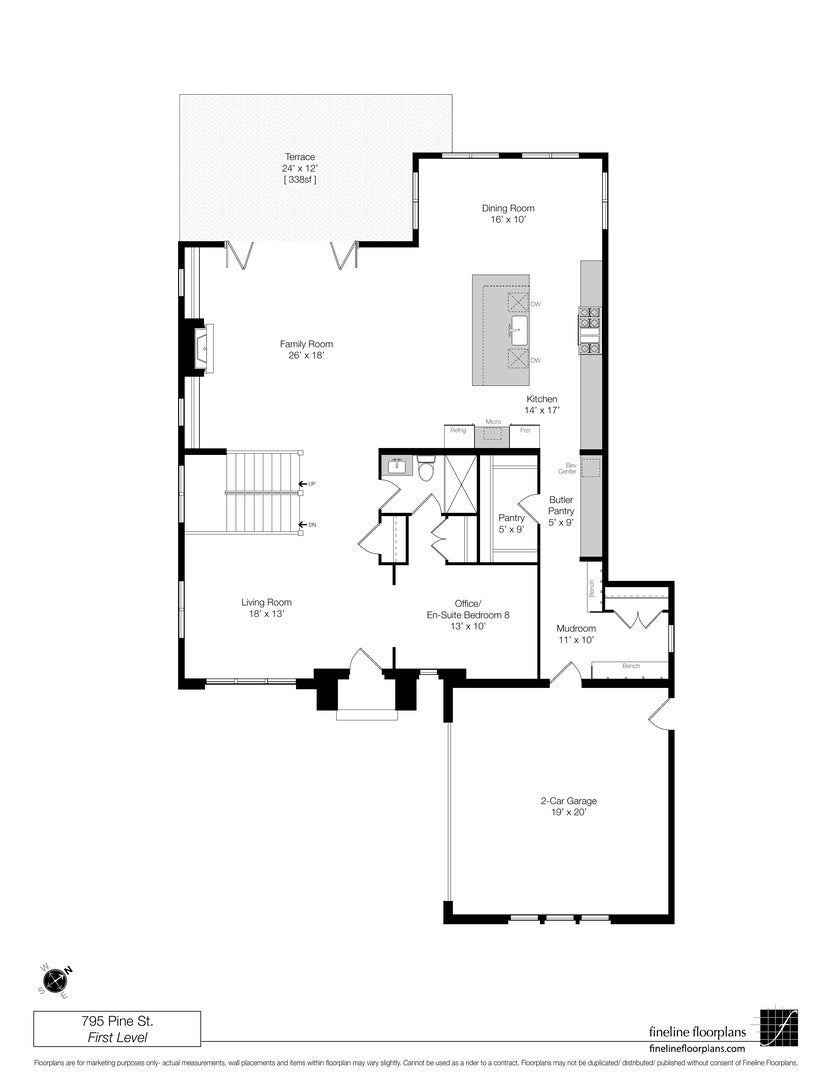
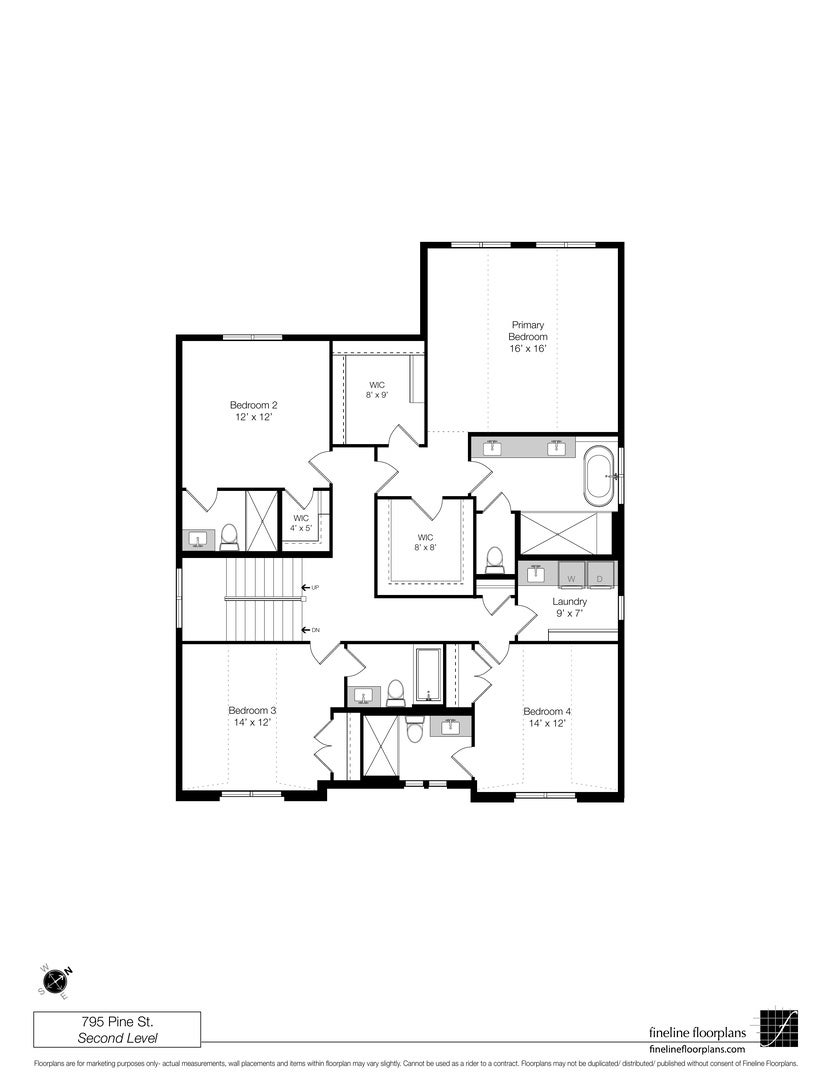
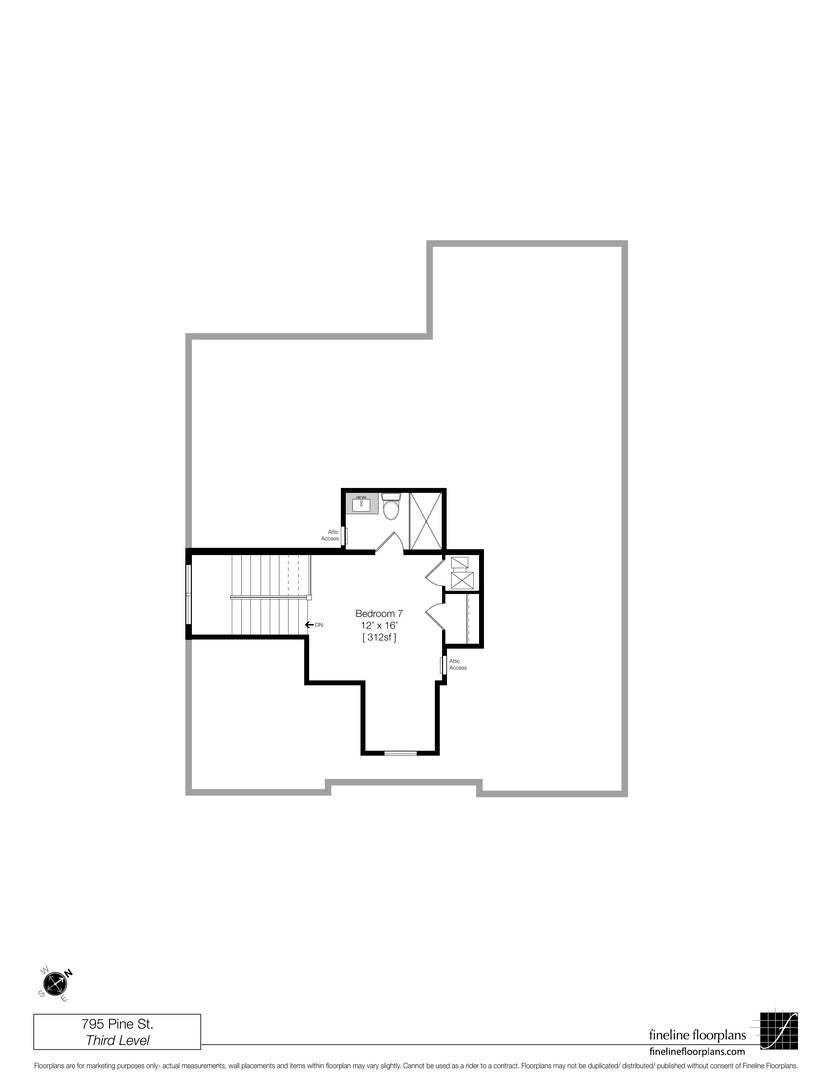
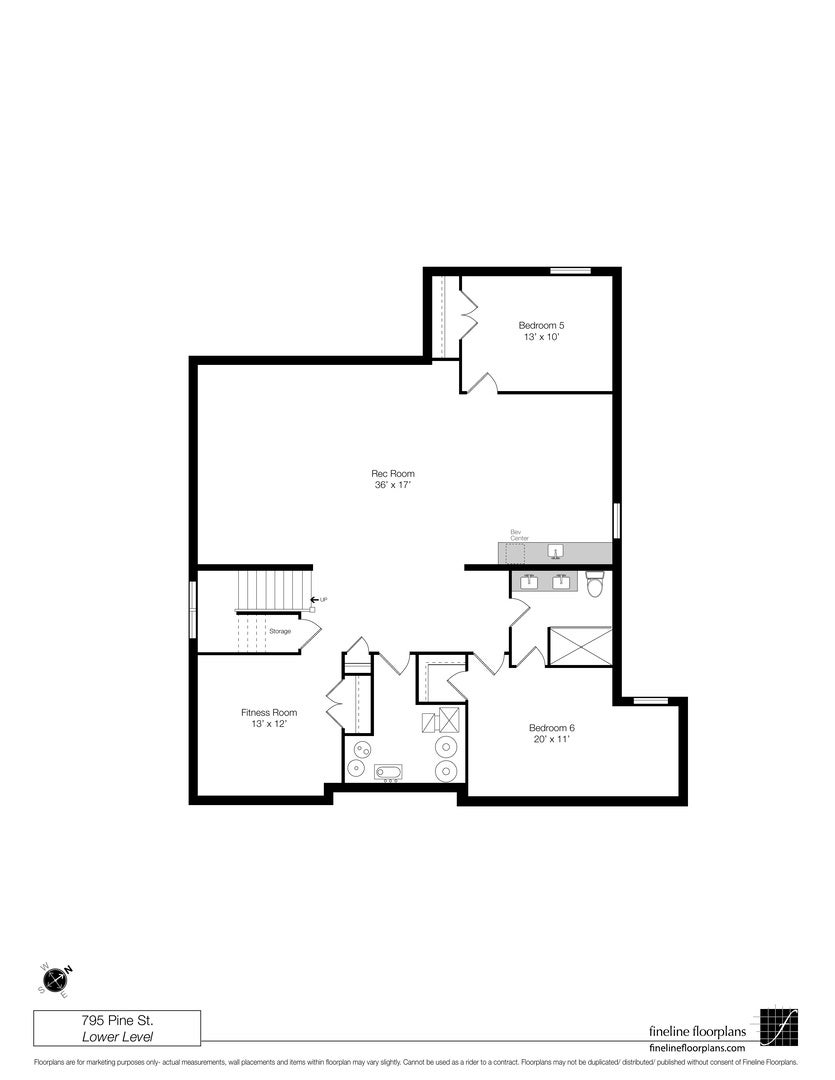
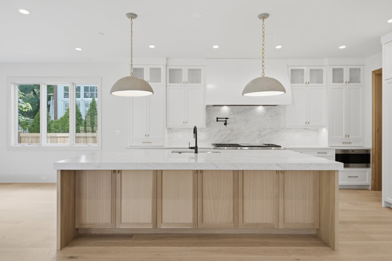
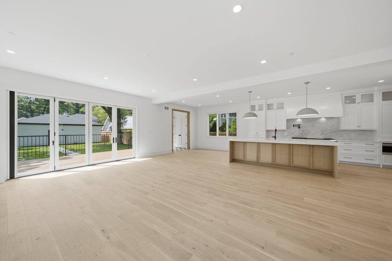
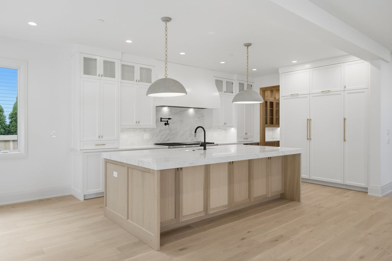
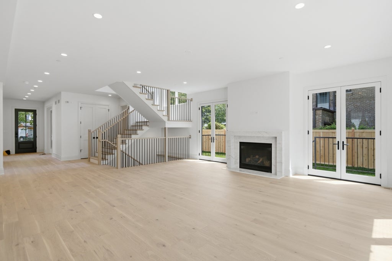
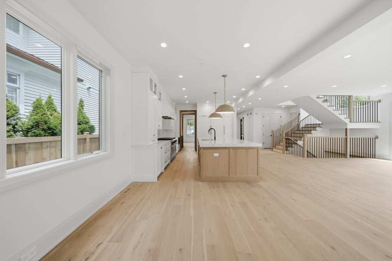
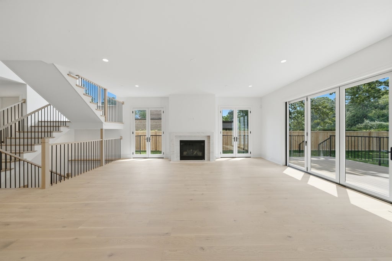
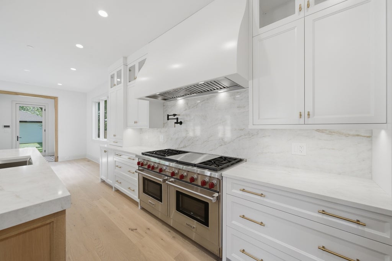
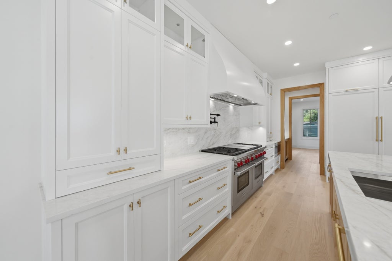
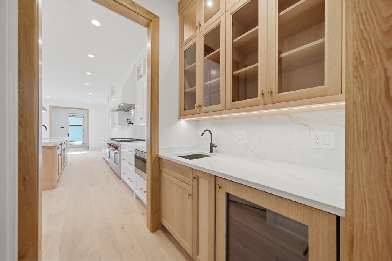
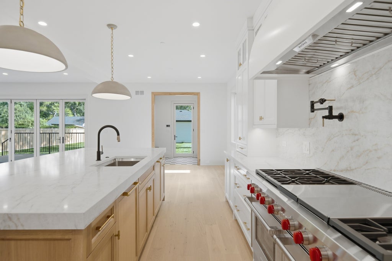
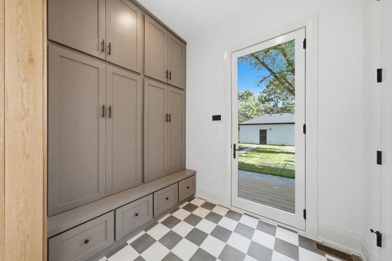
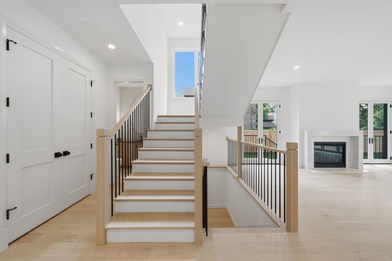
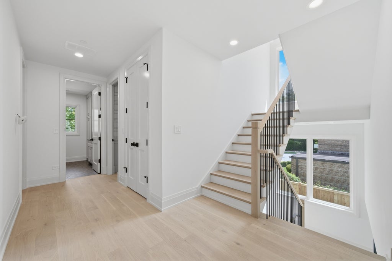
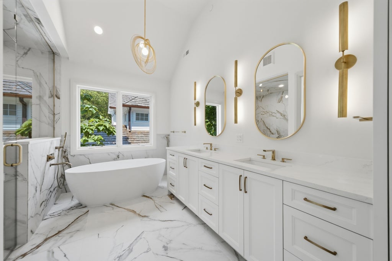
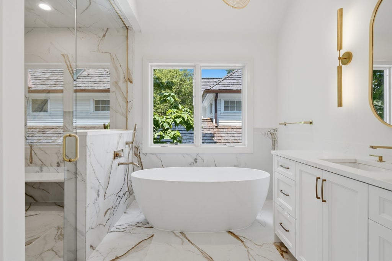
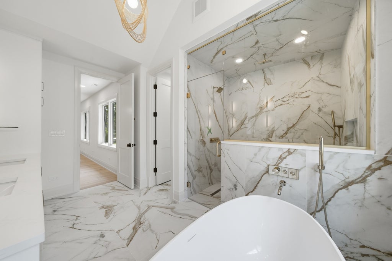
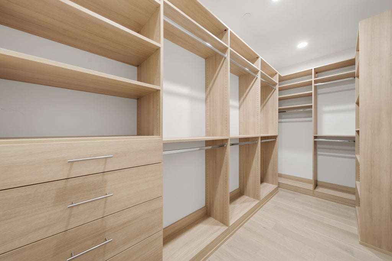
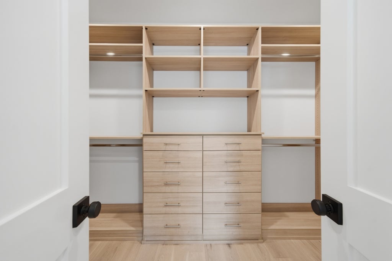
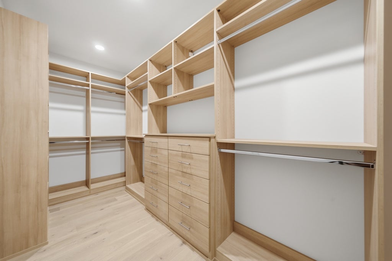
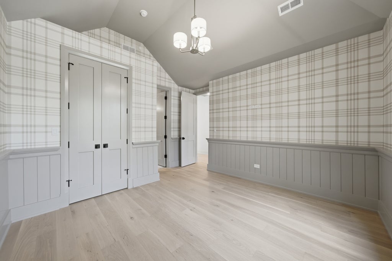
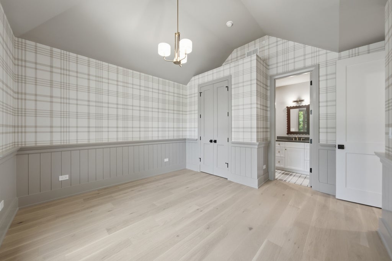
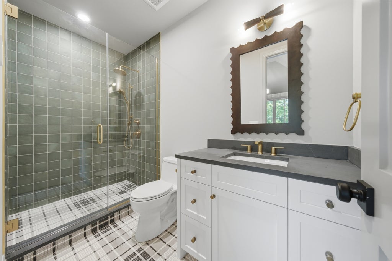
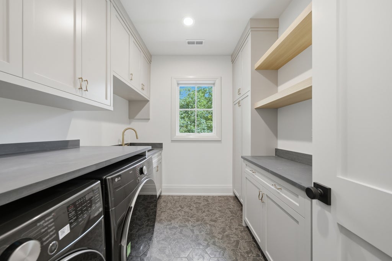
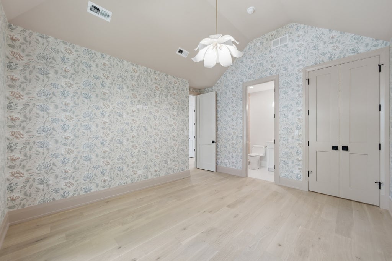
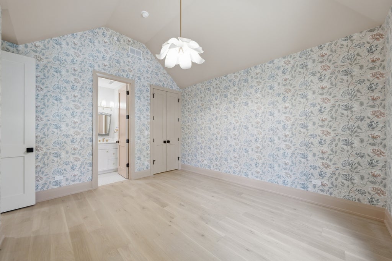
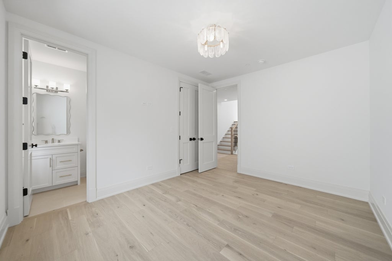
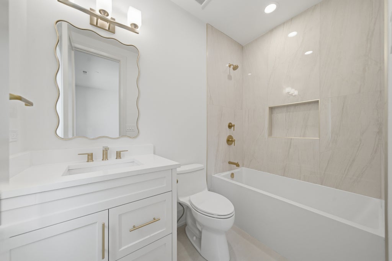
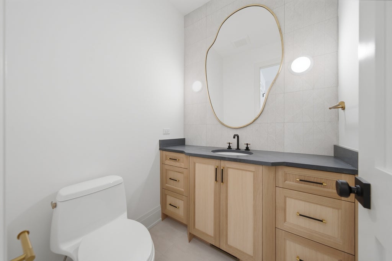
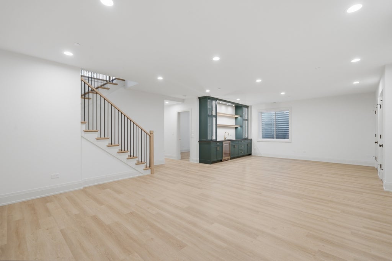
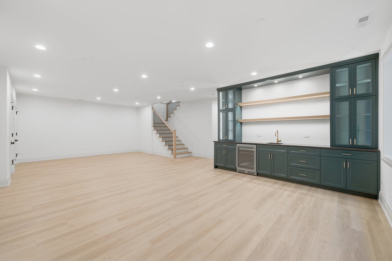
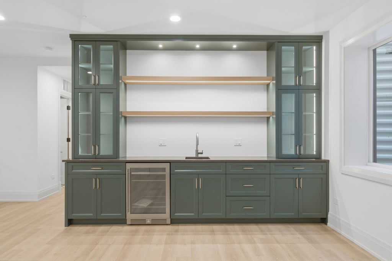
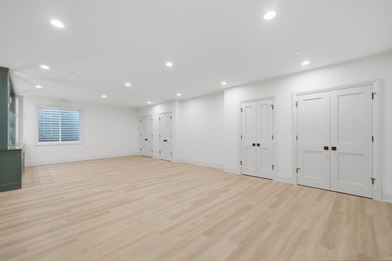
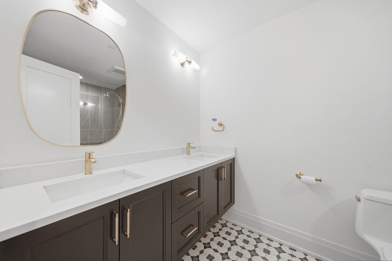
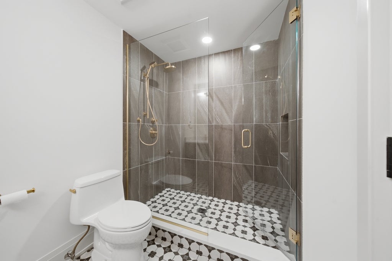
Extraordinary luxury new construction in a prime Winnetka location, with anticipated completion Summer 2027. Set on over a quarter acre, this exceptional residence will offer approximately 5,500 square feet with 8 bedrooms, each offering en-suite bath access, and 7 baths, blending elevated craftsmanship, timeless finishes, and thoughtful design for sophisticated yet comfortable living. Soaring 9'6" ceilings, engineered hardwood flooring, and designer ceiling details create an impressive backdrop for beautifully appointed interiors. The chef's kitchen will feature Sub-Zero and Wolf appliances, custom cabinetry, quartz countertops, a 10-foot island with seating, and a fully equipped butler's pantry with wine refrigeration. Opening seamlessly to the family room with a custom fireplace and built-ins, this inviting gathering space is designed for effortless everyday living and entertaining. A dramatic 12-foot folding door system connects the interior to the backyard, creating an exceptional indoor-outdoor living experience. An attached two-car garage with an EV charger adds modern convenience. Ideally located moments from downtown Winnetka, the train, parks, schools, and Lake Michigan. A rare opportunity to personalize finishes and create your dream home in an outstanding North Shore setting. Please note: Interior photos showcase the builder's previous project.
| DAYS ON MARKET | 1 | LAST UPDATED | 11/2/2026 |
|---|---|---|---|
| YEAR BUILT | 2027 | COMMUNITY | Winnetka |
| GARAGE SPACES | 2.0 | COUNTY | Cook |
| STATUS | Active | PROPERTY TYPE(S) | Single Family |
| School District | New Trier Twp H.S. Northfield/Wi |
|---|---|
| Elementary School | Greeley Elementary School |
| Jr. High School | Carleton W Washburne School |
| High School | New Trier Twp H.S. Northfield/Wi |
| ADDITIONAL DETAILS | |
| AIR | Central Air, Zoned |
|---|---|
| AIR CONDITIONING | Yes |
| APPLIANCES | Bar Fridge, Dishwasher, Disposal, Double Oven, Dryer, Freezer, Microwave, Range, Range Hood, Washer, Wine Refrigerator |
| AREA | Winnetka |
| BASEMENT | Finished, Full, Sump Pump, Yes |
| CONSTRUCTION | Fiber Cement, Other |
| FIREPLACE | Yes |
| GARAGE | Attached Garage, Yes |
| HEAT | Forced Air, Radiant Floor, Zoned |
| INTERIOR | Built-in Features, Pantry, Walk-In Closet(s) |
| LOT | 0.26 acre(s) |
| LOT DIMENSIONS | 86.1 x 189.5 x 229 x 34.9 |
| PARKING | Garage Door Opener, Attached, Garage |
| SEWER | Public Sewer |
| WATER | Public |
MORTGAGE CALCULATOR
TOTAL MONTHLY PAYMENT
0
P
I
*Estimate only
| SATELLITE VIEW |
| / | |
We respect your online privacy and will never spam you. By submitting this form with your telephone number
you are consenting for Humderto
Garcia to contact you even if your name is on a Federal or State
"Do not call List".
Listed with @properties Christie's International Real Estate
The data relating to real estate for sale on this web site comes in part from the Broker ReciprocitySM Program of MRED. All real estate listings are marked with the Broker ReciprocitySM logo or the MRED Broker ReciprocitySM thumbnail logo (a little black house) and detailed information about them includes the name of the listing brokers.
The broker providing these data believes them to be correct, but advises interested parties to confirm them before relying on them in a purchase decision.
Copyright 2026 MRED. All rights reserved.

The broker providing these data believes them to be correct, but advises interested parties to confirm them before relying on them in a purchase decision.
Copyright 2026 MRED. All rights reserved.
This IDX solution is (c) Diverse Solutions 2026.