
 Twitter
 Facebook
 Email
|

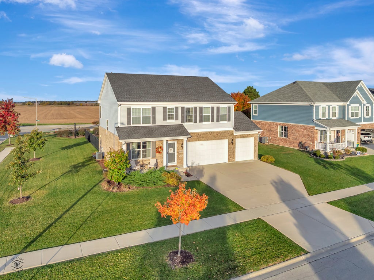
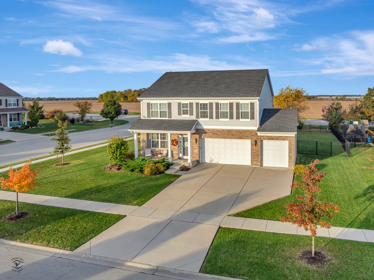
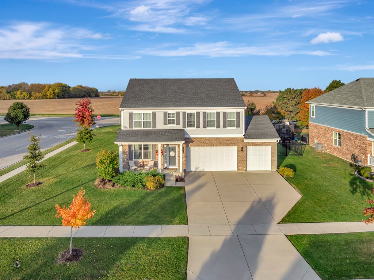
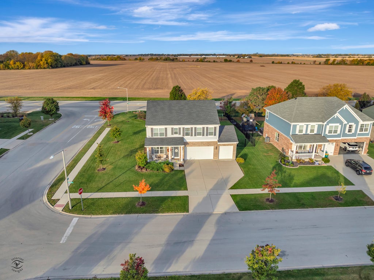
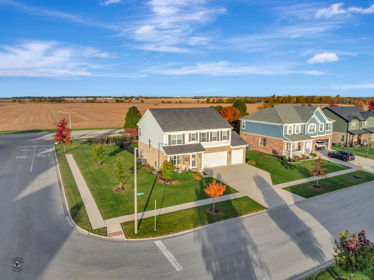
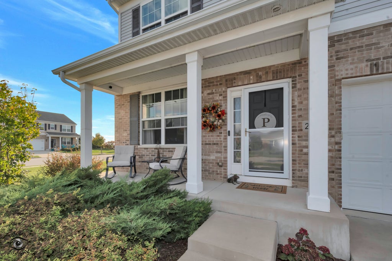
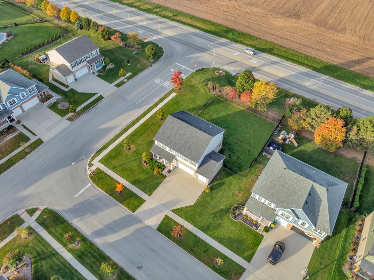
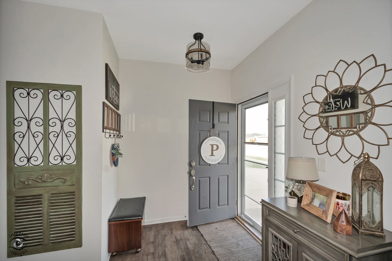
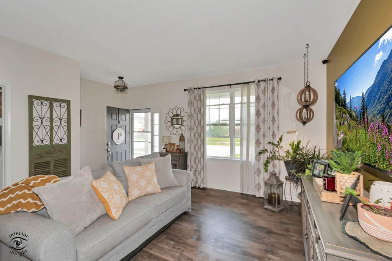
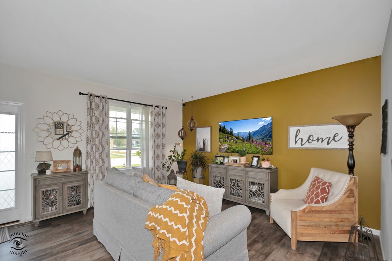
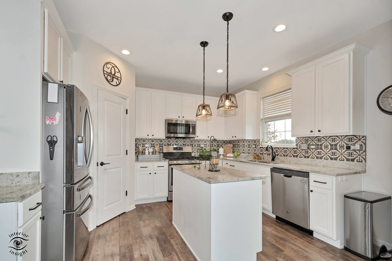
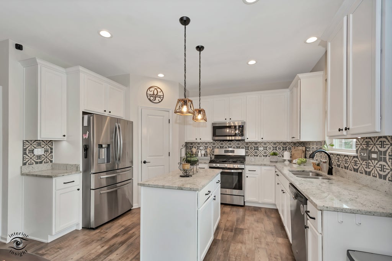
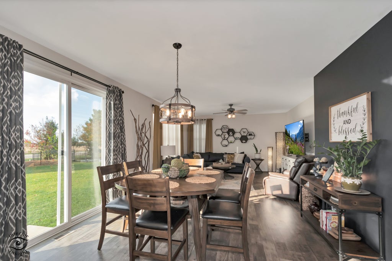
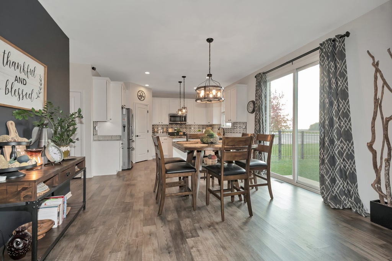
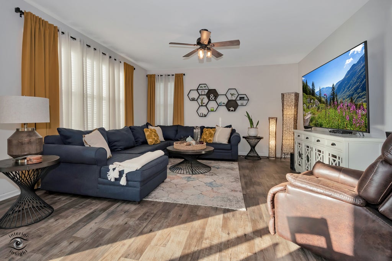
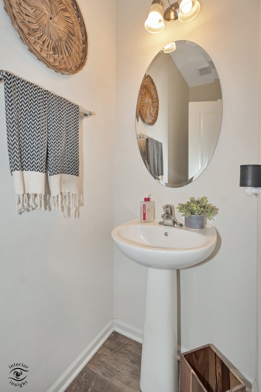
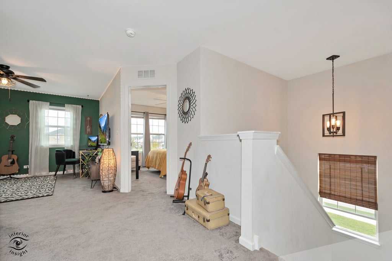
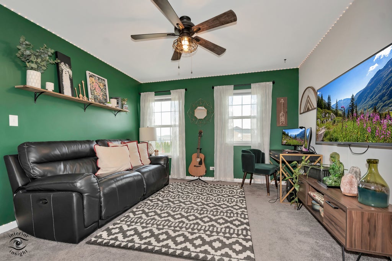
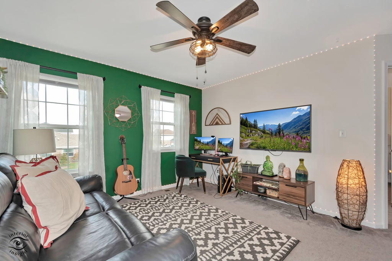
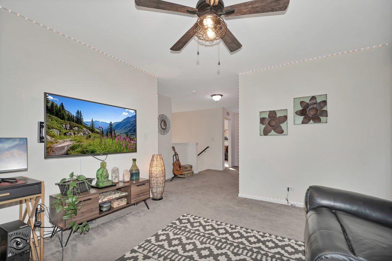
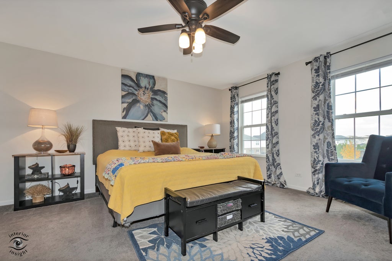
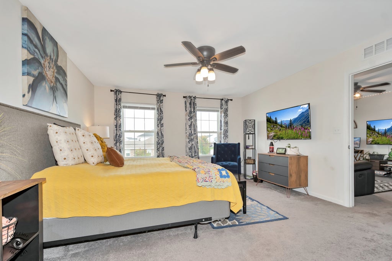
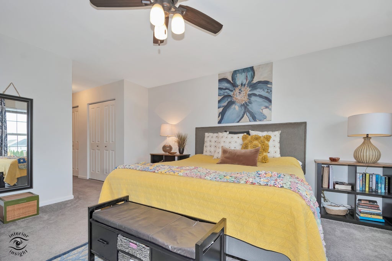
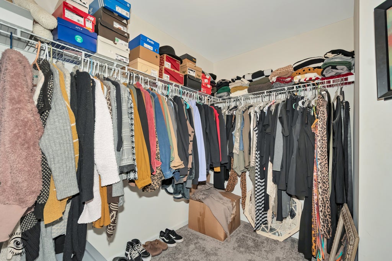
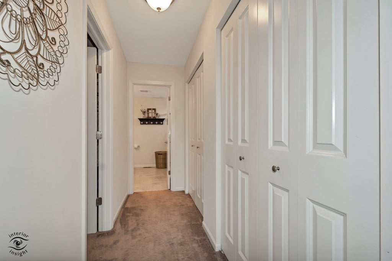
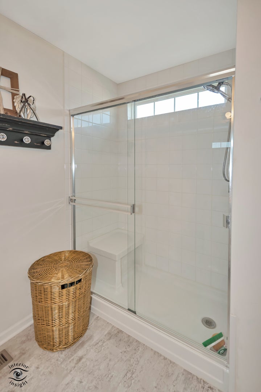
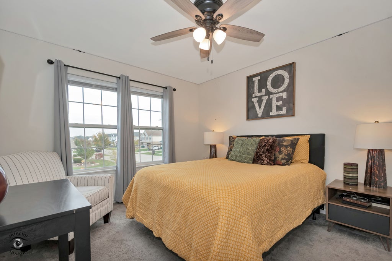
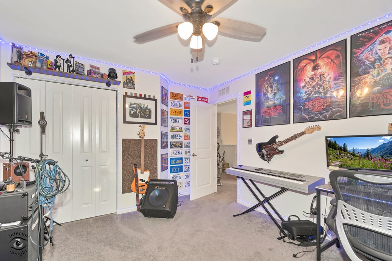
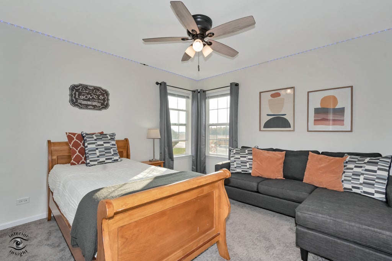
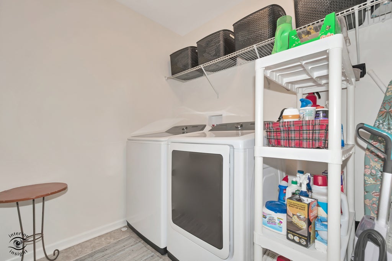
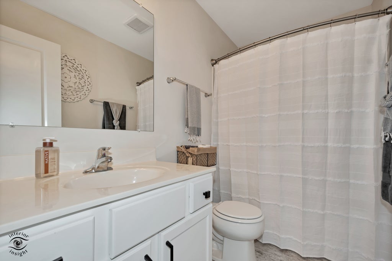
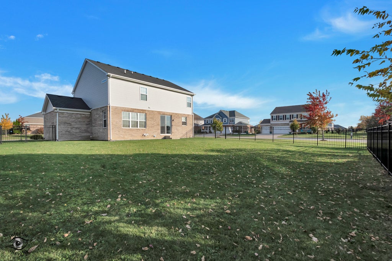
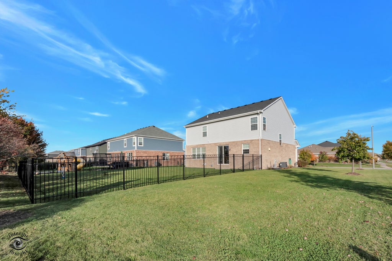
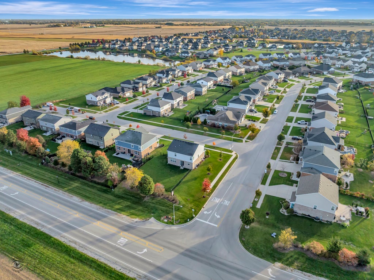
Welcome to Hanover Estates in Manhattan, a wonderful community known for its neighborhood events, annual golf cart parades, and one of the best parks in town! Situated on a desirable corner lot adjacent to peaceful farmland, this beautiful 4-bedroom, 2.5-bath home offers breathtaking sunset views and shows like a model! Only 6 years young, this home features an inviting front porch, 3-car garage, fenced backyard, full basement, and a thoughtfully designed floor plan with all four bedrooms upstairs, along with a spacious loft and convenient second-floor laundry. The stunning interior is filled with attractive colors and upgraded finishes, including 42-inch shaker cabinetry, granite countertops, stainless steel appliances, a gorgeous backsplash, upgraded lighting throughout, beautiful luxury vinyl plank flooring, and crisp white trim. The spacious primary suite is a true retreat, featuring an oversized walk-in closet plus an additional 2 closets and a private ensuite bath with a double vanity, linen closet, and beautifully appointed shower complete with glass doors and a built-in bench seat. Enjoy the best of both worlds with a welcoming neighborhood atmosphere and peaceful views of the surrounding farmland, all while being located in an award-winning school district. This one is sure to impress!
| DAYS ON MARKET | 2 | LAST UPDATED | 11/3/2026 |
|---|---|---|---|
| YEAR BUILT | 2020 | COMMUNITY | Manhattan/Wilton Center |
| GARAGE SPACES | 3.0 | COUNTY | Will |
| STATUS | Active | PROPERTY TYPE(S) | Single Family |
| School District | Lincoln-Way West High School |
|---|---|
| Elementary School | Wilson Creek School |
| Jr. High School | Manhattan Junior High School |
| High School | Lincoln-Way West High School |
| ADDITIONAL DETAILS | |
| AIR | Central Air |
|---|---|
| AIR CONDITIONING | Yes |
| AREA | Manhattan/Wilton Center |
| BASEMENT | Full, Unfinished, Yes |
| CONSTRUCTION | Brick, Vinyl Siding |
| GARAGE | Attached Garage, Yes |
| HOA DUES | 400 |
| INTERIOR | Entrance Foyer, Walk-In Closet(s) |
| LOT | 0.3 acre(s) |
| LOT DESCRIPTION | Corner Lot |
| LOT DIMENSIONS | 98.4x101.6x68.5x49.9x149.1 |
| PARKING | Concrete, Attached, Garage |
| SEWER | Public Sewer |
| TAXES | 11911 |
| WATER | Shared Well |
MORTGAGE CALCULATOR
TOTAL MONTHLY PAYMENT
0
P
I
*Estimate only
| SATELLITE VIEW |
| / | |
We respect your online privacy and will never spam you. By submitting this form with your telephone number
you are consenting for Humderto
Garcia to contact you even if your name is on a Federal or State
"Do not call List".
Listed with Village Realty, Inc.
The data relating to real estate for sale on this web site comes in part from the Broker ReciprocitySM Program of MRED. All real estate listings are marked with the Broker ReciprocitySM logo or the MRED Broker ReciprocitySM thumbnail logo (a little black house) and detailed information about them includes the name of the listing brokers.
The broker providing these data believes them to be correct, but advises interested parties to confirm them before relying on them in a purchase decision.
Copyright 2026 MRED. All rights reserved.

The broker providing these data believes them to be correct, but advises interested parties to confirm them before relying on them in a purchase decision.
Copyright 2026 MRED. All rights reserved.
This IDX solution is (c) Diverse Solutions 2026.