
 Twitter
 Facebook
 Email



|

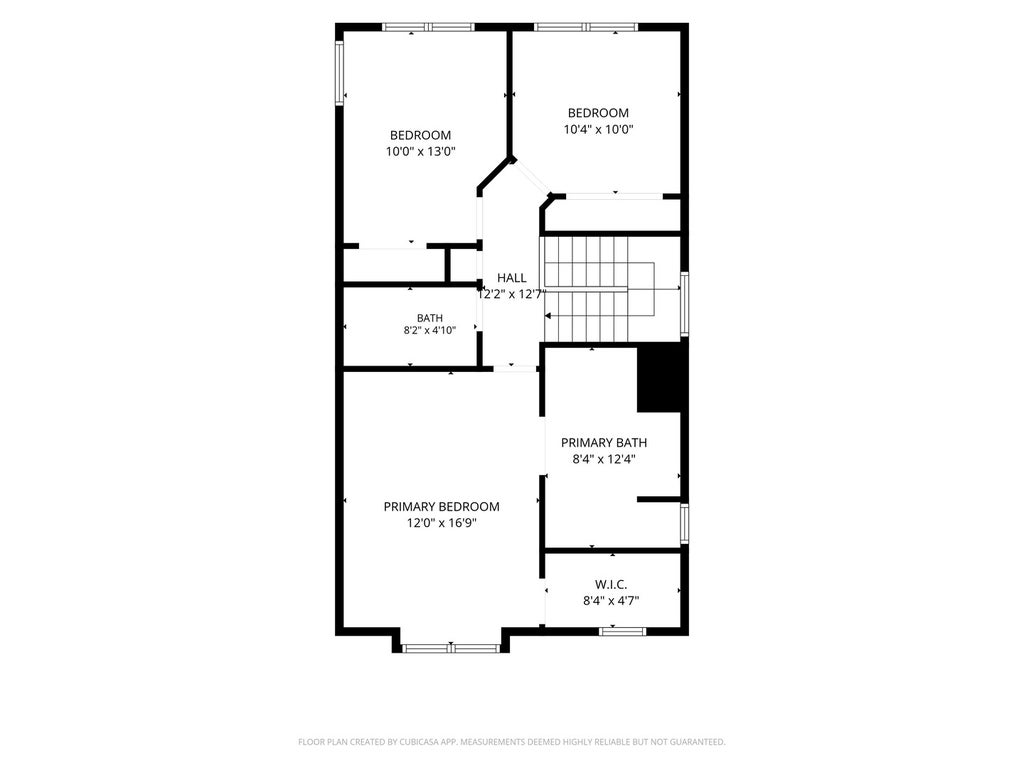
Some homes ask you to bring a to-do list. This one hands you the keys and tells you the list is already done. That's the story at 803 Brodhead Drive - a 3-bedroom, 2.5-bath townhome delivering 2,104 square feet of truly move-in-ready living in Indian Prairie School District 204, served by Owen Elementary and Metea Valley High School. Hardwood main floor greet you with a clean, polished welcome. The kitchen shines with granite countertops and an upgraded backsplash, and the bathrooms have been thoughtfully refreshed with updated lighting, fixtures, faucets and shower heads. Brand-new carpet (2026) runs throughout 2nd floor, giving every room a fresh, soft finish underfoot. The mechanicals are freshly updated for peace of mind - HVAC (2024) and water heater (2021) - so the to-do list is already done. The primary suite is a private retreat with its own ensuite bath. An attached 2-car garage adds everyday convenience, and a cozy fireplace anchors the living space for cool Illinois evenings. Downstairs, the finished basement bonus room is a blank canvas that flexes with your life: home office, exercise room, playroom or fourth bedroom. Outside your door, I-88, the Metra, restaurants and shopping are all just minutes away. This turnkey townhome is ideal for first-time buyers who want to move right in. Come see why "done" feels this good! Schedule your showing today!
| DAYS ON MARKET | 1 | LAST UPDATED | 10/30/2026 |
|---|---|---|---|
| TRACT | Lehigh Station | YEAR BUILT | 2006 |
| COMMUNITY | Aurora / Eola | GARAGE SPACES | 2.0 |
| COUNTY | DuPage | STATUS | Active |
| PROPERTY TYPE(S) | Condo/Townhouse/Co-Op |
| School District | Metea Valley High School |
|---|---|
| Elementary School | Owen Elementary School |
| Jr. High School | Hill Middle School |
| High School | Metea Valley High School |
| ADDITIONAL DETAILS | |
| AIR | Central Air |
|---|---|
| AIR CONDITIONING | Yes |
| AMENITIES | Insurance, Maintenance Grounds, Maintenance Structure, Snow Removal |
| AREA | Aurora / Eola |
| BASEMENT | Daylight, Finished, Yes |
| CONSTRUCTION | Vinyl Siding |
| FIREPLACE | Yes |
| GARAGE | Attached Garage, Yes |
| HEAT | Forced Air |
| HOA DUES | 233 |
| INTERIOR | Granite Counters |
| LOT | 0 |
| LOT DIMENSIONS | COMMON |
| PARKING | Attached, Garage |
| SEWER | Public Sewer |
| STORIES | 3 |
| SUBDIVISION | Lehigh Station |
| TAXES | 8150 |
| WATER | Public |
MORTGAGE CALCULATOR
TOTAL MONTHLY PAYMENT
0
P
I
*Estimate only
| SATELLITE VIEW |
| / | |
We respect your online privacy and will never spam you. By submitting this form with your telephone number
you are consenting for Humderto
Garcia to contact you even if your name is on a Federal or State
"Do not call List".
Listed with john greene, Realtor
The data relating to real estate for sale on this web site comes in part from the Broker ReciprocitySM Program of MRED. All real estate listings are marked with the Broker ReciprocitySM logo or the MRED Broker ReciprocitySM thumbnail logo (a little black house) and detailed information about them includes the name of the listing brokers.
The broker providing these data believes them to be correct, but advises interested parties to confirm them before relying on them in a purchase decision.
Copyright 2026 MRED. All rights reserved.

The broker providing these data believes them to be correct, but advises interested parties to confirm them before relying on them in a purchase decision.
Copyright 2026 MRED. All rights reserved.
This IDX solution is (c) Diverse Solutions 2026.