
 Twitter
 Facebook
 Email
|
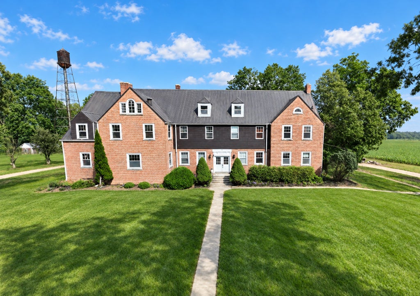
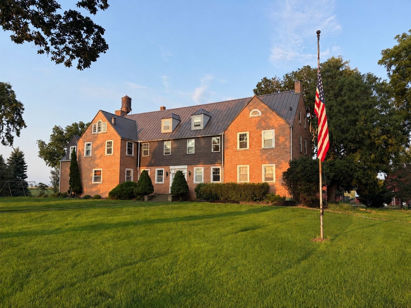
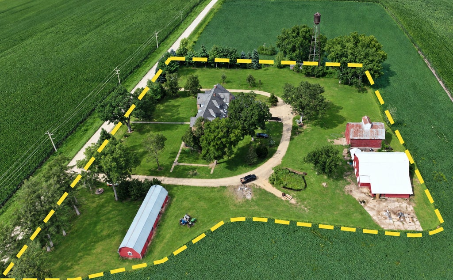
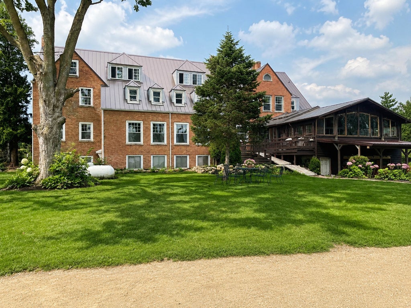
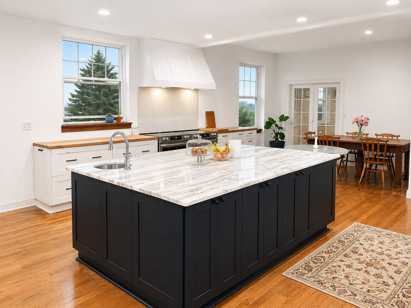
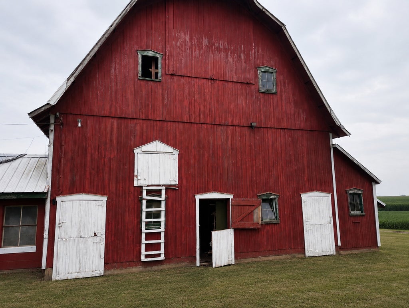
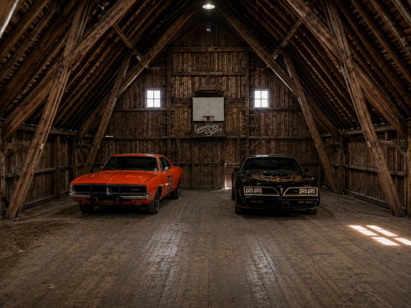
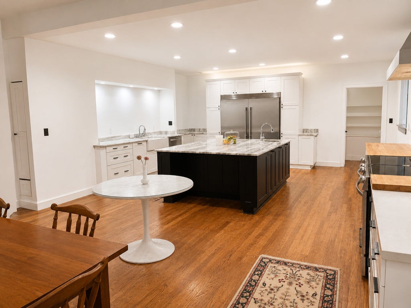
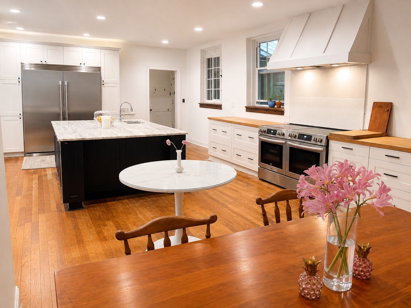
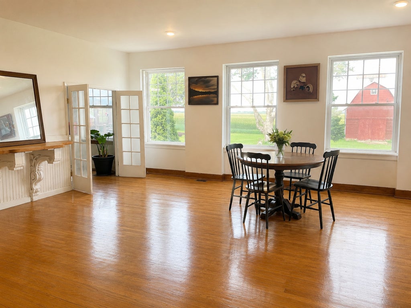
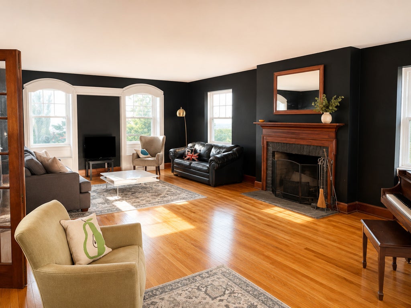
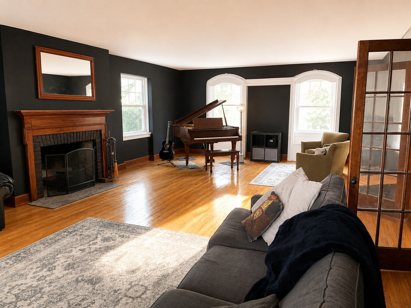
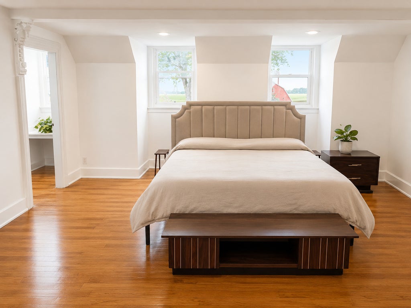
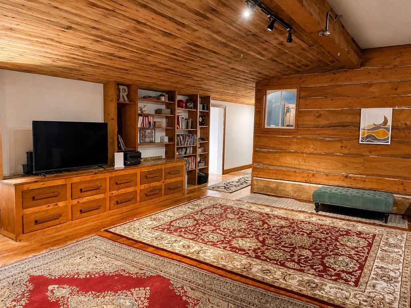
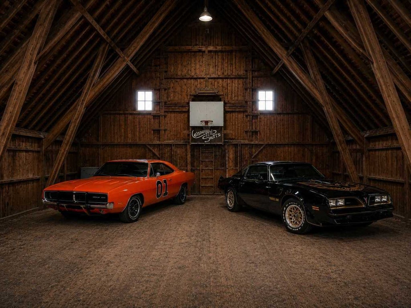
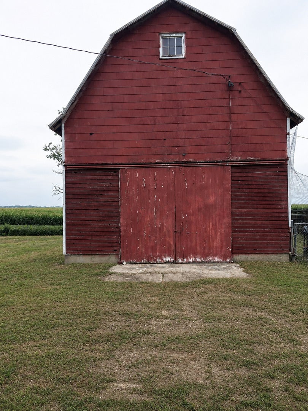
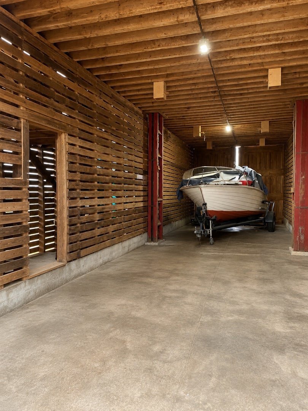
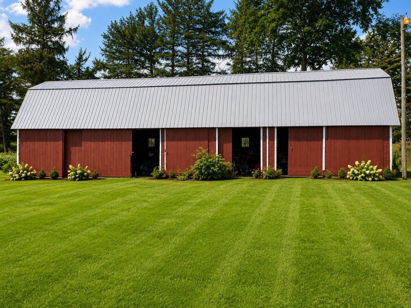
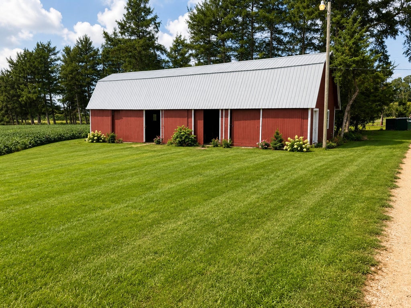
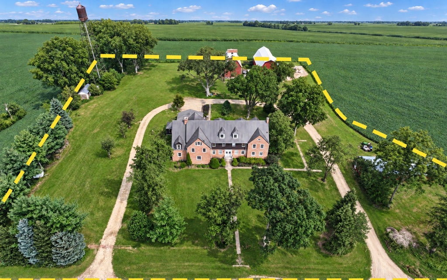
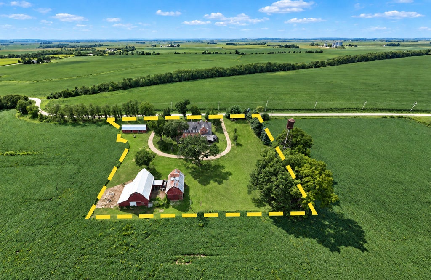
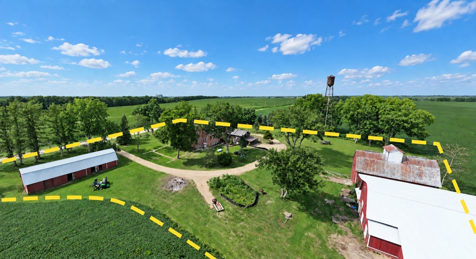
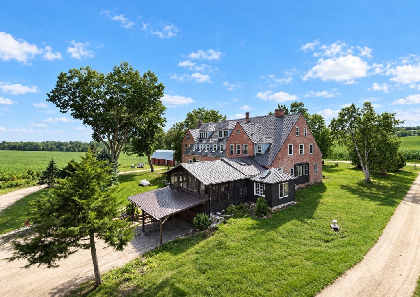
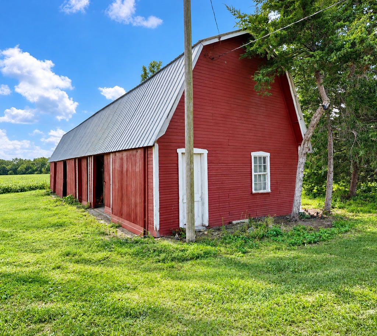
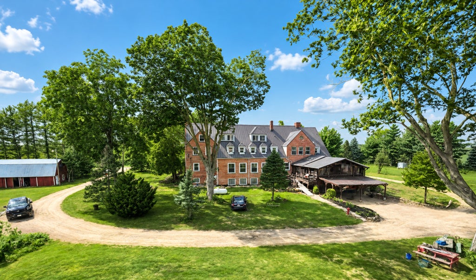
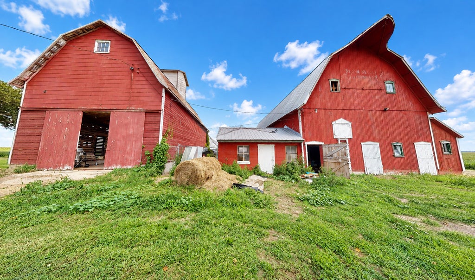
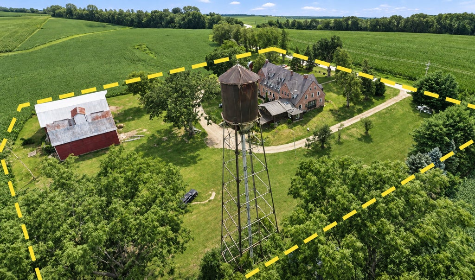
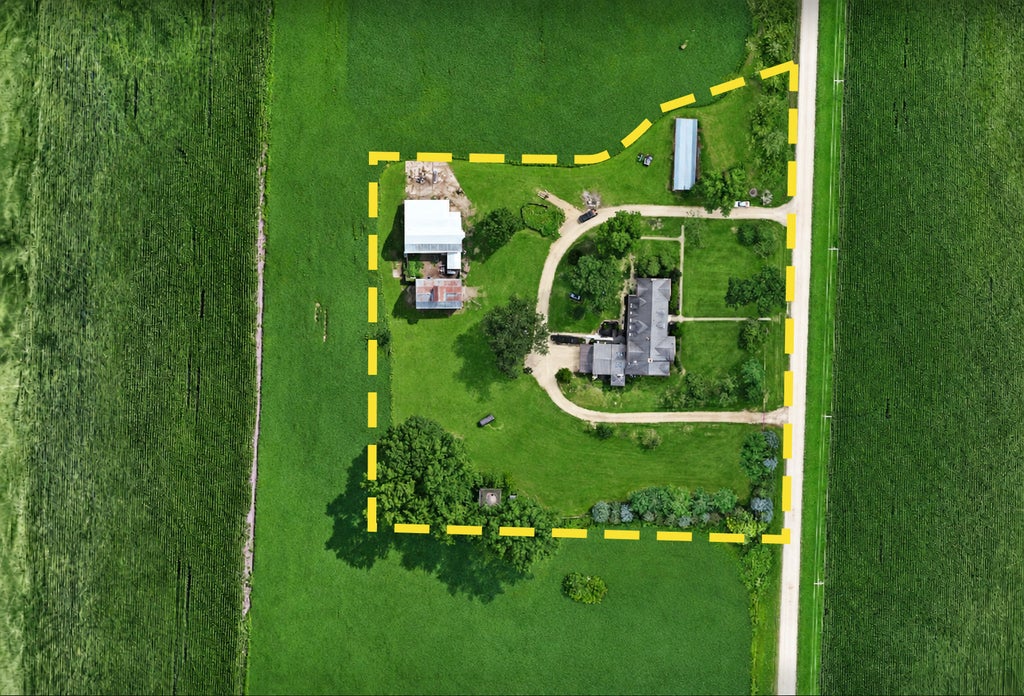
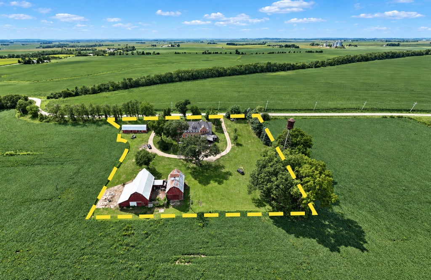

**HISTORIC CHARACTER, MODERN IMPROVEMENTS & ENDLESS POSSIBILITIES ON Approx 4 ACRES!** Discover a truly unique opportunity in the peaceful countryside of Polo, Illinois. Originally built in 1930, this impressive approximately 10,000-square-foot, 10 plus bedroom estate combines timeless architectural character with substantial recent investments in infrastructure, mechanical systems, and interior renovations. Situated on 10 scenic acres, with an additional 10 acres available for purchase, this one-of-a-kind property offers extraordinary space, versatility, and potential. The current owners have invested extensively in updating and improving the property, addressing many of the significant expenses associated with restoring a historic estate. Major improvements include a new septic system (2025), all-new exterior windows and doors (2025), updated PEX plumbing, electrical improvements, a new air conditioning system (2026), well improvements, and a substantial garage addition. Interior upgrades include approximately $110,000 in bathroom renovations, $75,000 in kitchen improvements, beautifully restored hardwood flooring, fresh interior and exterior paint, and extensive carpentry and common-area improvements. Throughout the residence, you'll appreciate the charm and craftsmanship of original millwork, two fireplaces, and expansive living spaces that offer flexibility for a variety of uses. While significant renovations have already been completed, the home presents an exciting opportunity for its next owner to add personalized finishes and bring their vision to life. The expansive grounds provide a picturesque country setting with numerous outbuildings, including a hay barn, grain barn, mini barn with paddock, a five-car detached garage, and an attached two-car garage. Recent improvements to the grounds include landscaping, tree removal, and the removal of aging structures. An EV charger adds another modern convenience. Whether you're searching for a grand private residence, a multigenerational family compound, or a distinctive property with potential for other uses subject to applicable zoning and approvals, the possibilities are exceptional. **With its remarkable scale, historic charm, extensive recent improvements, and additional acreage opportunity, this is a rare chance to make an extraordinary property your own.**
| DAYS ON MARKET | 1 | LAST UPDATED | 10/30/2026 |
|---|---|---|---|
| YEAR BUILT | 0 | COMMUNITY | Polo |
| GARAGE SPACES | 7.0 | COUNTY | Ogle |
| STATUS | Active | PROPERTY TYPE(S) | Single Family |
| ADDITIONAL DETAILS | |
| AIR | Central Air |
|---|---|
| AIR CONDITIONING | Yes |
| AREA | Polo |
| BARN/EQUESTRIAN | Yes |
| BASEMENT | Full, Unfinished, Yes |
| CONSTRUCTION | Brick |
| EXTERIOR | Other |
| FIREPLACE | Yes |
| GARAGE | Attached Garage, Yes |
| HEAT | Forced Air |
| LOT | 4 acre(s) |
| LOT DIMENSIONS | 2098X540X1327X518X2128X2633 |
| PARKING | Attached, Detached, Garage |
| SEWER | Septic Tank |
| TAXES | 6702 |
| WATER | Well |
MORTGAGE CALCULATOR
TOTAL MONTHLY PAYMENT
0
P
I
*Estimate only
| SATELLITE VIEW |
| / | |
We respect your online privacy and will never spam you. By submitting this form with your telephone number
you are consenting for Humderto
Garcia to contact you even if your name is on a Federal or State
"Do not call List".
Listed with LPT Realty
The data relating to real estate for sale on this web site comes in part from the Broker ReciprocitySM Program of MRED. All real estate listings are marked with the Broker ReciprocitySM logo or the MRED Broker ReciprocitySM thumbnail logo (a little black house) and detailed information about them includes the name of the listing brokers.
The broker providing these data believes them to be correct, but advises interested parties to confirm them before relying on them in a purchase decision.
Copyright 2026 MRED. All rights reserved.

The broker providing these data believes them to be correct, but advises interested parties to confirm them before relying on them in a purchase decision.
Copyright 2026 MRED. All rights reserved.
This IDX solution is (c) Diverse Solutions 2026.