
 Twitter
 Facebook
 Email








|

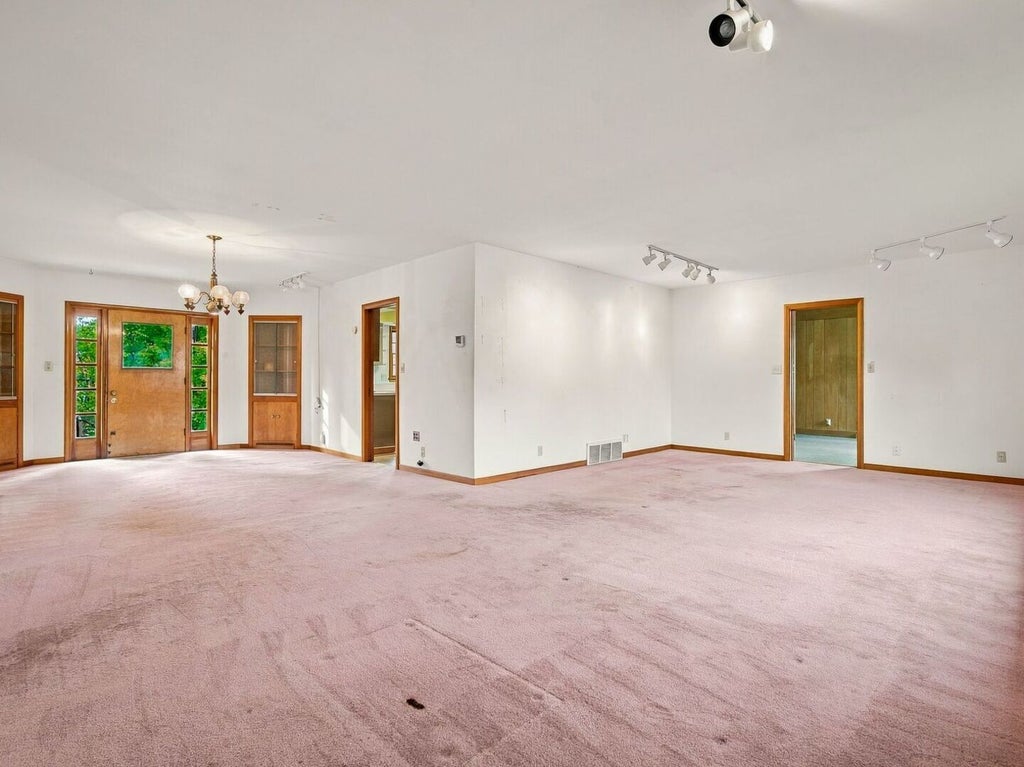
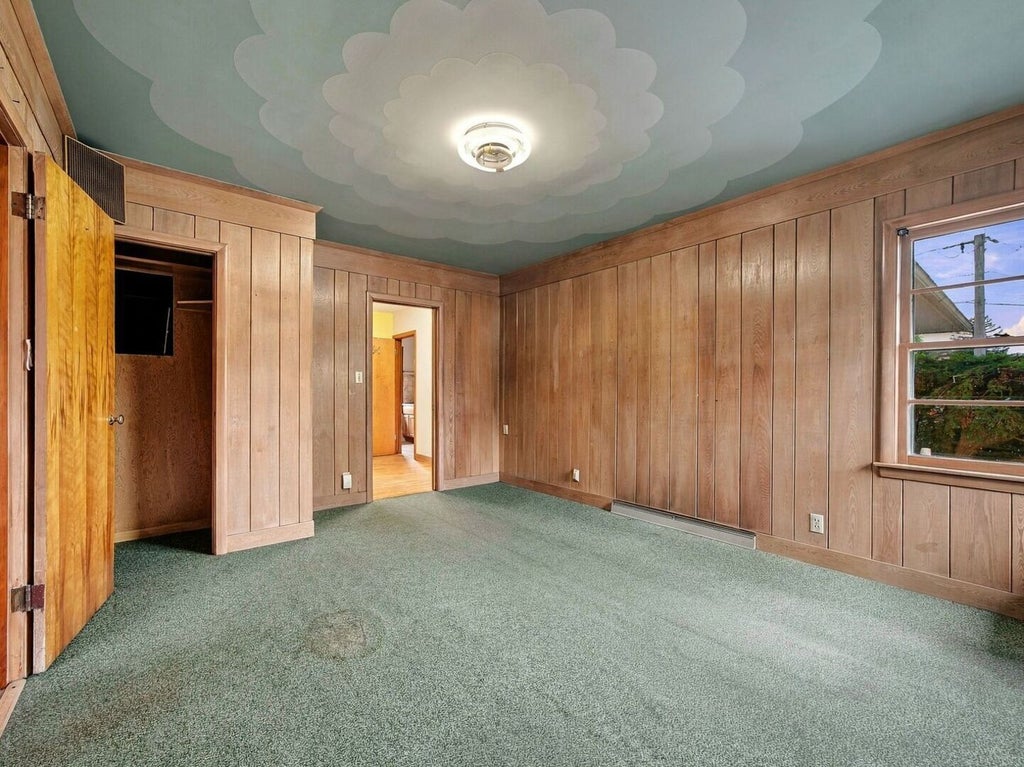
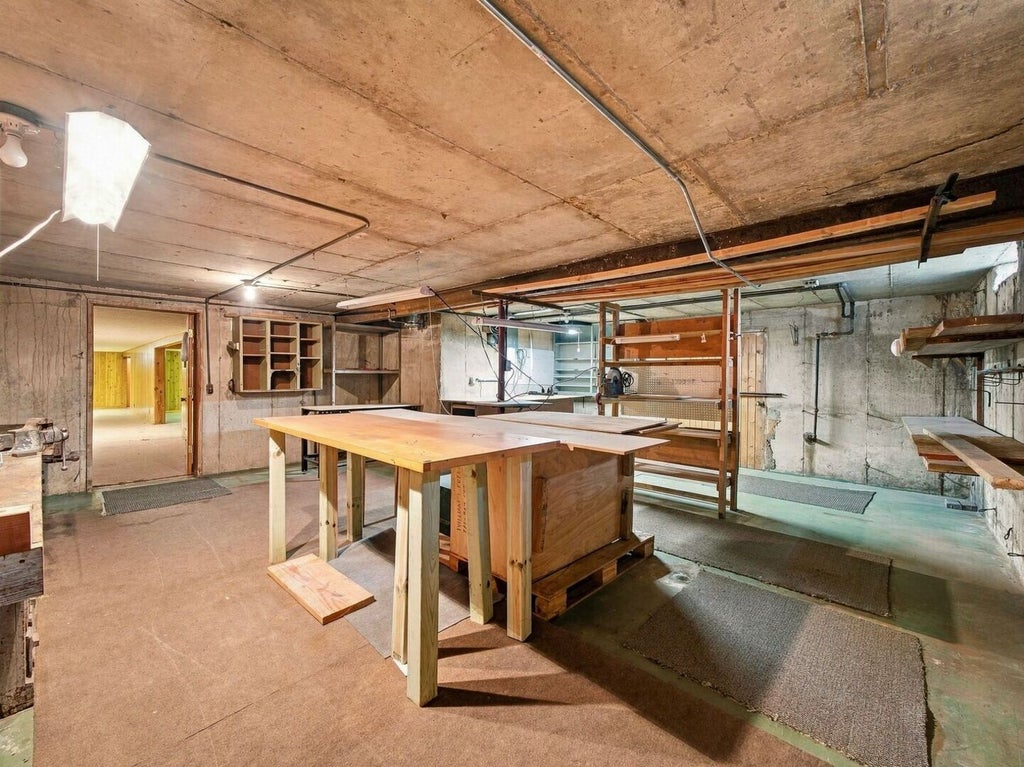
This custom brick ranch offers exceptional space, timeless character, and outstanding garage capacity! Own multiple cars or need room for hobbies and equipment? With an attached 2.5-car garage, a detached 4-car garage, and two separate concrete driveways, this home delivers! Situated on an impressive corner lot measuring approximately 119' x 130' (0.37 acre) on the east side of town, this distinctive property combines quality craftsmanship with a versatile layout. Featuring approximately 2,000 square feet on the main level, the home offers a spacious 26' living room and a formal dining area accented by charming corner built-in cabinetry. The oversized kitchen features original Geneva metal cabinetry, a built-in oven, dishwasher, and electric cooktop, plus an adjoining breakfast nook with generous table space. Convenient main-floor laundry and a full bathroom with a walk-in shower add everyday practicality. The thoughtfully arranged bedroom layout places two bedrooms on one side of the home and a third on the opposite side. Hardwood floors add warmth and character, while generous closets-including double closets and a cedar closet in the primary bedroom-provide excellent storage. An additional full bathroom and built-in hallway storage complete the main level. The finished lower level adds approximately 2,000 square feet, featuring an expansive recreation room, a kitchenette, two additional rooms ideal for hobbies or flexible use, and a half bathroom. Separate utility and substantial storage areas offer even more space to keep everything organized. The exceptional garage setup provides room for vehicles, tools, and recreational equipment. The detached garage features its own side driveway and rear access to the expansive backyard. Mature trees, established landscaping, and two small rear decks provide inviting spaces to enjoy the outdoors. With 3 bedrooms, 2.5 bathrooms, main-floor laundry, generous living space across two levels, and exceptional garage and driveway capacity, this distinctive ranch offers a remarkable combination of comfort, character, and possibilities!
| DAYS ON MARKET | 2 | LAST UPDATED | 10/31/2026 |
|---|---|---|---|
| YEAR BUILT | 1956 | COMMUNITY | South Elgin |
| GARAGE SPACES | 6.0 | COUNTY | Kane |
| STATUS | Active | PROPERTY TYPE(S) | Single Family |
| ADDITIONAL DETAILS | |
| AIR | Central Air |
|---|---|
| AIR CONDITIONING | Yes |
| APPLIANCES | Cooktop, Dishwasher, Dryer, Microwave, Oven, Range, Washer |
| AREA | South Elgin |
| BASEMENT | Finished, Full, Yes |
| CONSTRUCTION | Brick |
| GARAGE | Attached Garage, Yes |
| INTERIOR | In-Law Floorplan |
| LOT | 0.37 acre(s) |
| LOT DESCRIPTION | Corner Lot |
| LOT DIMENSIONS | 119 X 130 |
| PARKING | Concrete, Garage Door Opener, Garage, Attached, Detached, Off Street, Driveway, Additional Parking, Garage Faces Rear, Garage Faces Side |
| SEWER | Public Sewer |
| STYLE | Ranch |
| TAXES | 7360 |
| WATER | Public |
MORTGAGE CALCULATOR
TOTAL MONTHLY PAYMENT
0
P
I
*Estimate only
| SATELLITE VIEW |
| / | |
We respect your online privacy and will never spam you. By submitting this form with your telephone number
you are consenting for Humderto
Garcia to contact you even if your name is on a Federal or State
"Do not call List".
Listed with Zamudio Realty Group
The data relating to real estate for sale on this web site comes in part from the Broker ReciprocitySM Program of MRED. All real estate listings are marked with the Broker ReciprocitySM logo or the MRED Broker ReciprocitySM thumbnail logo (a little black house) and detailed information about them includes the name of the listing brokers.
The broker providing these data believes them to be correct, but advises interested parties to confirm them before relying on them in a purchase decision.
Copyright 2026 MRED. All rights reserved.

The broker providing these data believes them to be correct, but advises interested parties to confirm them before relying on them in a purchase decision.
Copyright 2026 MRED. All rights reserved.
This IDX solution is (c) Diverse Solutions 2026.