
 Twitter
 Facebook
 Email
|

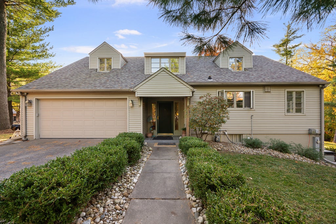
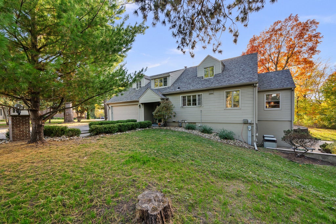
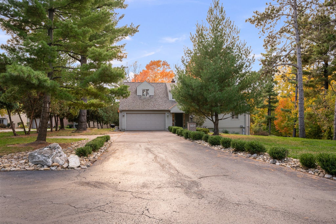
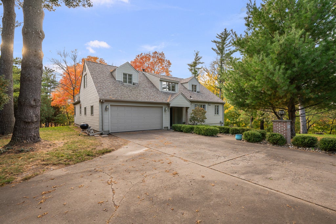
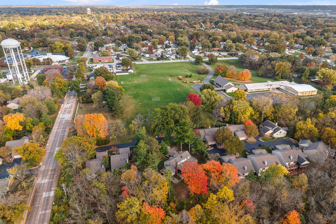
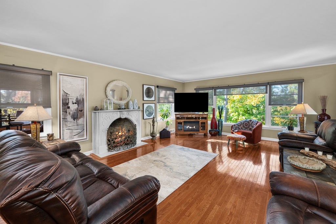
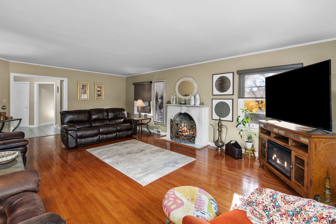
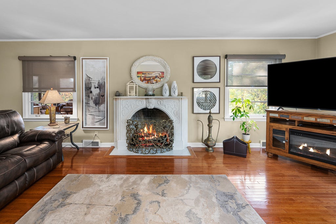
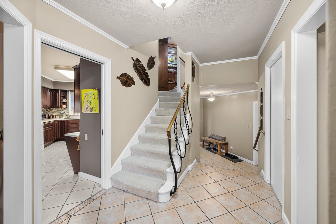
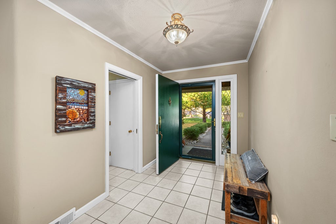
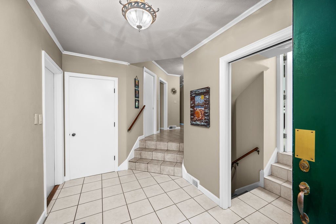
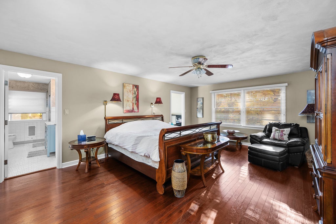
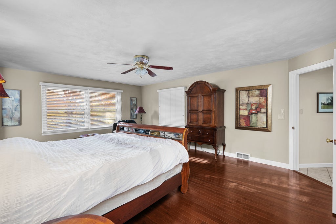
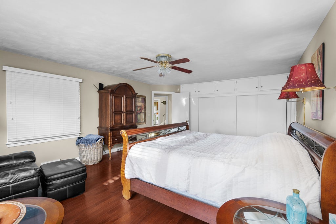
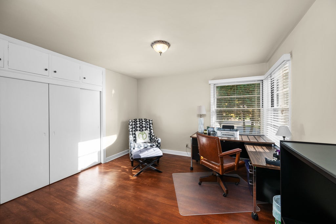
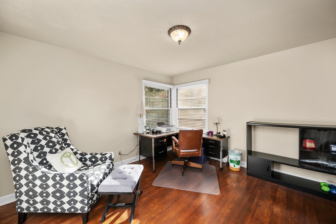
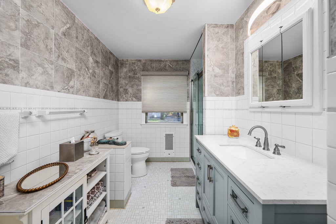
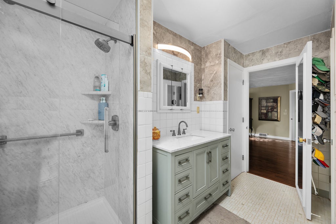
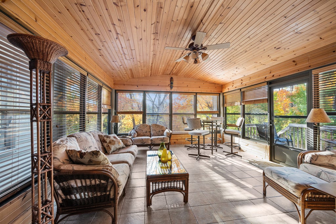
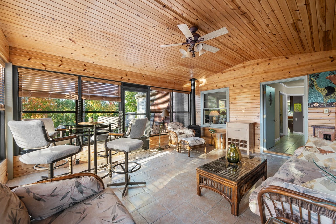
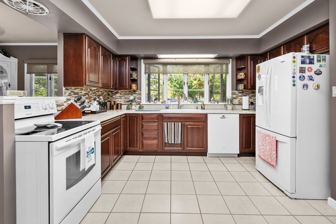
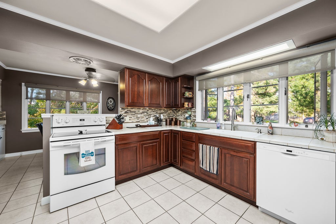
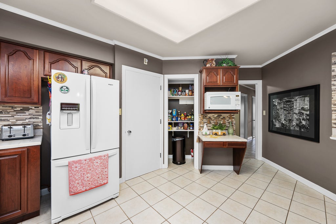
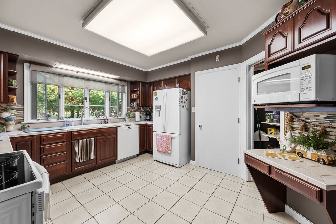
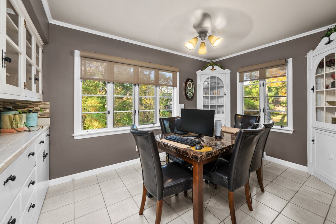
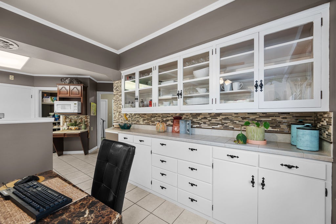
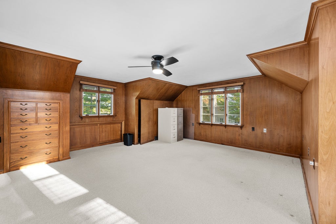
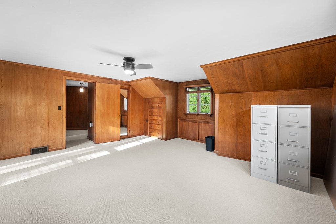
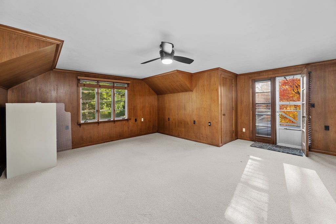
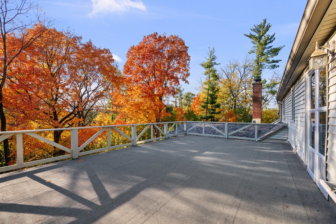
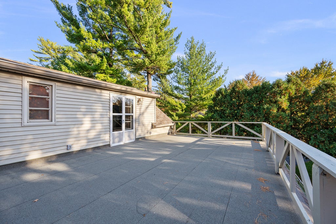
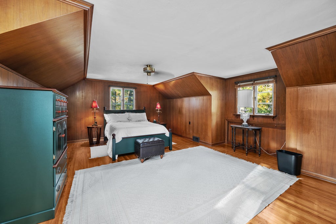
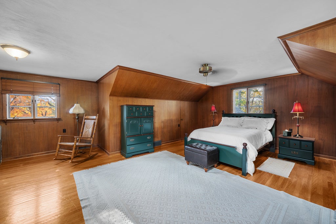
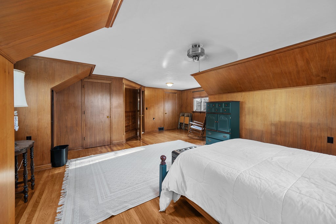
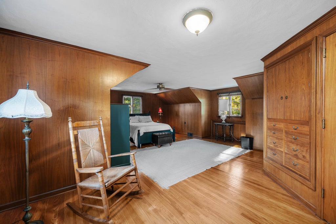
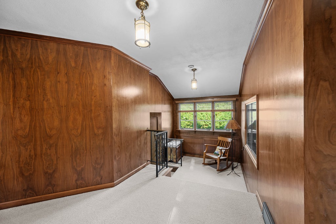
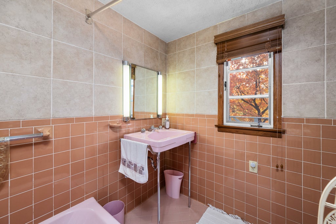
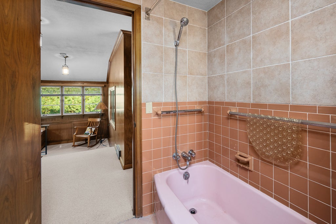
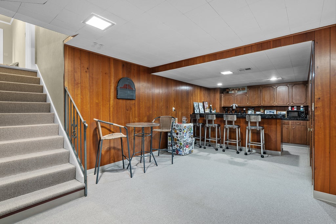
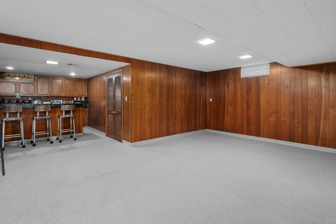
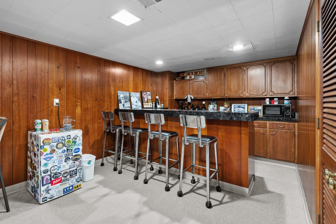
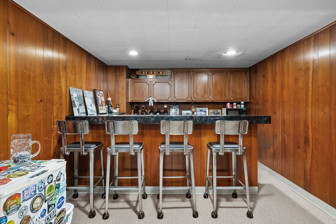
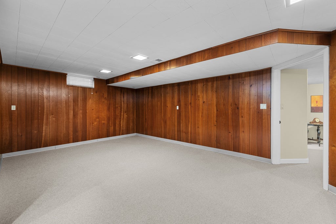
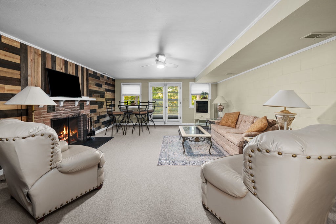
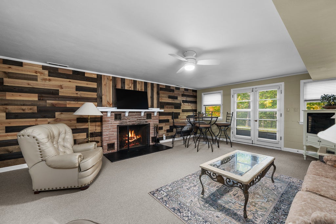
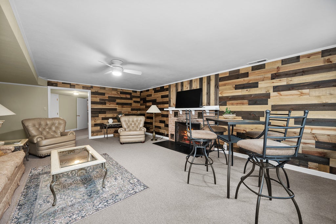
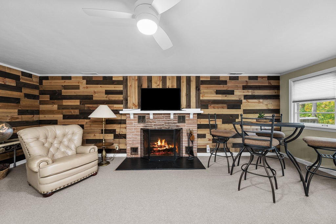
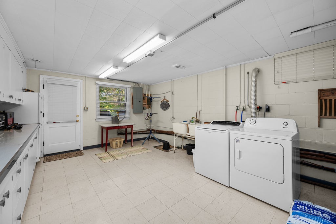
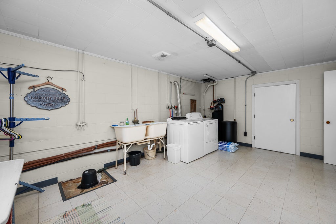
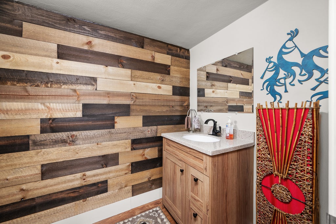
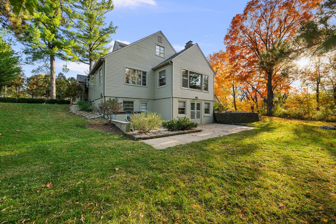
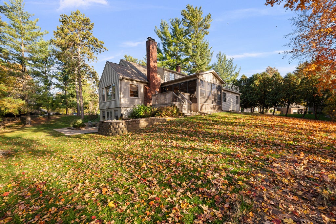
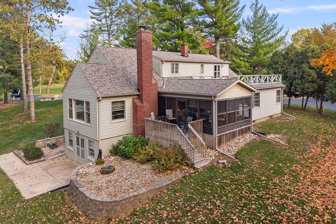
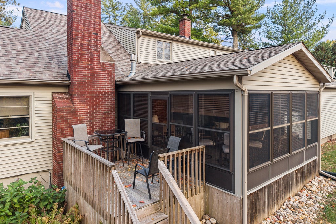
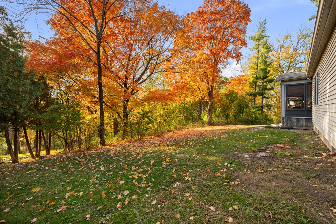
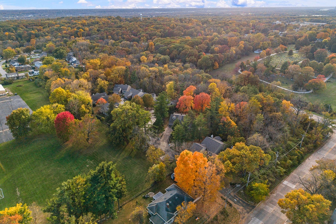
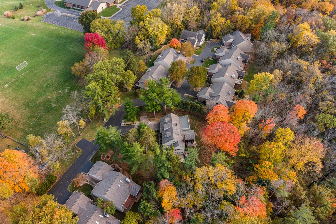
Discover the perfect blend of charm, craftsmanship, and comfort in this exceptional 3-bedroom, multi-level home nestled against a peaceful wooded backdrop. With inviting living spaces and distinctive custom details throughout, this home offers a truly special place to relax and entertain. The light-filled living room features a beautiful carved-stone mantel and gas fireplace, while the four-season sunroom offers tranquil woodland views and a cozy freestanding gas stove. The kitchen flows seamlessly into the dining area, complete with a custom built-in buffet and ample storage. The primary suite offers custom built-in dressers, a flexible space ideal for a home office or nursery, and an updated bath with a walk-in shower. Upstairs, two spacious bedrooms with custom built-ins share a full bath and cozy reading nook. Rooftop access from one bedroom provides a unique view of the surrounding forest. The walk-out basement is perfect for entertaining, featuring a built-in bar, recreation room, and second family room with a wood-burning fireplace. A dedicated laundry suite with floor-to-ceiling cabinetry adds even more functionality. Additional highlights include custom built-ins in every bedroom, cedar closets, high-end window treatments, pocket doors, and thoughtful storage throughout. With its unique character, versatile spaces, and serene natural setting, this home is a rare find!
| DAYS ON MARKET | 1 | LAST UPDATED | 10/30/2026 |
|---|---|---|---|
| YEAR BUILT | 1950 | COMMUNITY | Rock Island |
| GARAGE SPACES | 2.0 | COUNTY | Rock Island |
| STATUS | Active | PROPERTY TYPE(S) | Single Family |
| ADDITIONAL DETAILS | |
| AIR | Central Air |
|---|---|
| AIR CONDITIONING | Yes |
| APPLIANCES | Dishwasher, Dryer, Electric Cooktop, Electric Oven, Range, Refrigerator, Washer |
| AREA | Rock Island |
| BASEMENT | Finished, Full, Yes |
| CONSTRUCTION | Vinyl Siding |
| FIREPLACE | Yes |
| GARAGE | Attached Garage, Yes |
| HEAT | Forced Air, Heat Pump |
| INTERIOR | Dry Bar |
| LOT | 0.56 acre(s) |
| LOT DESCRIPTION | Wooded |
| LOT DIMENSIONS | 10x232x95.04x93.65x139.86x30x166.21x137 |
| PARKING | Garage Door Opener, Attached, Garage |
| SEWER | Public Sewer |
| TAXES | 6763 |
| WATER | Public |
MORTGAGE CALCULATOR
TOTAL MONTHLY PAYMENT
0
P
I
*Estimate only
| SATELLITE VIEW |
| / | |
We respect your online privacy and will never spam you. By submitting this form with your telephone number
you are consenting for Humderto
Garcia to contact you even if your name is on a Federal or State
"Do not call List".
Listed with Epique Realty
The data relating to real estate for sale on this web site comes in part from the Broker ReciprocitySM Program of MRED. All real estate listings are marked with the Broker ReciprocitySM logo or the MRED Broker ReciprocitySM thumbnail logo (a little black house) and detailed information about them includes the name of the listing brokers.
The broker providing these data believes them to be correct, but advises interested parties to confirm them before relying on them in a purchase decision.
Copyright 2026 MRED. All rights reserved.

The broker providing these data believes them to be correct, but advises interested parties to confirm them before relying on them in a purchase decision.
Copyright 2026 MRED. All rights reserved.
This IDX solution is (c) Diverse Solutions 2026.