
 Twitter
 Facebook
 Email









|

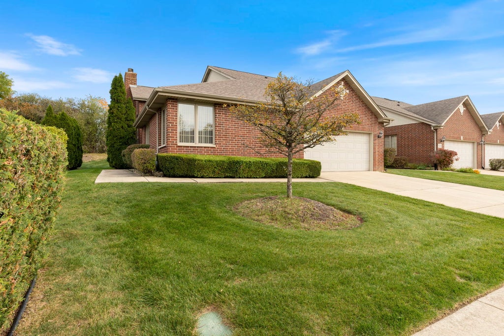
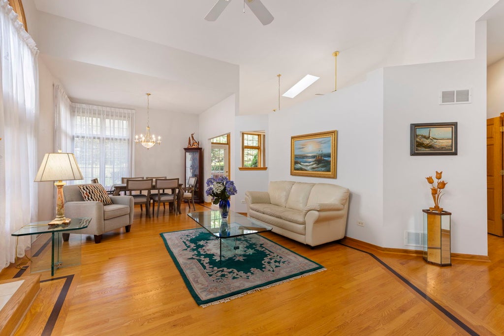
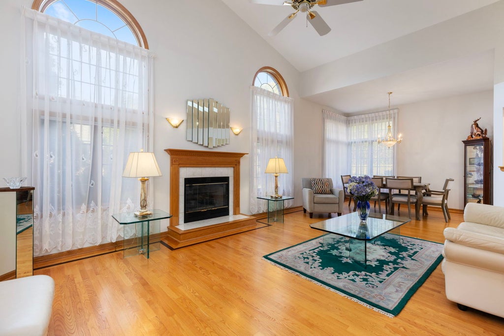
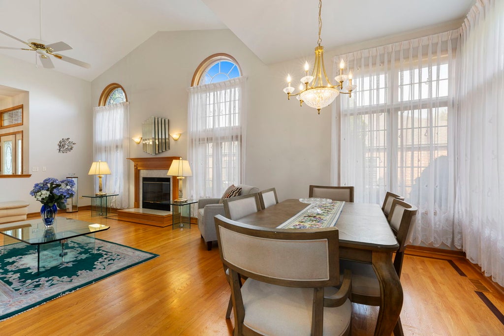
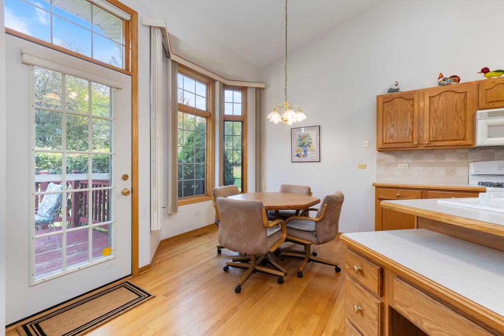
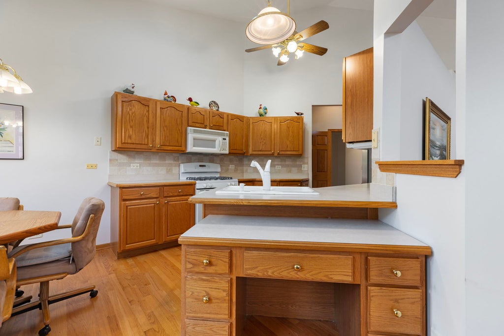
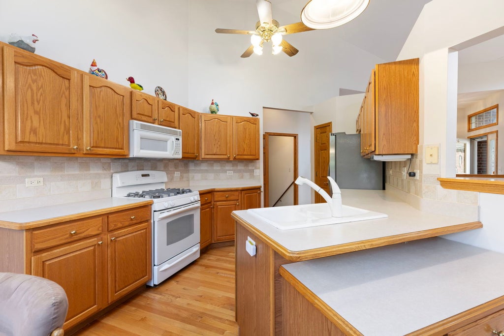
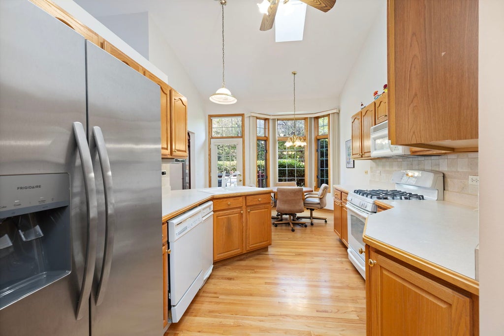
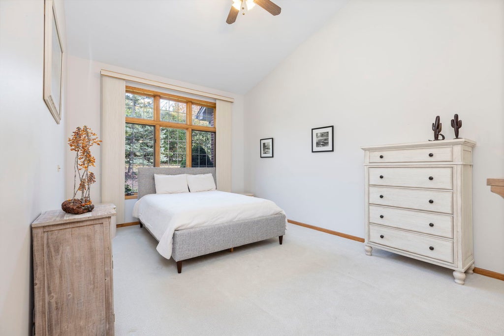
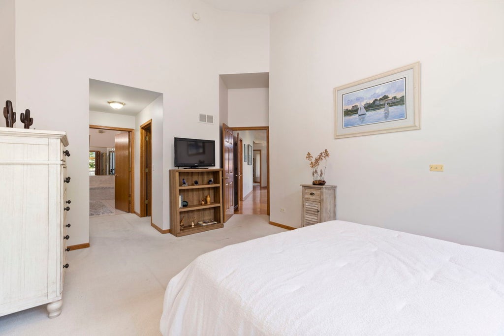
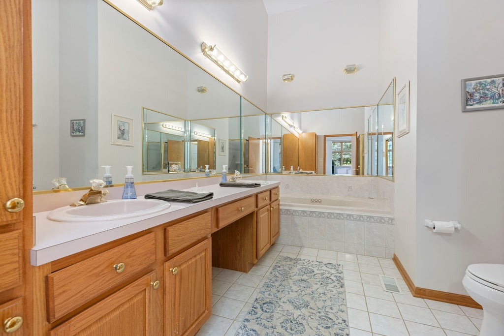
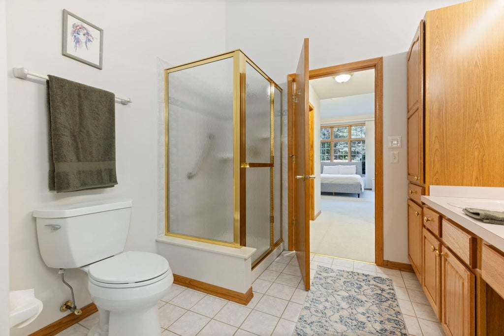
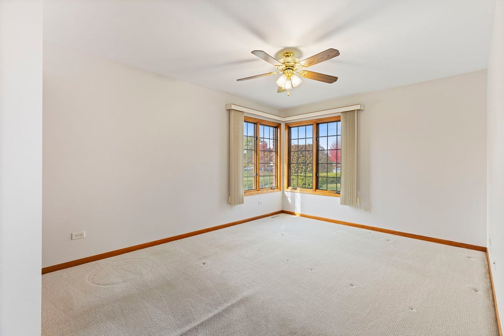
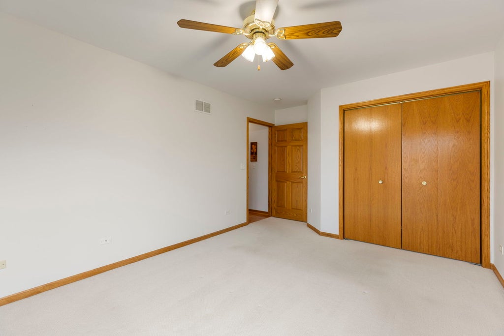
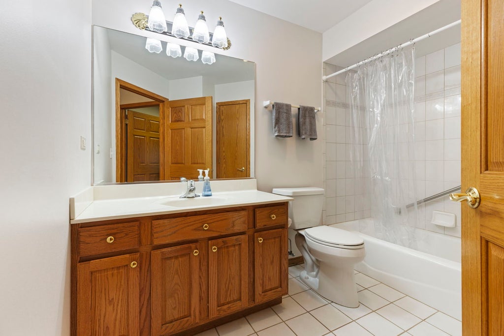
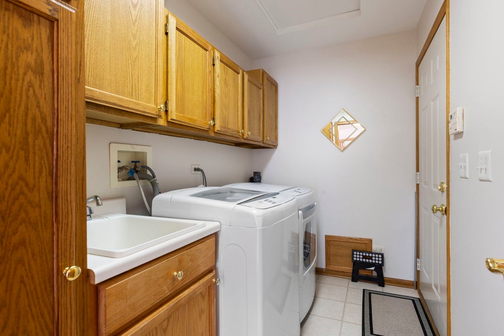
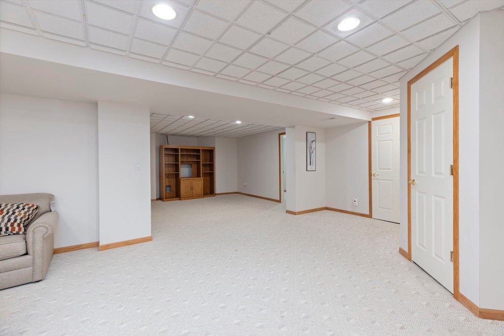
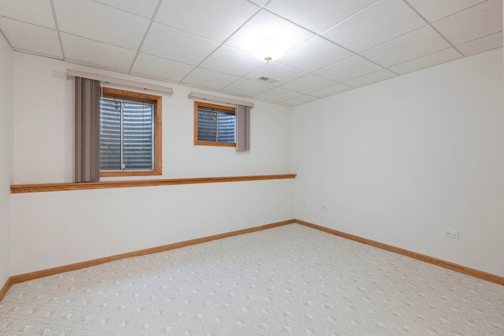
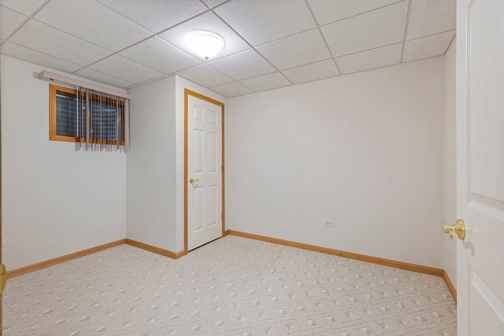
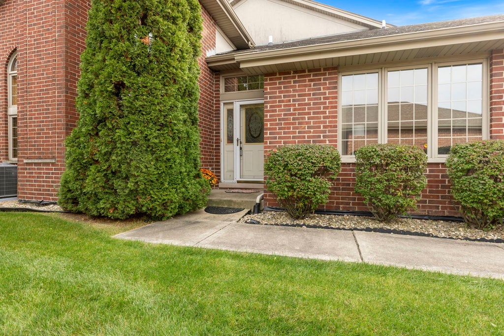
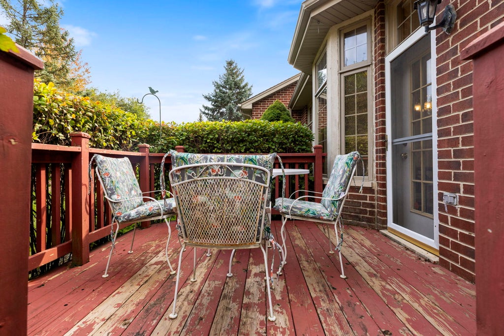
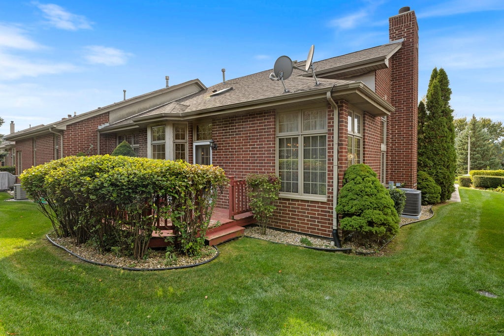
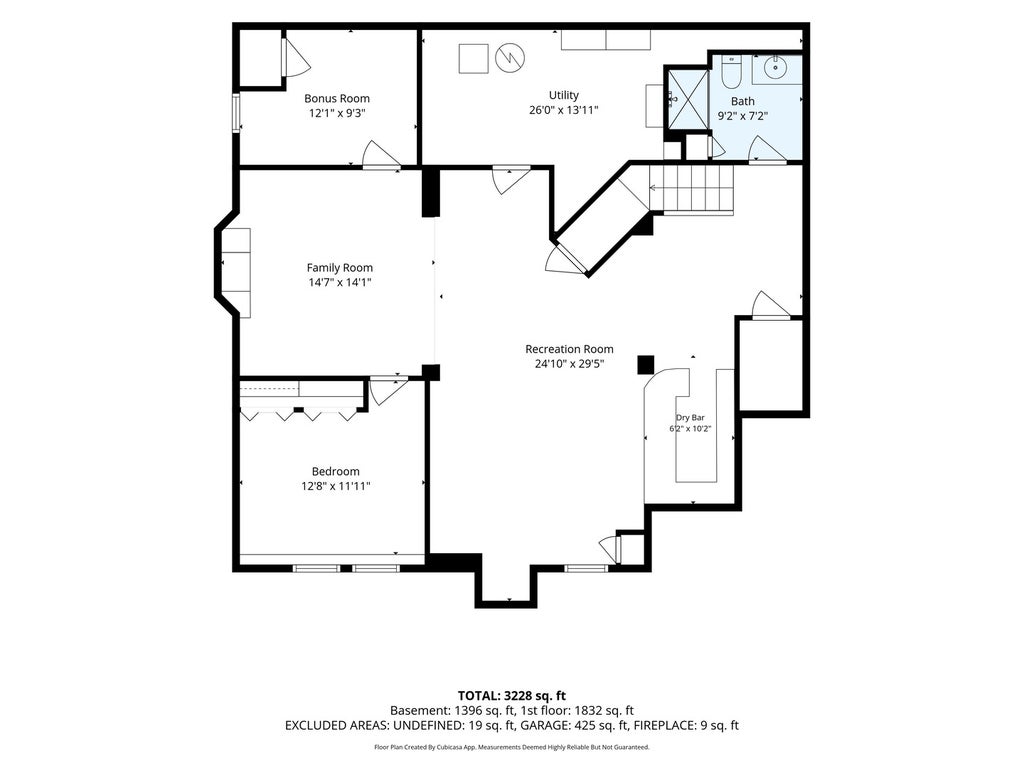
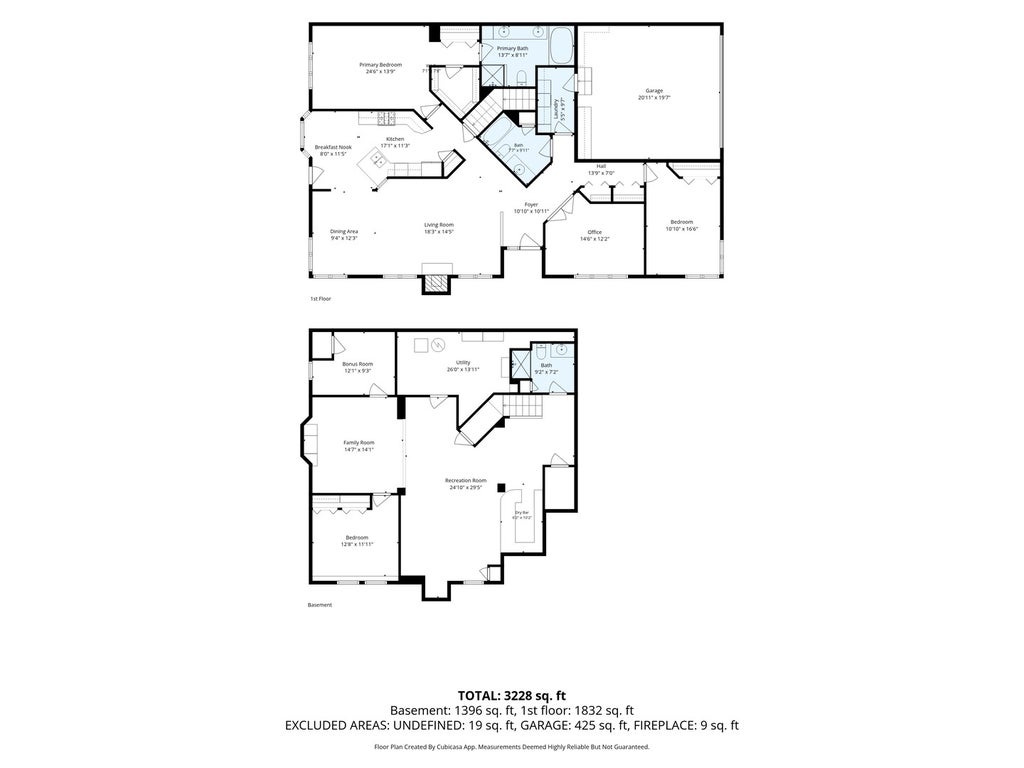
Rarely available brick end-unit ranch in Chestnut Crossing - the kind of home where everything you need is on one level, and the finished basement is a plus! Step inside and the 16-ft ceilings and skylights stop you in your tracks. Walls of windows flood the living room with light, a gas fireplace adds warmth, and gleaming oak floors with a custom inlay flow into the dining room - made for holiday dinners and easy entertaining. The eat-in kitchen pairs warm oak cabinetry and all appliances with a sun-filled bay-window breakfast room that opens to your private deck, tucked behind mature landscaping. Need a home office? The den with French doors is ready. Retreat to the oversized primary suite with 2 closets and a spa-like bath with jacuzzi tub, separate shower and double vanity. A second bedroom, full hall bath and laundry/mudroom off the 2-car garage complete the main floor. Downstairs, there's room for everyone: a third bedroom, full bath, spacious rec room with dry bar, bonus room and storage. Custom oak trim and 6-panel solid oak doors throughout. Peace of mind with a 2016 roof, A/C from 2023, furnace from 2013, plus an HOA that handles exterior, lawn and snow. Sold as-is. Come see it before it's gone!
| DAYS ON MARKET | -2 | LAST UPDATED | 11/2/2026 |
|---|---|---|---|
| TRACT | Chestnut Crossing | YEAR BUILT | 1998 |
| COMMUNITY | Lemont | GARAGE SPACES | 2.0 |
| COUNTY | Cook | STATUS | Active |
| PROPERTY TYPE(S) | Condo/Townhouse/Co-Op |
| ADDITIONAL DETAILS | |
| AIR | Ceiling Fan(s), Central Air |
|---|---|
| AIR CONDITIONING | Yes |
| AMENITIES | Insurance, Maintenance Grounds, Maintenance Structure, Snow Removal |
| APPLIANCES | Dishwasher, Disposal, Dryer, Freezer, Microwave, Range, Refrigerator, Trash Compactor, Washer, Water Softener, Water Softener Owned |
| AREA | Lemont |
| BASEMENT | Crawl Space, Finished, Full, Sump Pump, Yes |
| CONSTRUCTION | Brick |
| FIREPLACE | Yes |
| GARAGE | Attached Garage, Yes |
| HOA DUES | 275 |
| INTERIOR | Dry Bar, Pantry, Vaulted Ceiling(s), Walk-In Closet(s) |
| LOT | 0 |
| LOT DESCRIPTION | Corner Lot |
| LOT DIMENSIONS | 7019 |
| PARKING | Concrete, Garage Door Opener, Garage, Attached |
| SEWER | Public Sewer |
| STORIES | 1 |
| SUBDIVISION | Chestnut Crossing |
| TAXES | 6865 |
| WATER | Public |
MORTGAGE CALCULATOR
TOTAL MONTHLY PAYMENT
0
P
I
*Estimate only
| / | |
We respect your online privacy and will never spam you. By submitting this form with your telephone number
you are consenting for Humderto
Garcia to contact you even if your name is on a Federal or State
"Do not call List".
Listed with Southwestern Real Estate, Inc.
The data relating to real estate for sale on this web site comes in part from the Broker ReciprocitySM Program of MRED. All real estate listings are marked with the Broker ReciprocitySM logo or the MRED Broker ReciprocitySM thumbnail logo (a little black house) and detailed information about them includes the name of the listing brokers.
The broker providing these data believes them to be correct, but advises interested parties to confirm them before relying on them in a purchase decision.
Copyright 2026 MRED. All rights reserved.

The broker providing these data believes them to be correct, but advises interested parties to confirm them before relying on them in a purchase decision.
Copyright 2026 MRED. All rights reserved.
This IDX solution is (c) Diverse Solutions 2026.