
 Twitter
 Facebook
 Email












|

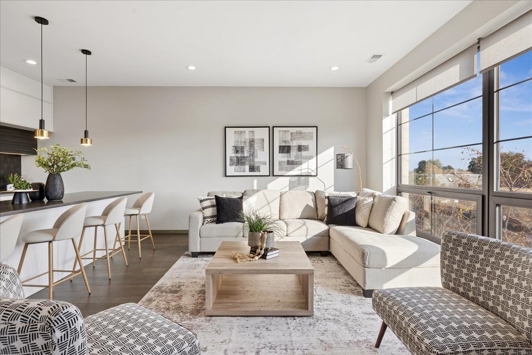
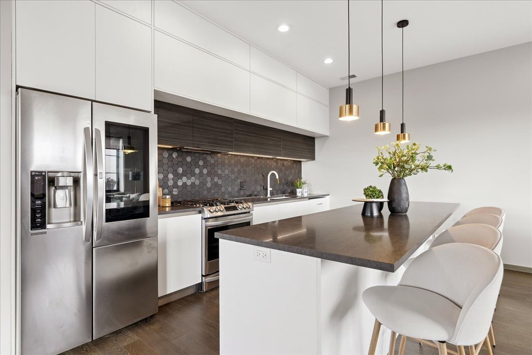
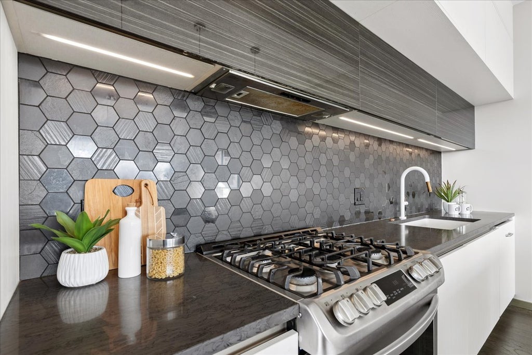
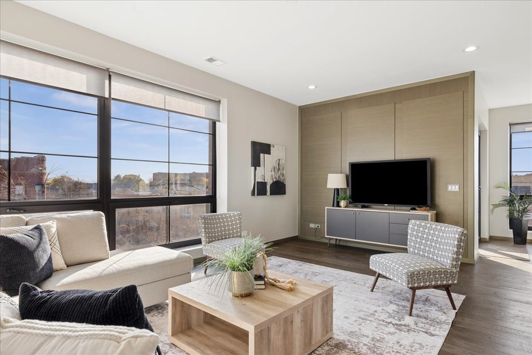
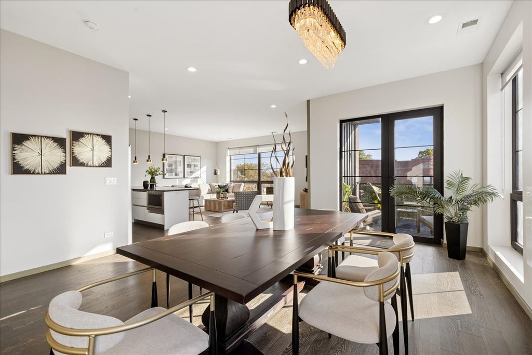
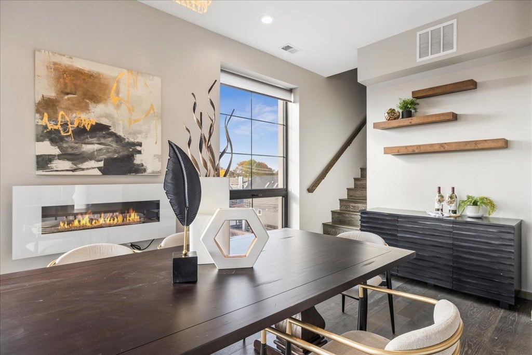
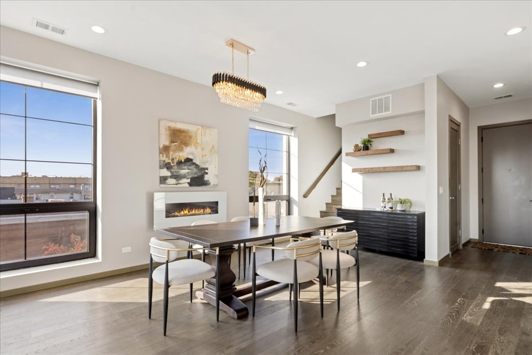
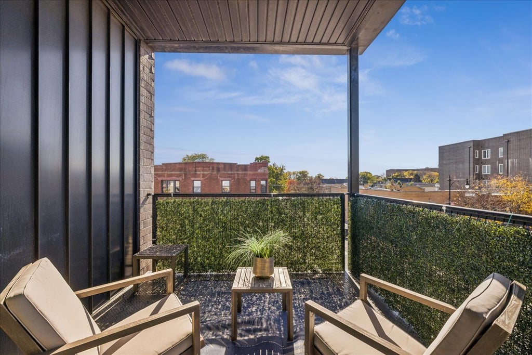
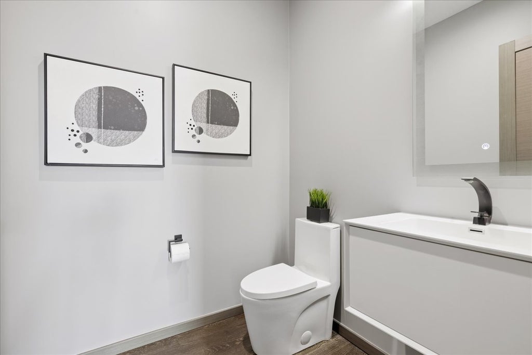
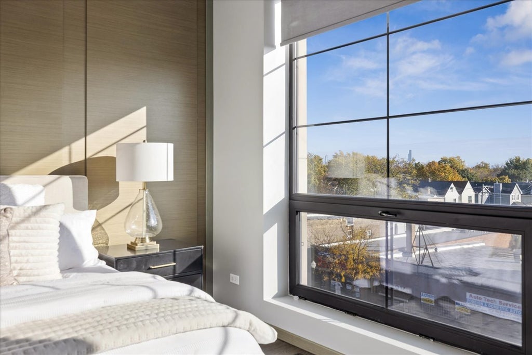
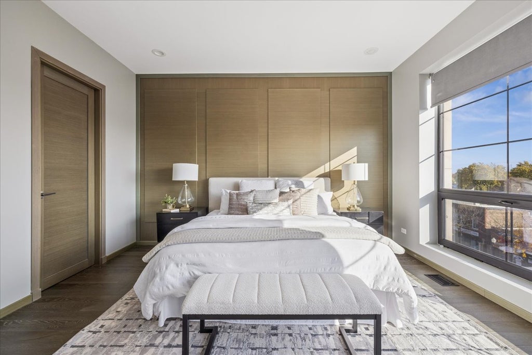
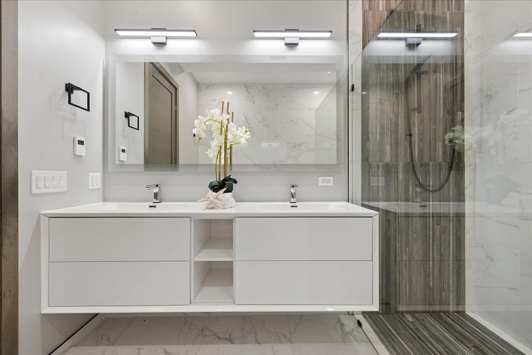
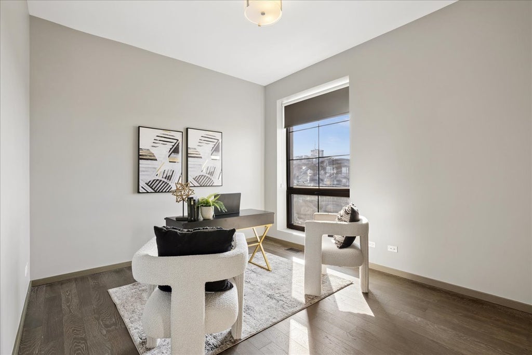
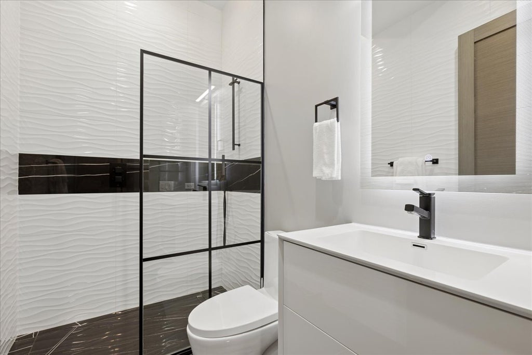
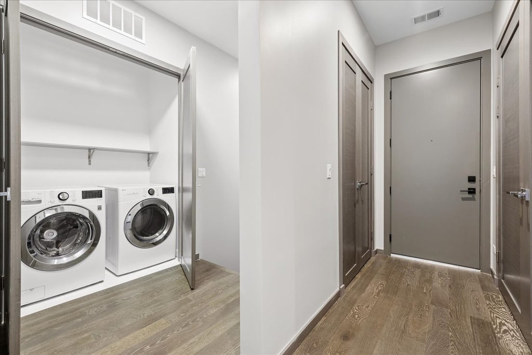
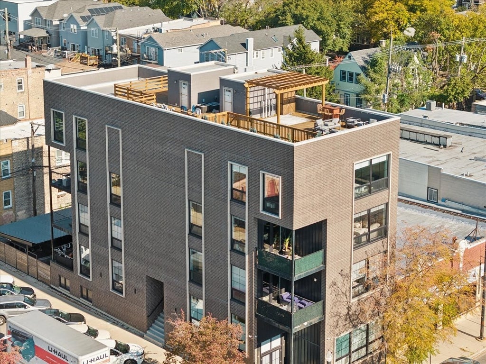
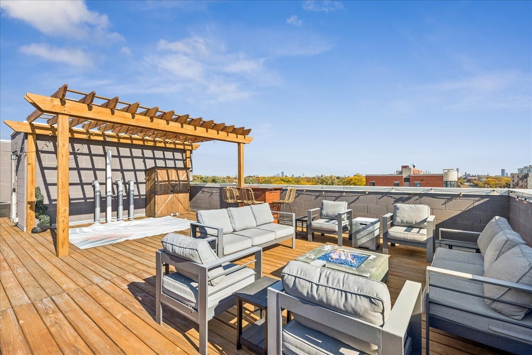
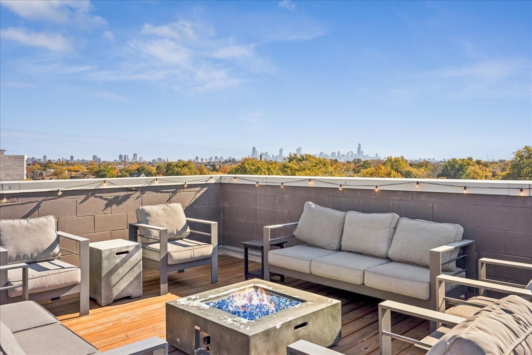
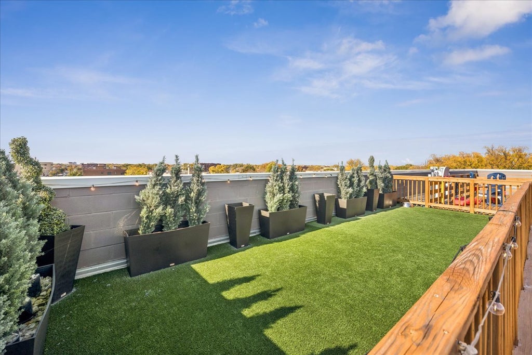
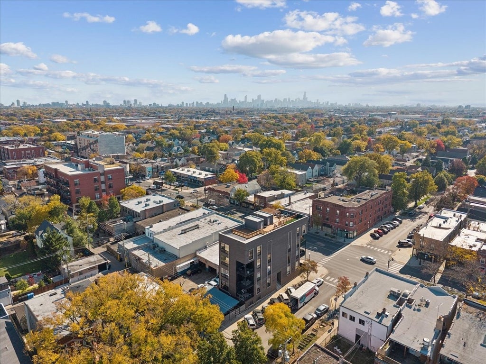
The least spooky thing to come on the market, this wonderful newer-construction Irving Park duplex penthouse featuring 3 bedrooms, 2.5 baths, and an expansive private rooftop retreat truly lives like a single family home. Soaring 10-foot ceilings, oversized windows, hardwood floors throughout and abundant natural light throughout the thoughtfully designed open-concept main level. The chef's kitchen features sleek Italian cabinetry, quartz countertops, stainless steel appliances, designer lighting, and an oversized island with countertop seating. Spacious living and dining areas, with a covered terrace right off the dining room. Upstairs, the spacious primary suite offers a great sized walk-in closet and spa-like bath with a soaking tub, oversized glass-enclosed shower, and dual vanity. Two additional bedrooms, a full bath, and convenient laundry complete the second level. Up one more flight is the showstopping private rooftop deck, just an incredible third level of living. The owners created a true oasis for outdoor dining, lounging, and enjoying Chicago skyline sunsets. And for your favorite four legged friend, a custom-built dog run adds something for everyone in your family! Ideally located in walkable Irving Park near neighborhood dining, cafes, Horner Park, and riverfront trails, in a building with the most wonderful residents. An exceptional opportunity to enjoy modern luxury, generous living space, and incredible private outdoor living, at an incredible value in the city.
| DAYS ON MARKET | 1 | LAST UPDATED | 10/30/2026 |
|---|---|---|---|
| YEAR BUILT | 2020 | COMMUNITY | CHI - Irving Park |
| COUNTY | Cook | STATUS | Active |
| PROPERTY TYPE(S) | Condo/Townhouse/Co-Op |
| School District | Roosevelt High School |
|---|---|
| Elementary School | Bateman Elementary School |
| Jr. High School | Bateman Elementary School |
| High School | Roosevelt High School |
| ADDITIONAL DETAILS | |
| AIR | Central Air |
|---|---|
| AIR CONDITIONING | Yes |
| AMENITIES | Insurance, Water |
| AREA | CHI - Irving Park |
| BASEMENT | None |
| CONSTRUCTION | Brick |
| EXTERIOR | Balcony |
| HOA DUES | 250 |
| LOT | 0 |
| LOT DIMENSIONS | Common |
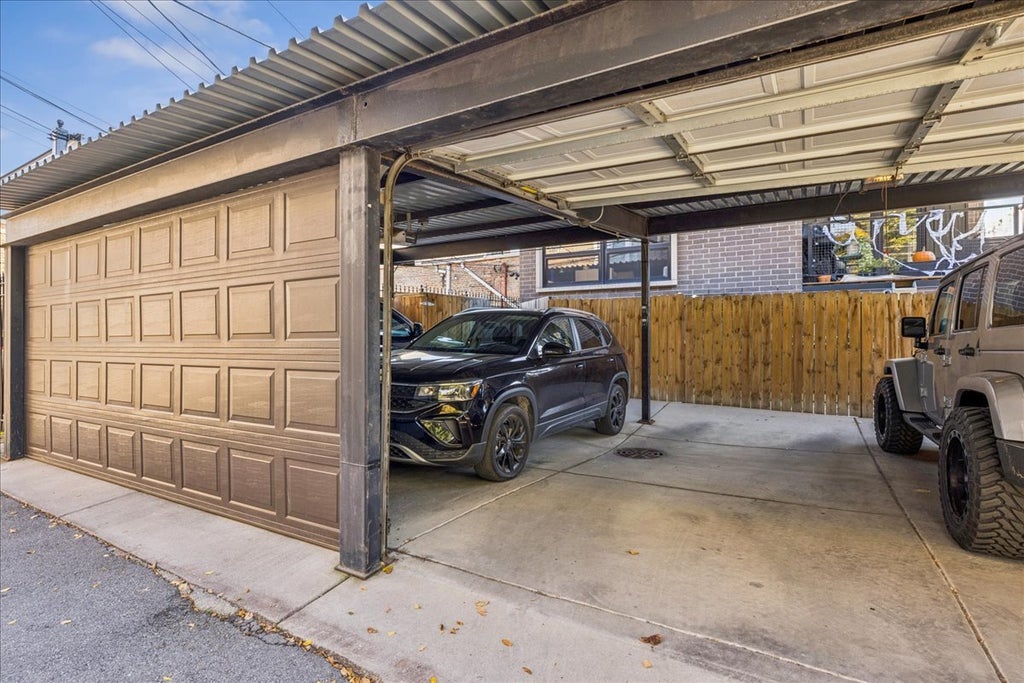
| PARKING | Other |
| SEWER | Public Sewer |
| STORIES | 4 |
| TAXES | 13048 |
MORTGAGE CALCULATOR
TOTAL MONTHLY PAYMENT
0
P
I
*Estimate only
| SATELLITE VIEW |
| / | |
We respect your online privacy and will never spam you. By submitting this form with your telephone number
you are consenting for Humderto
Garcia to contact you even if your name is on a Federal or State
"Do not call List".
Listed with Berkshire Hathaway HomeServices Starck Real Estate
The data relating to real estate for sale on this web site comes in part from the Broker ReciprocitySM Program of MRED. All real estate listings are marked with the Broker ReciprocitySM logo or the MRED Broker ReciprocitySM thumbnail logo (a little black house) and detailed information about them includes the name of the listing brokers.
The broker providing these data believes them to be correct, but advises interested parties to confirm them before relying on them in a purchase decision.
Copyright 2026 MRED. All rights reserved.

The broker providing these data believes them to be correct, but advises interested parties to confirm them before relying on them in a purchase decision.
Copyright 2026 MRED. All rights reserved.
This IDX solution is (c) Diverse Solutions 2026.