
 Twitter
 Facebook
 Email
|
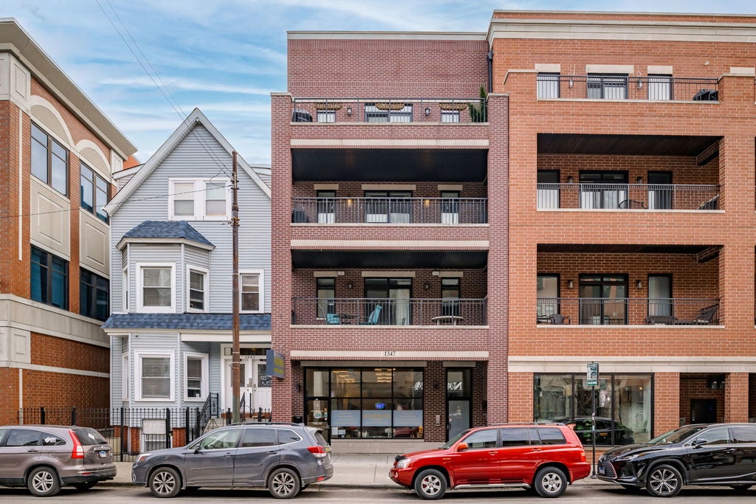


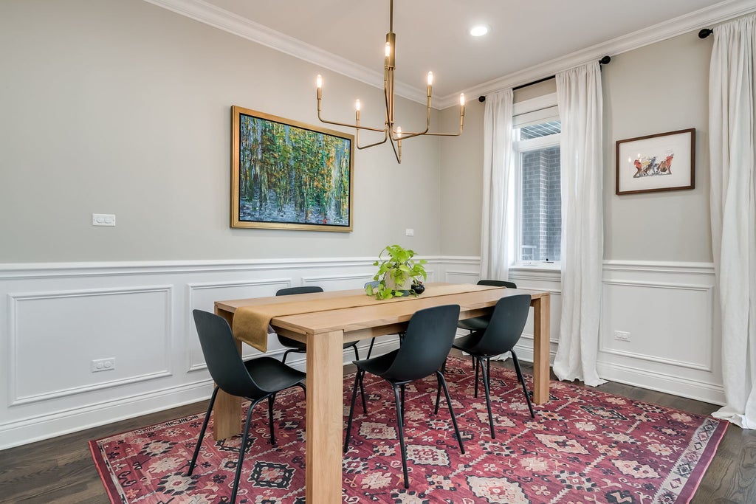

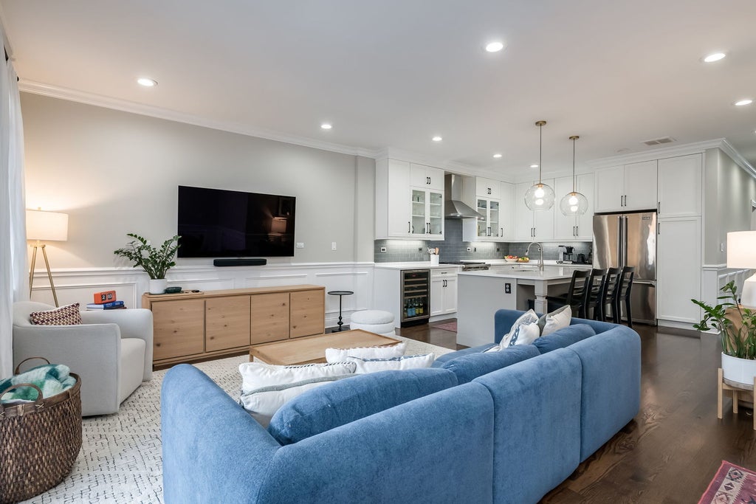

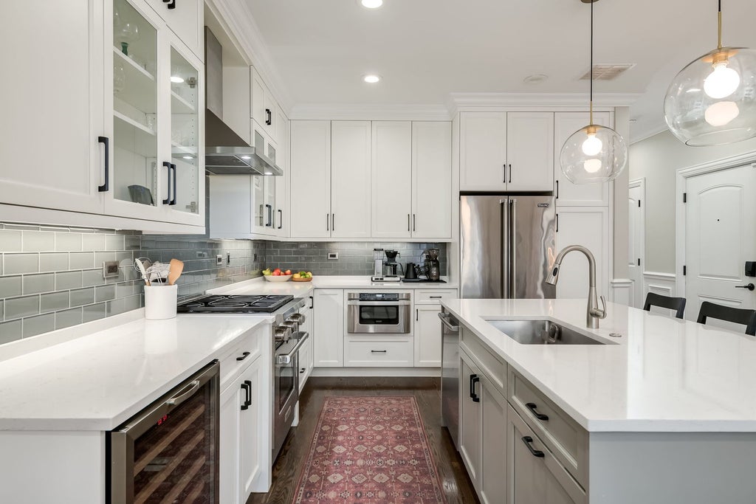


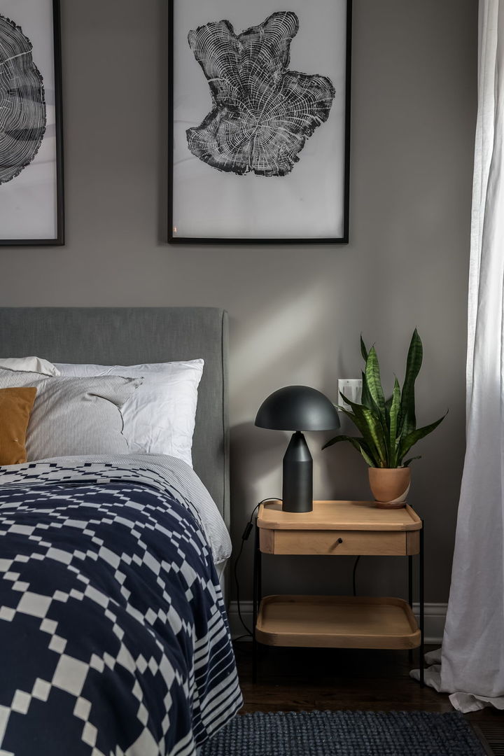
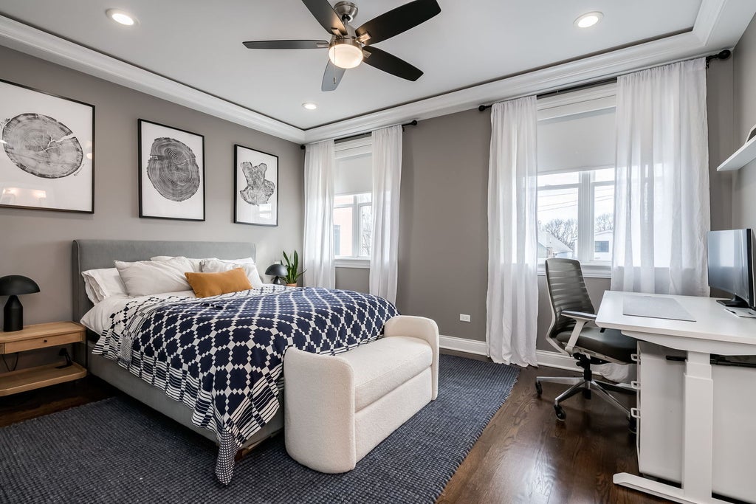

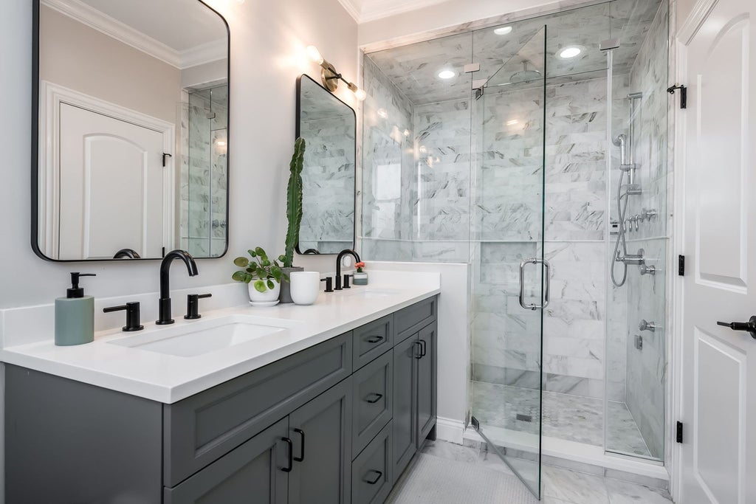
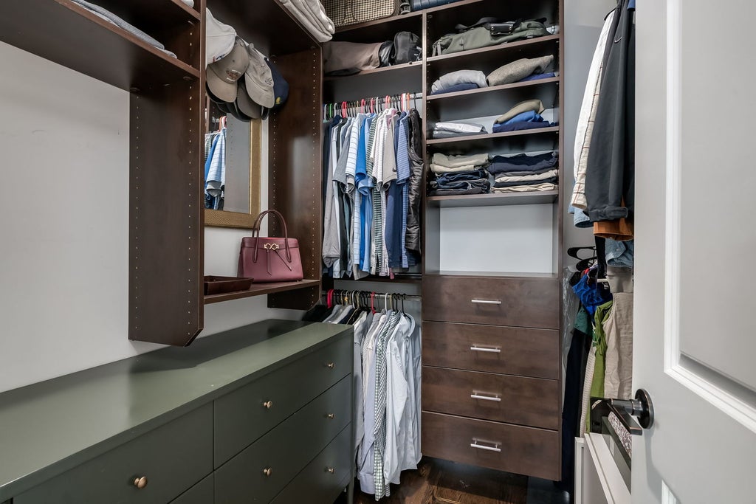

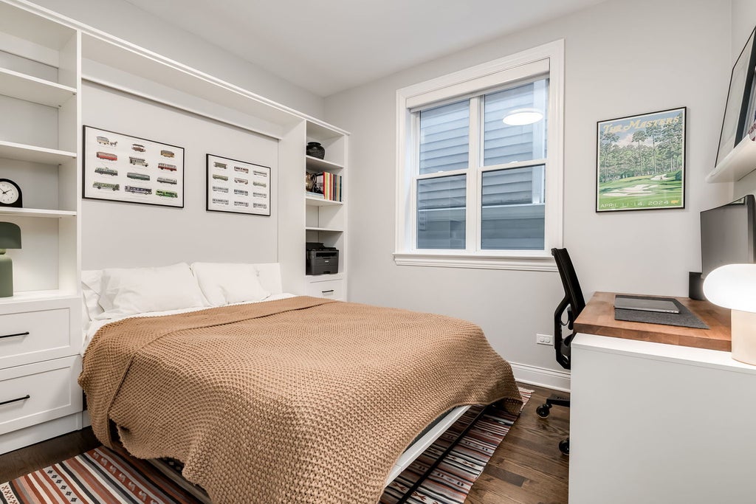

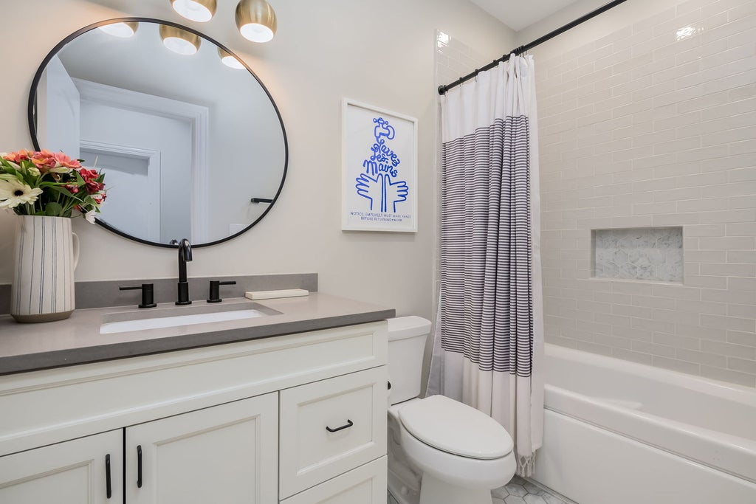


Experience elevated city living in this stunning 3-bedroom, 2-bathroom condo nestled in the heart of Lakeview/Southport Corridor. Rich walnut-stained engineered wood floors welcome you into a bright, open-concept living and dining space, where oversized windows fill the home with natural light and lead to a spacious private balcony. The beautifully appointed chef's kitchen blends style and function with white quartz countertops, crisp white cabinetry, a center island, a four-burner Wolf range, and a Viking refrigerator and freezer. Retreat to the generous primary suite, complete with room for a king-sized bed, accent ceiling lighting, a spacious closet, and a spa-inspired ensuite featuring a dual-sink vanity and an oversized walk-in shower. Two additional bedrooms offer the perfect flexibility for guests, a home office, or additional living space. The second bathroom features a stylish vanity and an air-jetted tub, perfect for relaxing at the end of the day. A dedicated laundry room with a full-size, side-by-side washer and dryer adds everyday convenience, while two assigned parking spaces complete this exceptional home. Enjoy the best of Southport Corridor and Lakeview, just moments from the Brown Line, excellent schools, neighborhood boutiques, restaurants, cafes, and convenient highway access.
| DAYS ON MARKET | 2 | LAST UPDATED | 11/2/2026 |
|---|---|---|---|
| YEAR BUILT | 2018 | COMMUNITY | CHI - Lake View |
| COUNTY | Cook | STATUS | Active |
| PROPERTY TYPE(S) | Condo/Townhouse/Co-Op |
| School District | Lake View High School |
|---|---|
| Elementary School | Burley Elementary School |
| Jr. High School | Burley Elementary School |
| High School | Lake View High School |
| ADDITIONAL DETAILS | |
| AIR | Central Air |
|---|---|
| AIR CONDITIONING | Yes |
| AMENITIES | Insurance, Maintenance Structure, Snow Removal, Water |
| APPLIANCES | Dishwasher, Disposal, Dryer, Microwave, Range, Refrigerator, Stainless Steel Appliance(s), Washer, Wine Refrigerator |
| AREA | CHI - Lake View |
| BASEMENT | None |
| CONSTRUCTION | Block |
| EXTERIOR | Balcony |
| HEAT | Forced Air |
| HOA DUES | 304 |
| INTERIOR | Built-in Features, Walk-In Closet(s) |
| LOT | 0 |
| LOT DIMENSIONS | COMMON |
| PARKING | Assigned |
| STORIES | 4 |
| TAXES | 15386.71 |
MORTGAGE CALCULATOR
TOTAL MONTHLY PAYMENT
0
P
I
*Estimate only
| / | |
We respect your online privacy and will never spam you. By submitting this form with your telephone number
you are consenting for Humderto
Garcia to contact you even if your name is on a Federal or State
"Do not call List".
Listed with Compass
The data relating to real estate for sale on this web site comes in part from the Broker ReciprocitySM Program of MRED. All real estate listings are marked with the Broker ReciprocitySM logo or the MRED Broker ReciprocitySM thumbnail logo (a little black house) and detailed information about them includes the name of the listing brokers.
The broker providing these data believes them to be correct, but advises interested parties to confirm them before relying on them in a purchase decision.
Copyright 2026 MRED. All rights reserved.

The broker providing these data believes them to be correct, but advises interested parties to confirm them before relying on them in a purchase decision.
Copyright 2026 MRED. All rights reserved.
This IDX solution is (c) Diverse Solutions 2026.