
 Twitter
 Facebook
 Email



|

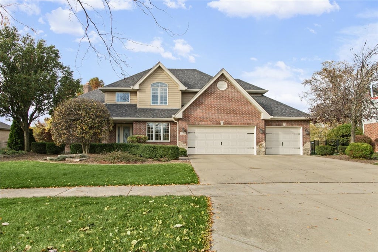
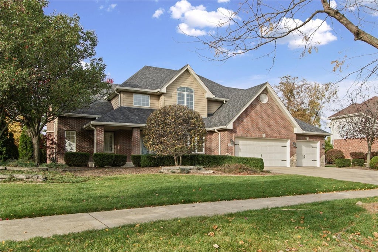
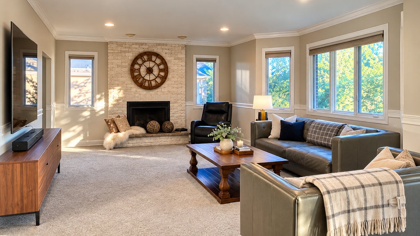
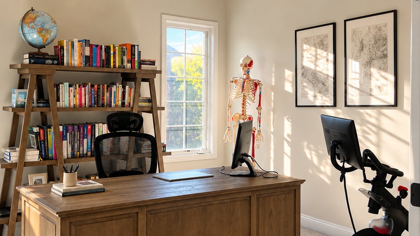
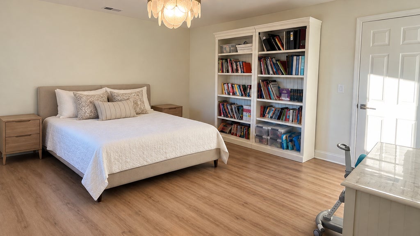
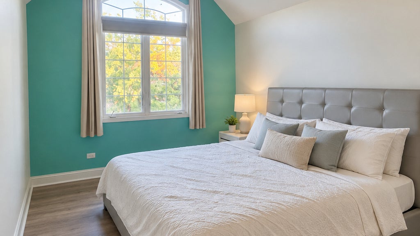
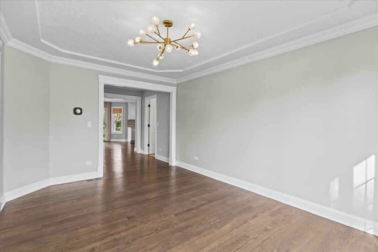
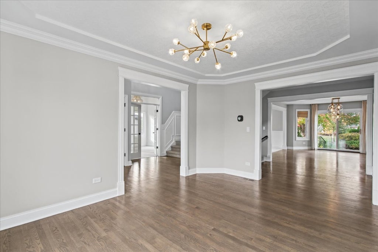
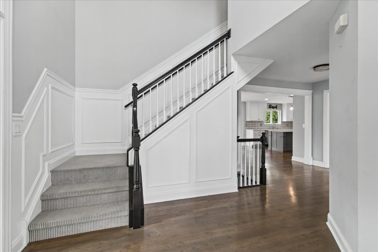
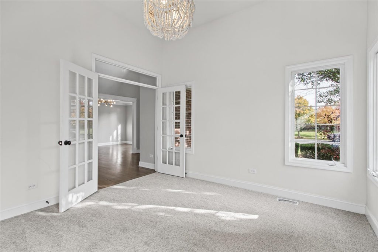
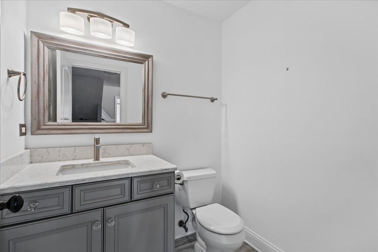
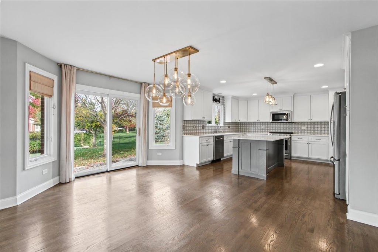
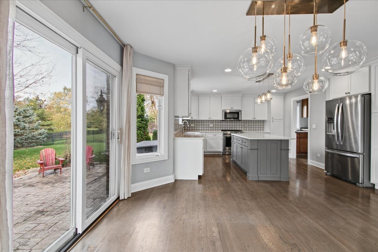
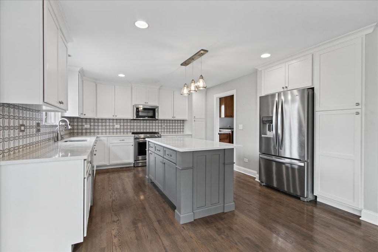
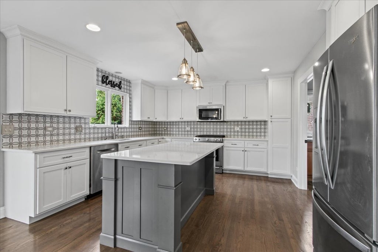
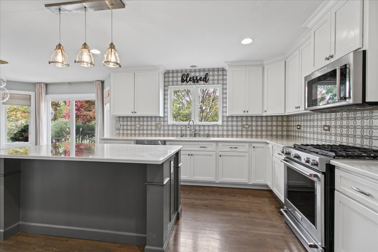
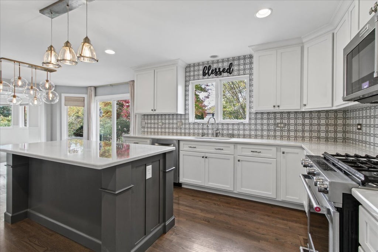
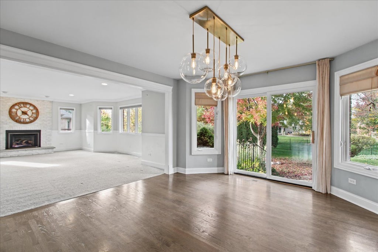
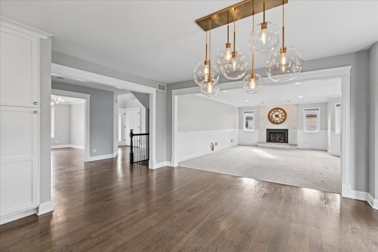
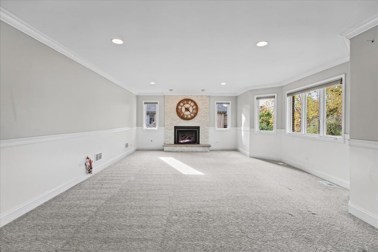
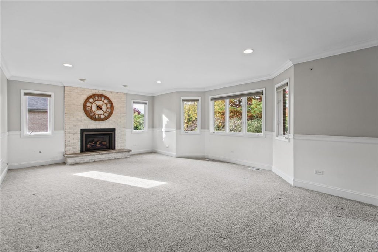
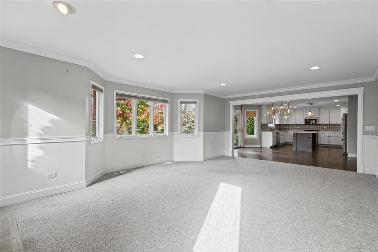
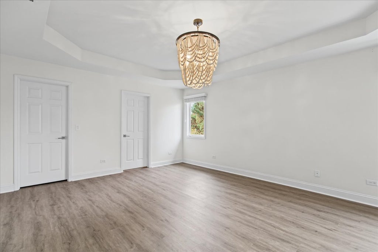
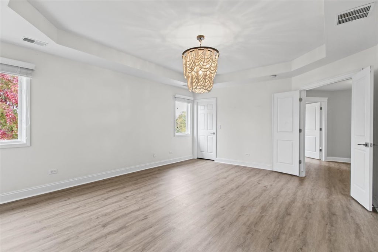
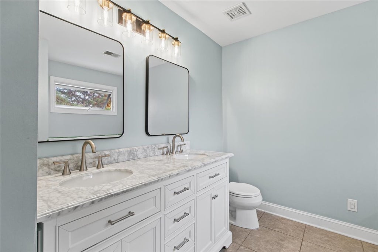
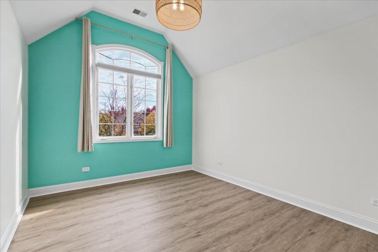
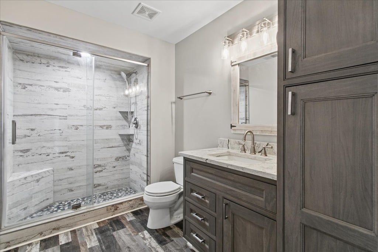
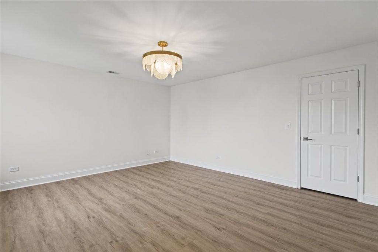
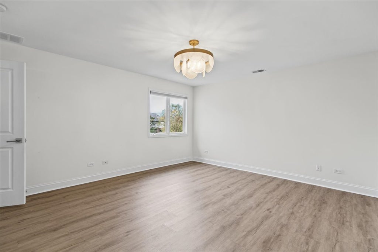
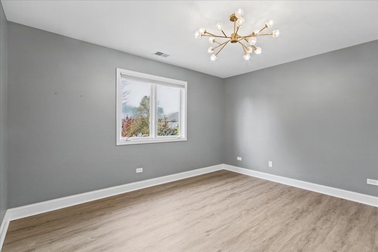
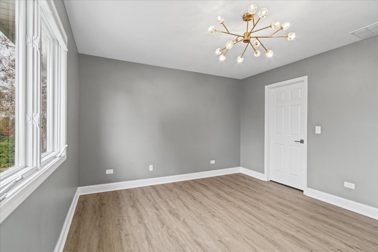
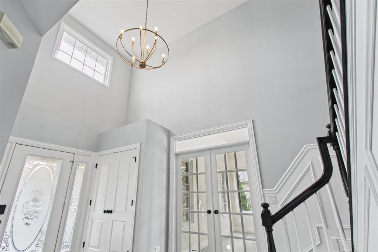
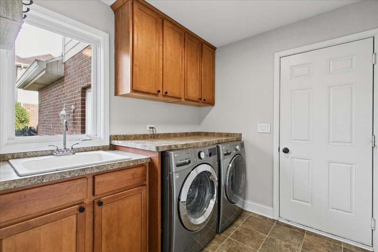
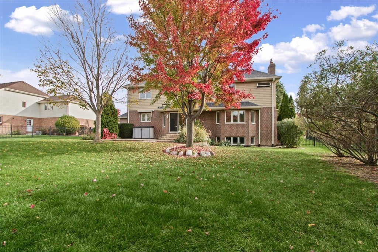
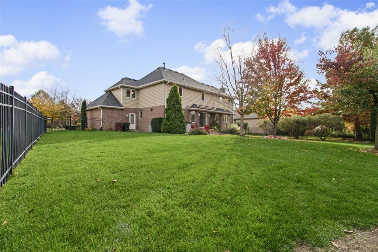
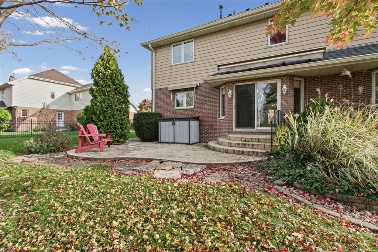
Welcome to this beautifully updated and meticulously maintained 4-bedroom plus den, 2.5-bath home offering over 3,170 sq. ft. in a quiet, desirable neighborhood. Ideally located within walking distance of highly rated Hickory Creek Middle School and a park, this bright, airy home features abundant natural light and an inviting open floor plan. It offers refinished hardwood floors, new carpeting on the main floor, and new luxury vinyl plank flooring throughout the second floor. The renovated modern kitchen features a spacious island and a breakfast nook. Motorized awnings provide convenient control over sunlight, while the welcoming family room showcases a newly refinished Quadra-Fire gas fireplace. The main level also offers a spacious office with an 11' ceiling. Upstairs, the impressive primary suite features two walk-in closets and a newly updated ensuite bathroom with a double vanity, soaking tub, and separate shower. Two additional bedrooms also offer generous walk-in closets, and the fourth bedroom stands out with its vaulted ceiling. A thoughtfully renovated full bathroom completes the second level. Stunning professionally designed landscaping and a fully fenced backyard offer privacy and the relaxing outdoor living. Additional highlights include high end designer light fixtures throughout; a main floor laundry room with washer and dryer; a 3-car attached garage with direct access to the backyard; a spacious unfinished basement with roughed in bathroom; a new roof and gutters (09.2026); a new water softener (2025). The first set of photos shows the home with the seller's furniture, while the second set shows the home in its unfurnished.
| DAYS ON MARKET | 1 | LAST UPDATED | 10/30/2026 |
|---|---|---|---|
| TRACT | Misty Falls | YEAR BUILT | 2006 |
| COMMUNITY | Frankfort | GARAGE SPACES | 3.0 |
| COUNTY | Will | STATUS | Active |
| PROPERTY TYPE(S) | Single Family |
| School District | Lincoln-Way East High School |
|---|---|
| Elementary School | Grand Prairie Elementary School |
| Jr. High School | Hickory Creek Middle School |
| High School | Lincoln-Way East High School |
| ADDITIONAL DETAILS | |
| AIR | Central Air |
|---|---|
| AIR CONDITIONING | Yes |
| APPLIANCES | Dishwasher, Dryer, Microwave, Range, Refrigerator, Washer, Water Softener |
| AREA | Frankfort |
| BASEMENT | Daylight, Sump Pump, Unfinished, Yes |
| CONSTRUCTION | Brick |
| FIREPLACE | Yes |
| GARAGE | Attached Garage, Yes |
| HOA DUES | 225 |
| INTERIOR | Vaulted Ceiling(s) |
| LOT | 0.33 acre(s) |
| LOT DIMENSIONS | 104x159x95x152 |
| PARKING | Concrete, Garage Door Opener, Attached, Garage |
| SEWER | Public Sewer |
| SUBDIVISION | Misty Falls |
| TAXES | 15489 |
| WATER | Public |
MORTGAGE CALCULATOR
TOTAL MONTHLY PAYMENT
0
P
I
*Estimate only
| SATELLITE VIEW |
| / | |
We respect your online privacy and will never spam you. By submitting this form with your telephone number
you are consenting for Humderto
Garcia to contact you even if your name is on a Federal or State
"Do not call List".
Listed with Circle One Realty
The data relating to real estate for sale on this web site comes in part from the Broker ReciprocitySM Program of MRED. All real estate listings are marked with the Broker ReciprocitySM logo or the MRED Broker ReciprocitySM thumbnail logo (a little black house) and detailed information about them includes the name of the listing brokers.
The broker providing these data believes them to be correct, but advises interested parties to confirm them before relying on them in a purchase decision.
Copyright 2026 MRED. All rights reserved.

The broker providing these data believes them to be correct, but advises interested parties to confirm them before relying on them in a purchase decision.
Copyright 2026 MRED. All rights reserved.
This IDX solution is (c) Diverse Solutions 2026.