
 Twitter
 Facebook
 Email
|

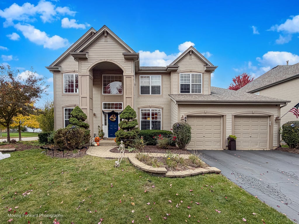
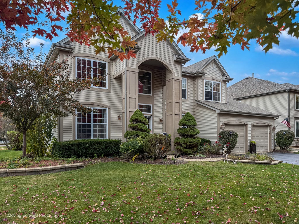
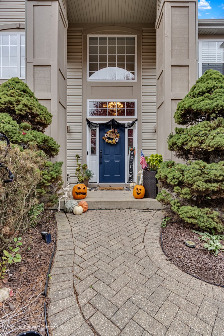
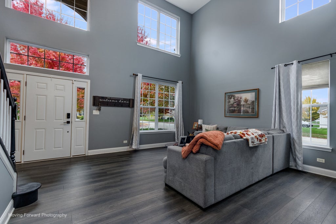
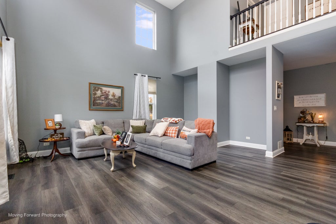
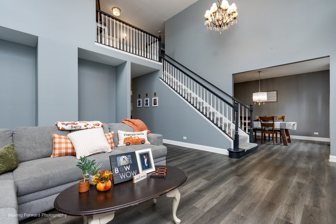
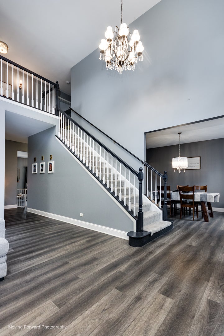
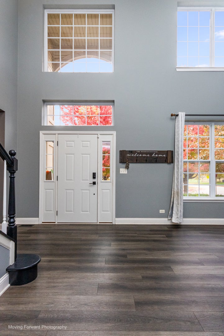
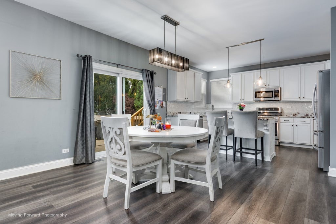
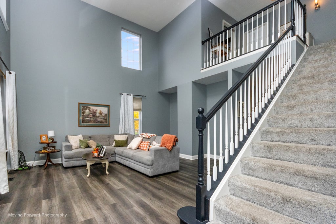
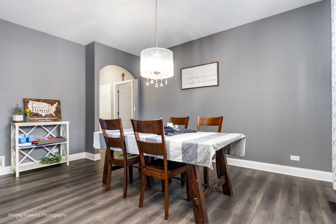
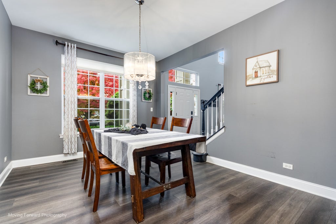
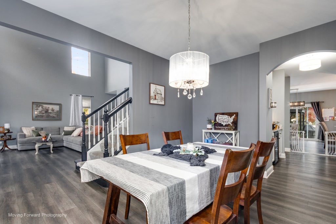
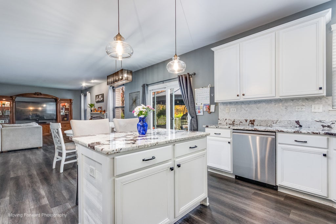
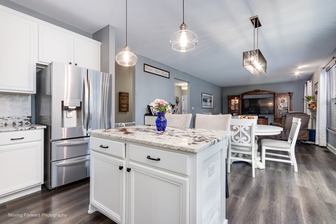
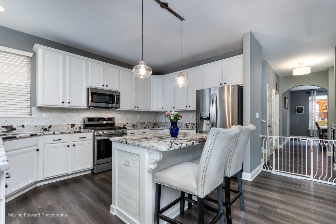
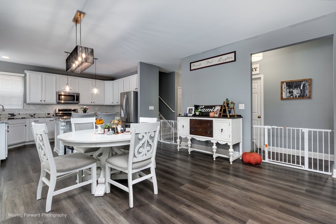
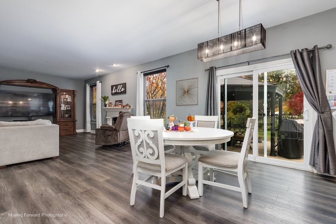
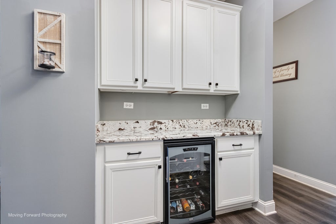
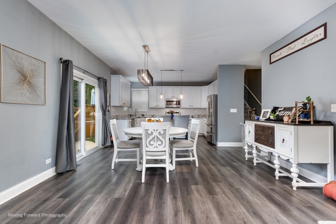
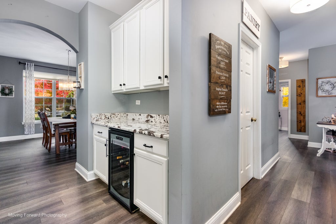
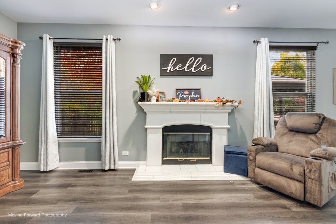
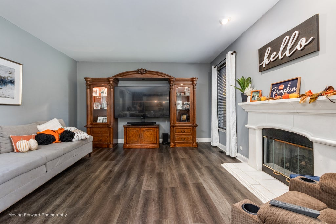
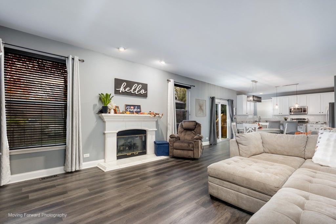
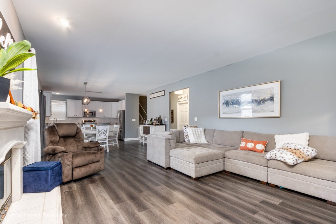
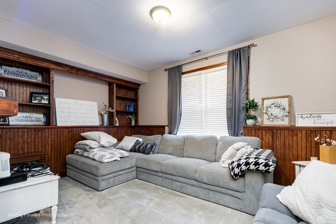
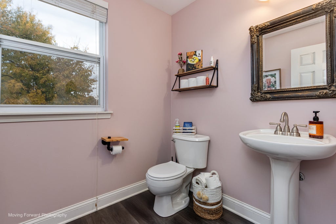
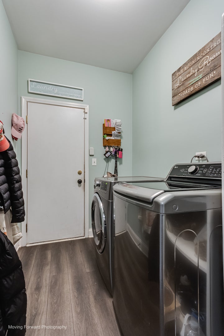
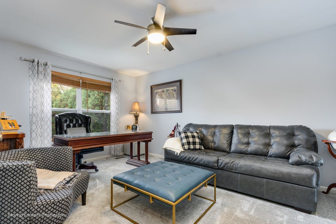
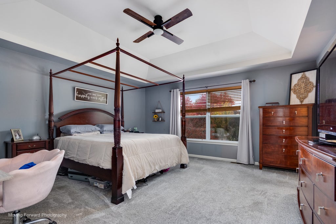
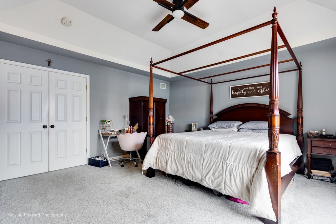
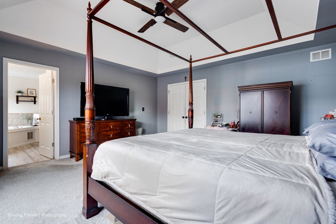
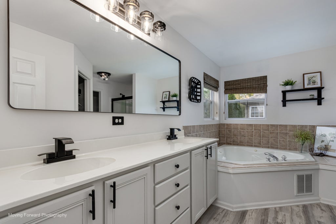
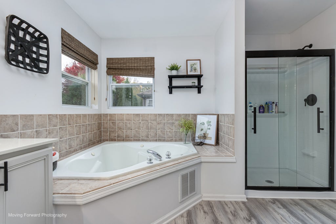
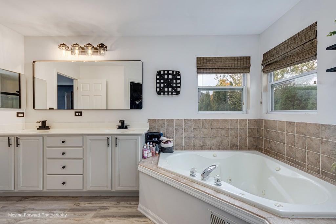
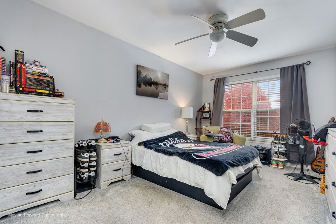
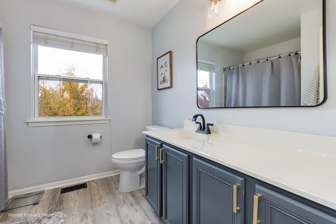
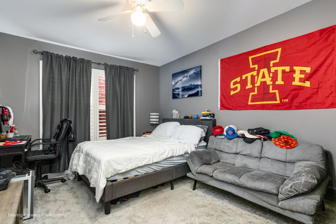
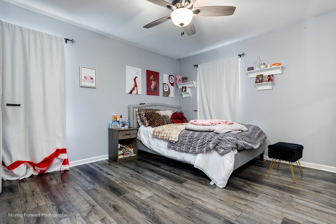
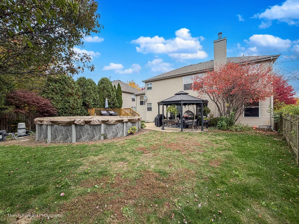
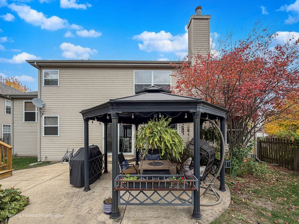
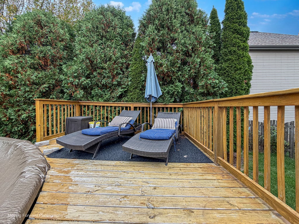
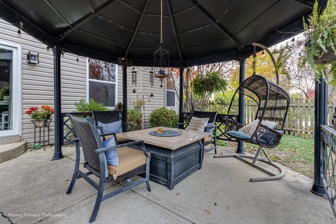
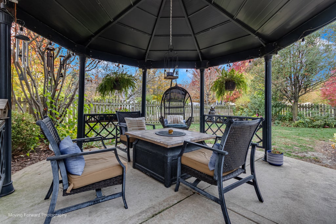
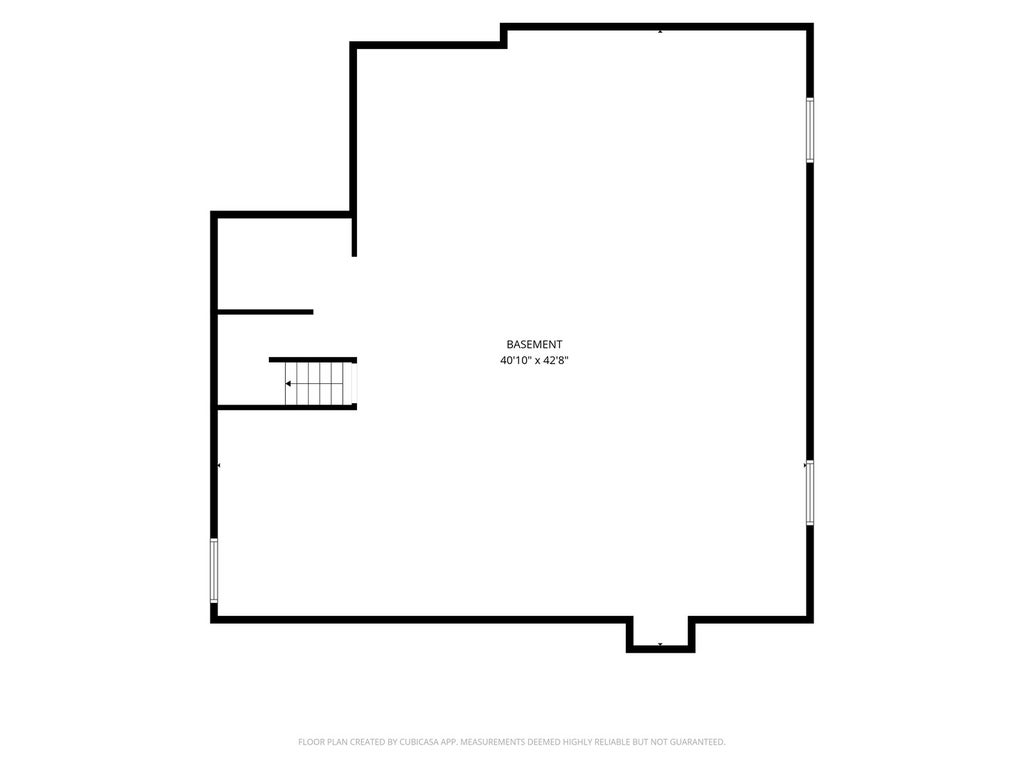
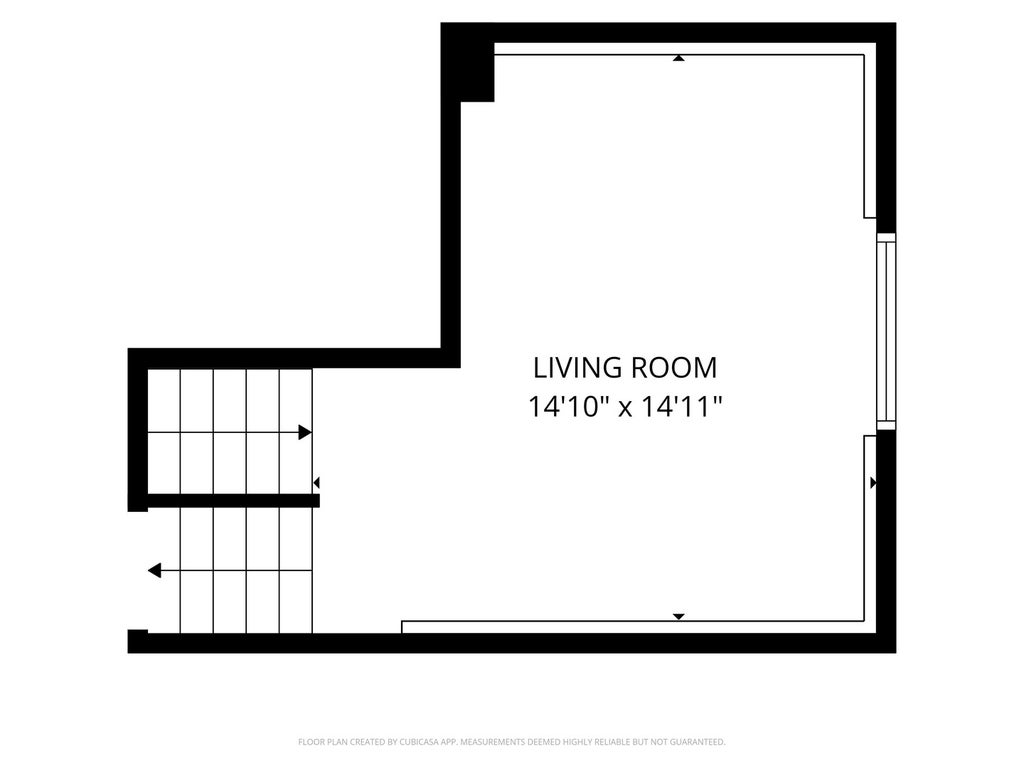
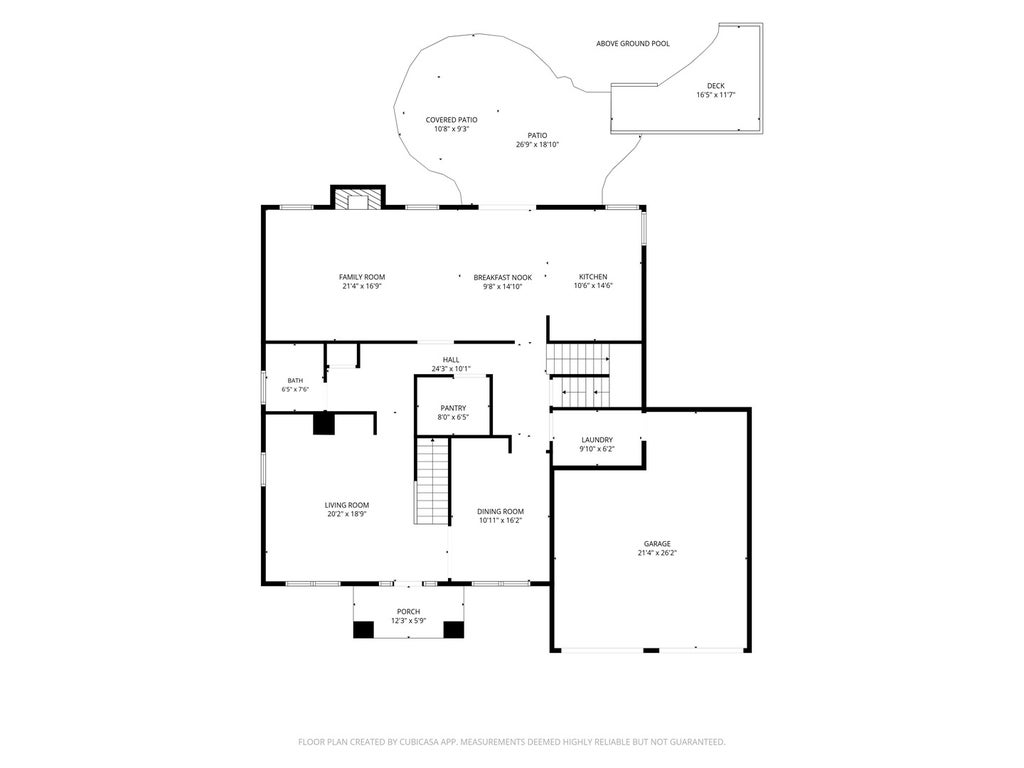
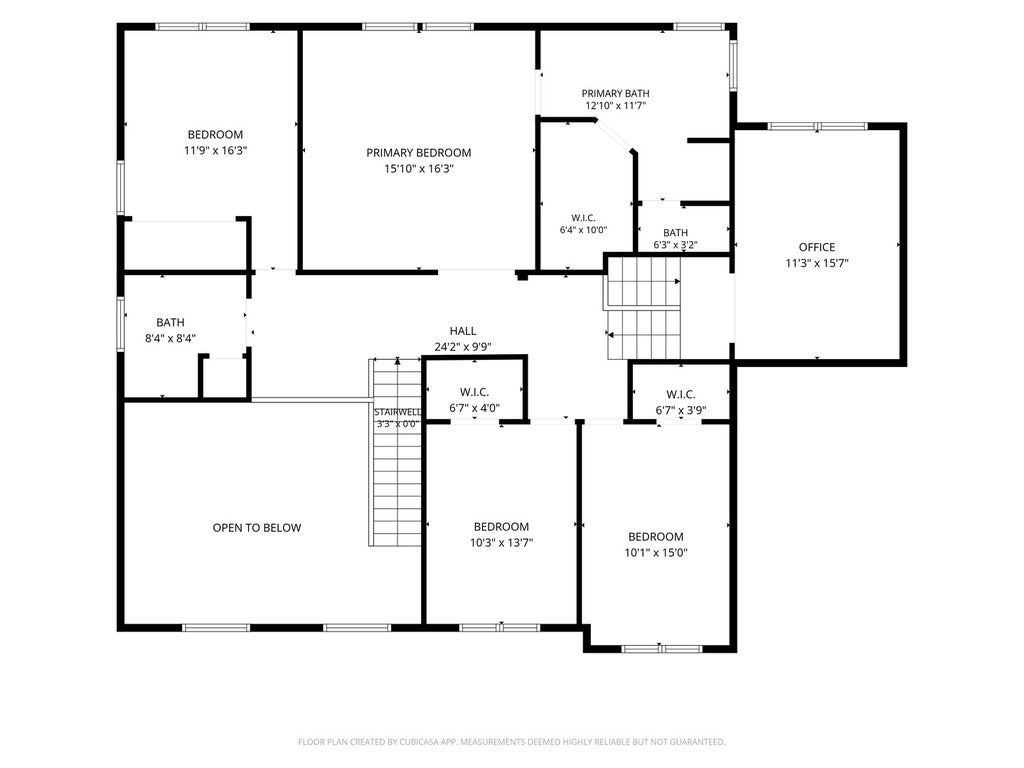
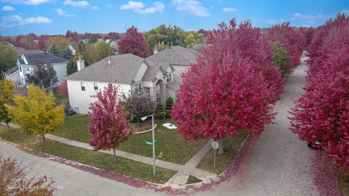
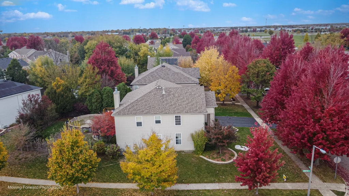
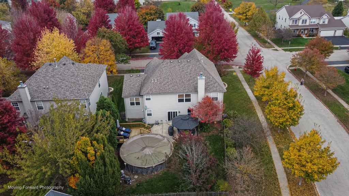
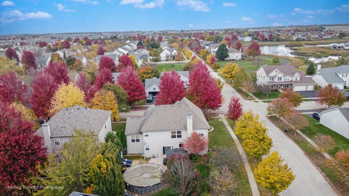
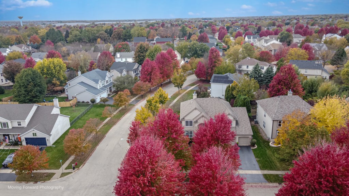
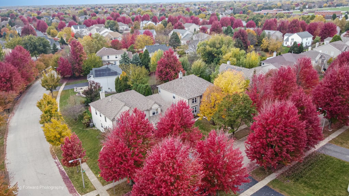
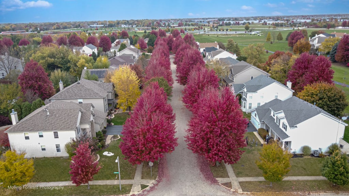
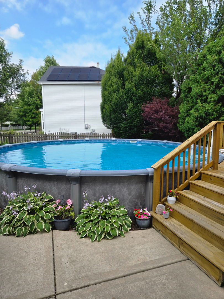
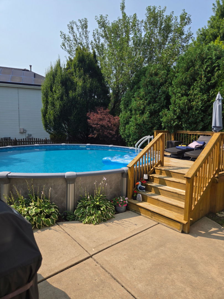
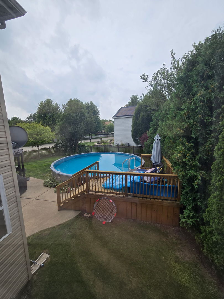
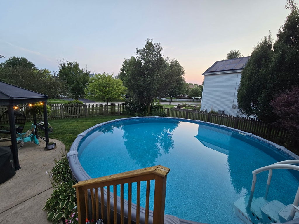
Check out this beautifully upgraded 3,500 sqft home in Ashcroft where space, style, & thoughtful upgrades come together to create an exceptional home! This impressive 4-bedroom, 2.5-bath home features a dramatic two-story foyer, luxury vinyl flooring throughout the first floor, soaring ceilings, + an open-concept floor plan filled with natural light! An impressive fireplace serves as the centerpiece of the inviting living space, creating the perfect setting for everyday living & entertaining. The meticulously detailed kitchen offers 42-inch cabinetry, abundant storage, and a custom-fitted wine refrigerator in the butler's pantry, making it both beautiful & functional for entertaining! Upstairs, you'll find 4 generously sized bedrooms, including a vaulted primary suite offering a private bathroom, walk in closet, & double doors. A versatile mid-level office/bonus room provides the perfect space for working from home, studying, or additional flex space. The finished lower level features a spacious den ideal for a recreation room, media room, home gym, or additional entertaining space. Beyond the finished area, the full basement offers excellent storage or the opportunity to create even more living space, with rough-in plumbing already in place for a future bathroom! Step outside to enjoy the fenced backyard, pool & covered gazebo, creating the perfect outdoor setting for relaxing or entertaining! Professionally landscaped grounds & an attractive brick front walkway add to the home's impressive curb appeal. With approximately 3,500 square feet of living space, numerous upgrades, multiple functional living areas, and room to grow, this home truly has it all. An exceptional opportunity to own a beautifully maintained and upgraded home in Oswego. Nothing to do but move in & enjoy!
| DAYS ON MARKET | 4 | LAST UPDATED | 11/1/2026 |
|---|---|---|---|
| TRACT | Ashcroft | YEAR BUILT | 2003 |
| COMMUNITY | Oswego | GARAGE SPACES | 2.0 |
| COUNTY | Kendall | STATUS | Active |
| PROPERTY TYPE(S) | Single Family |
| ADDITIONAL DETAILS | |
| AIR | Central Air |
|---|---|
| AIR CONDITIONING | Yes |
| AMENITIES | Insurance |
| APPLIANCES | Dishwasher, Disposal, Humidifier, Microwave, Range, Refrigerator |
| AREA | Oswego |
| BASEMENT | Full, Other, Unfinished, Yes |
| CONSTRUCTION | Brick, Vinyl Siding |
| FIREPLACE | Yes |
| GARAGE | Attached Garage, Yes |
| HEAT | Forced Air |
| HOA DUES | 160 |
| INTERIOR | Cathedral Ceiling(s) |
| LOT | 0 |
| LOT DIMENSIONS | 75X140 |
| PARKING | Asphalt, Attached, Garage |
| SEWER | Public Sewer |
| STYLE | Traditional |
| SUBDIVISION | Ashcroft |
| TAXES | 10833 |
| WATER | Public |
MORTGAGE CALCULATOR
TOTAL MONTHLY PAYMENT
0
P
I
*Estimate only
| SATELLITE VIEW |
| / | |
We respect your online privacy and will never spam you. By submitting this form with your telephone number
you are consenting for Humderto
Garcia to contact you even if your name is on a Federal or State
"Do not call List".
Listed with iHome Real Estate
The data relating to real estate for sale on this web site comes in part from the Broker ReciprocitySM Program of MRED. All real estate listings are marked with the Broker ReciprocitySM logo or the MRED Broker ReciprocitySM thumbnail logo (a little black house) and detailed information about them includes the name of the listing brokers.
The broker providing these data believes them to be correct, but advises interested parties to confirm them before relying on them in a purchase decision.
Copyright 2026 MRED. All rights reserved.

The broker providing these data believes them to be correct, but advises interested parties to confirm them before relying on them in a purchase decision.
Copyright 2026 MRED. All rights reserved.
This IDX solution is (c) Diverse Solutions 2026.