
 Twitter
 Facebook
 Email






|

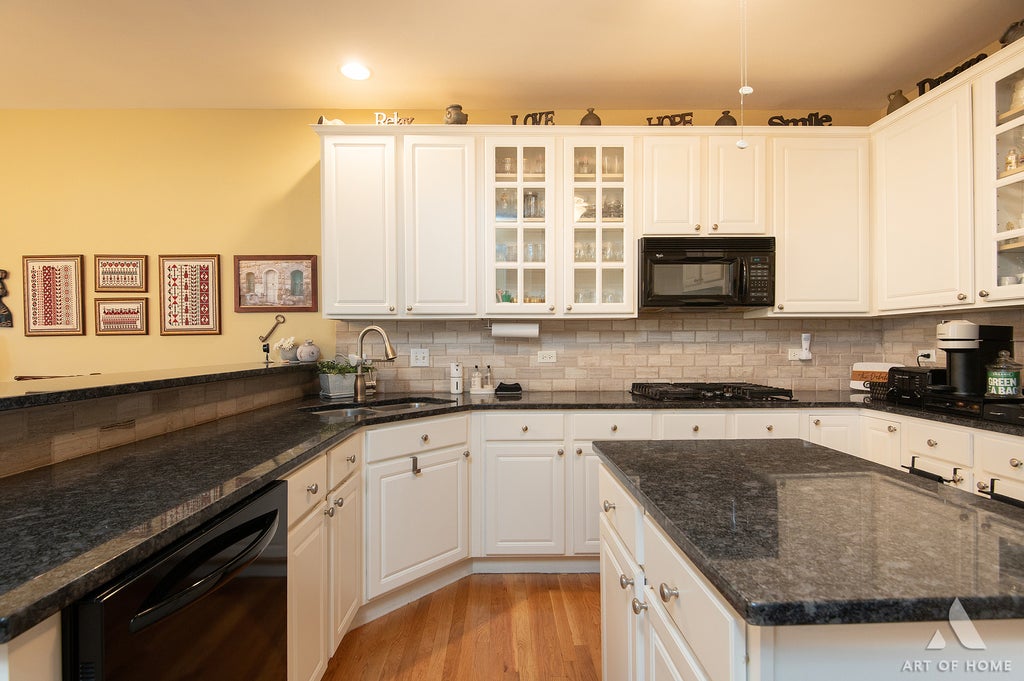
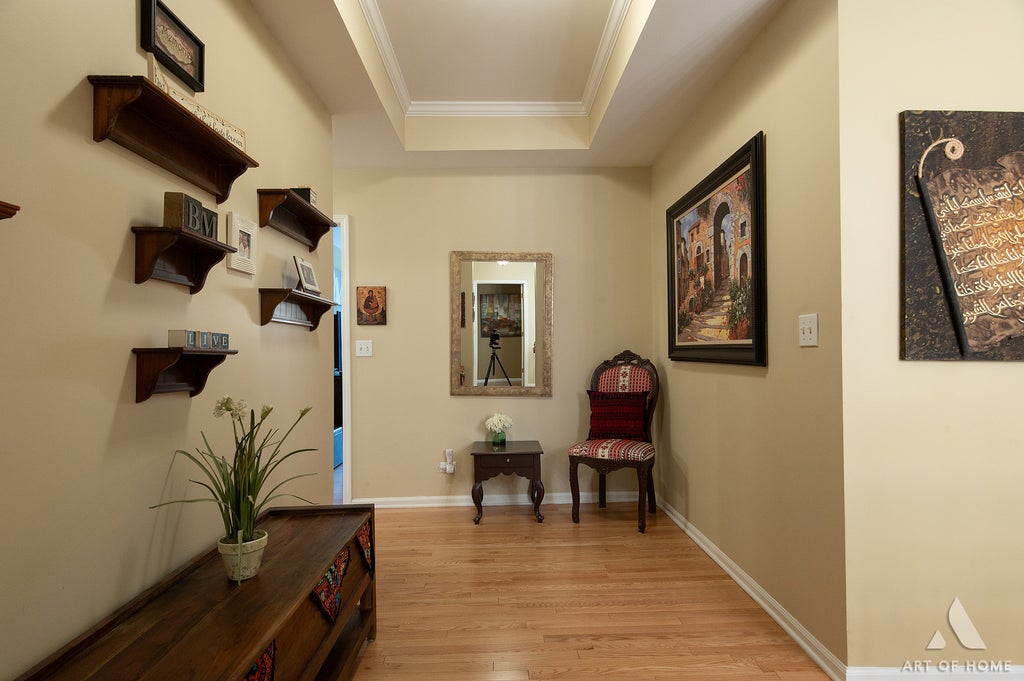
Welcome to Westgate Valley! Meticulously maintained and updated Gorgeous Two Story Townhome! Huge space offers over 3300 square feet of living space! Main floor offers an open concept with a large Living/Great room with soaring 19 foot two story vaulted ceiling that creates and impressive first impression! Also, incredible natural light and Gas Fireplace! Living Room opens up to Dining Room that offers access to private Deck! Updated Kitchen adjacent to the Dining Room with newer Granite counter-tops, custom back-splash, breakfast bar plus island with additional cabinet space. Newer Kitchen Appliances! Over-sized updated Powder Room! Newer Hardwood floors throughout first and second level! Large hallway up feels like a small loft area! Private main Bedroom suite with vaulted ceiling, huge WIC with private Bath featuring stand up shower with newer glass doors, his and hers sinks and large soaker tub! Second full bath up was updated in 2023 with glass shower doors and new tile. Second floor laundry room! Full recently finished Lookout Basement with recessed lighting and crown molding offers an additional 1,000 Sq. Ft. of Living Space! Large Family Room with great natural light from lookout windows! Third full updated bath plus separate Kitchenette perfect for Guests! Plenty of additional storage space in lower level. Newer Furnace and central air-2-3 years! New roof 2024! 2 Car attached garage with great storage space. Enjoy the beautiful scenic water views from your private deck. Custom window treatments! Prepare to be impressed!
| DAYS ON MARKET | 1 | LAST UPDATED | 11/4/2026 |
|---|---|---|---|
| YEAR BUILT | 2004 | COMMUNITY | Palos Heights |
| GARAGE SPACES | 2.0 | COUNTY | Cook |
| STATUS | Active | PROPERTY TYPE(S) | Condo/Townhouse/Co-Op |
| ADDITIONAL DETAILS | |
| AIR | Central Air |
|---|---|
| AIR CONDITIONING | Yes |
| AMENITIES | Insurance, Maintenance Grounds, Snow Removal |
| APPLIANCES | Dishwasher, Disposal, Microwave, Range, Refrigerator |
| AREA | Palos Heights |
| BASEMENT | Finished, Full, Yes |
| CONSTRUCTION | Brick |
| FIREPLACE | Yes |
| GARAGE | Attached Garage, Yes |
| HEAT | Forced Air |
| HOA DUES | 404 |
| INTERIOR | Cathedral Ceiling(s), Granite Counters, In-Law Floorplan, Storage, Vaulted Ceiling(s), Walk-In Closet(s) |
| LOT | 0 |
| LOT DIMENSIONS | 0 |
| PARKING | Garage Door Opener, Attached, Garage |
| SEWER | Public Sewer |
| STORIES | 2 |
| TAXES | 6830.65 |
| VIEW | Yes |
| VIEW DESCRIPTION | Water |
| WATER | Public |
| WATERFRONT | Yes |
MORTGAGE CALCULATOR
TOTAL MONTHLY PAYMENT
0
P
I
*Estimate only
| SATELLITE VIEW |
| / | |
We respect your online privacy and will never spam you. By submitting this form with your telephone number
you are consenting for Humderto
Garcia to contact you even if your name is on a Federal or State
"Do not call List".
Listed with Century 21 Circle
The data relating to real estate for sale on this web site comes in part from the Broker ReciprocitySM Program of MRED. All real estate listings are marked with the Broker ReciprocitySM logo or the MRED Broker ReciprocitySM thumbnail logo (a little black house) and detailed information about them includes the name of the listing brokers.
The broker providing these data believes them to be correct, but advises interested parties to confirm them before relying on them in a purchase decision.
Copyright 2026 MRED. All rights reserved.

The broker providing these data believes them to be correct, but advises interested parties to confirm them before relying on them in a purchase decision.
Copyright 2026 MRED. All rights reserved.
This IDX solution is (c) Diverse Solutions 2026.