
 Twitter
 Facebook
 Email











|

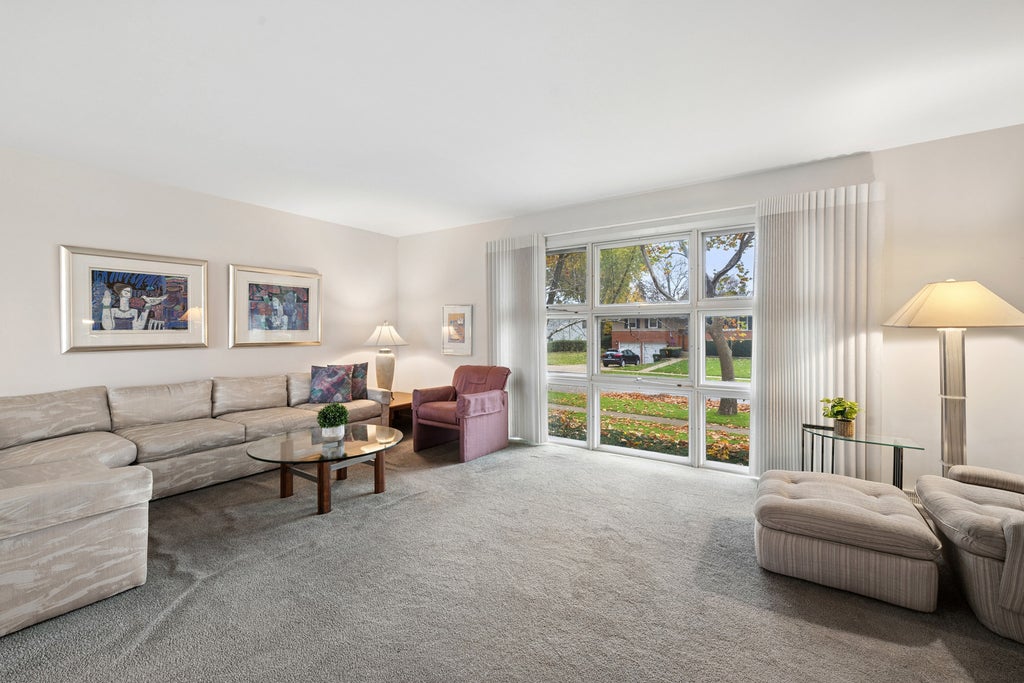
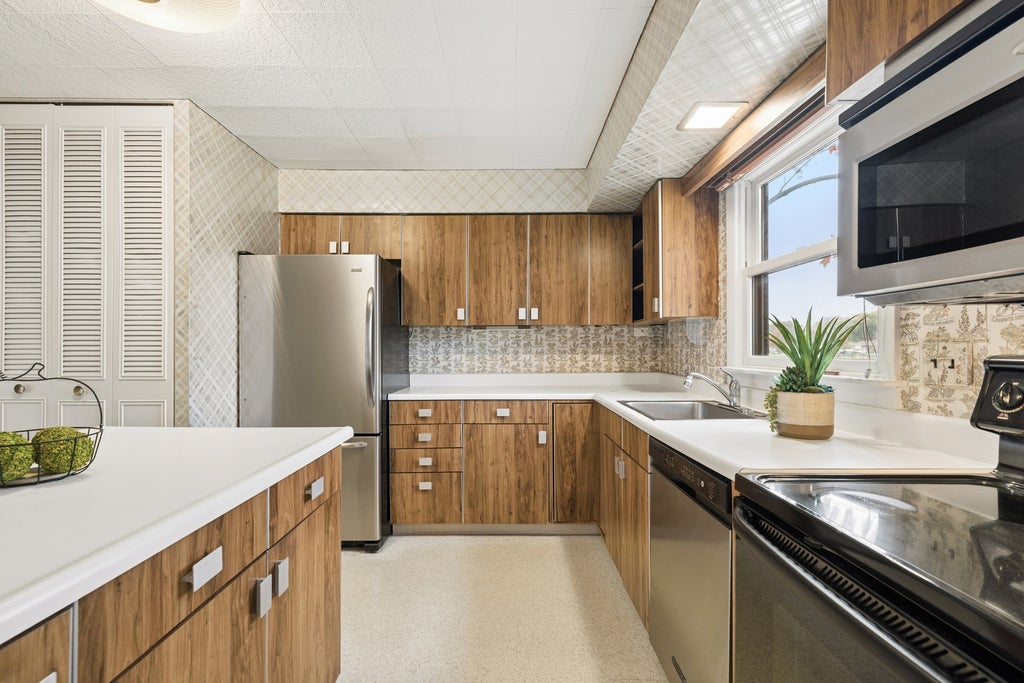
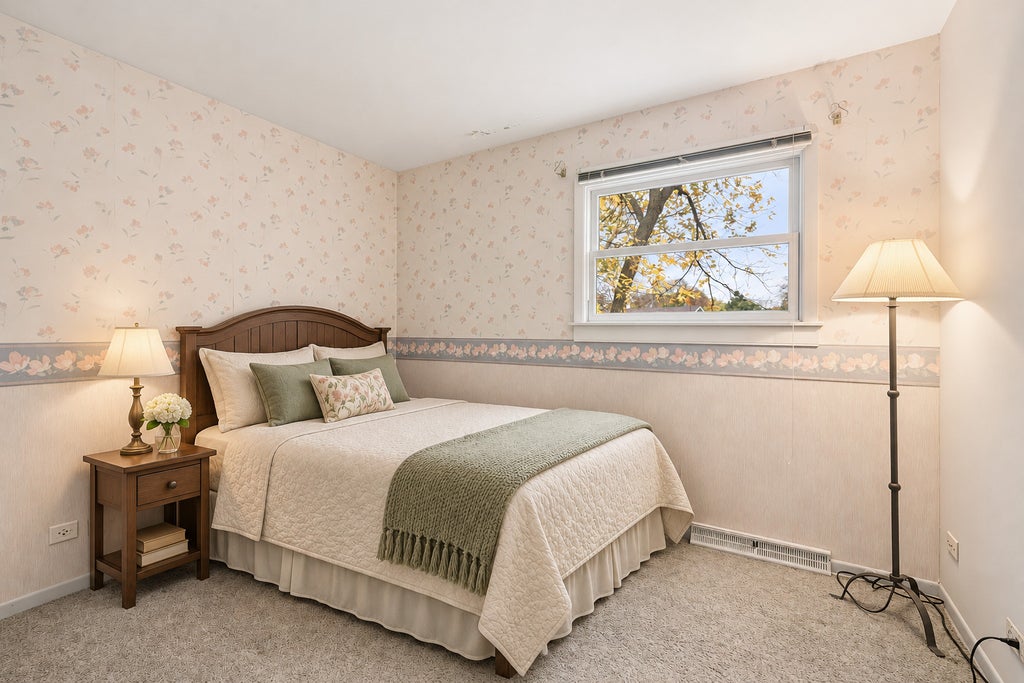
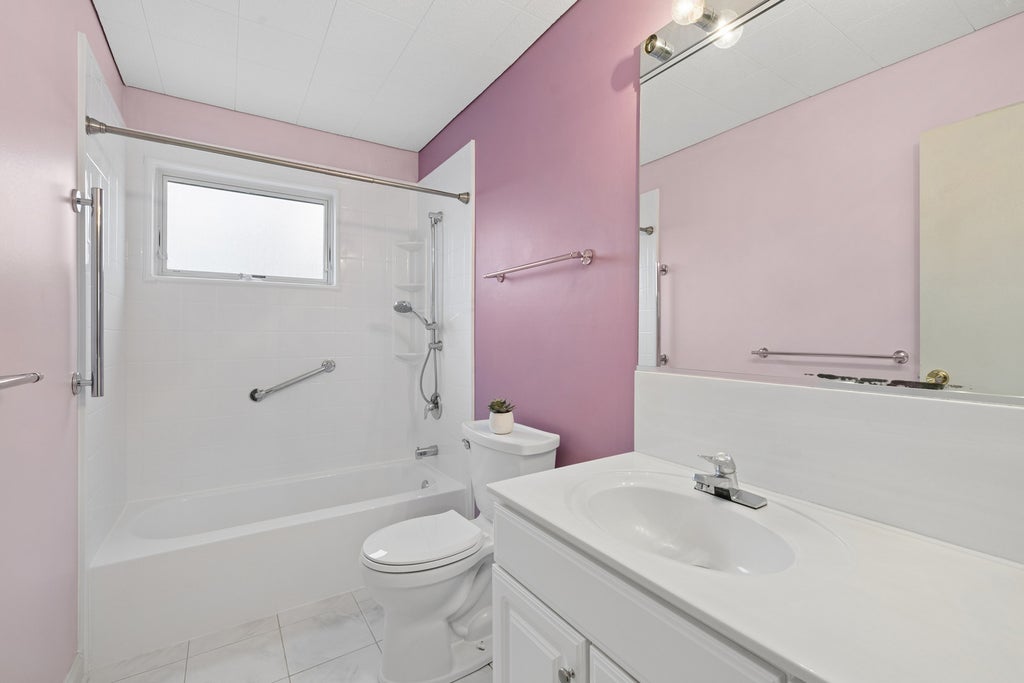
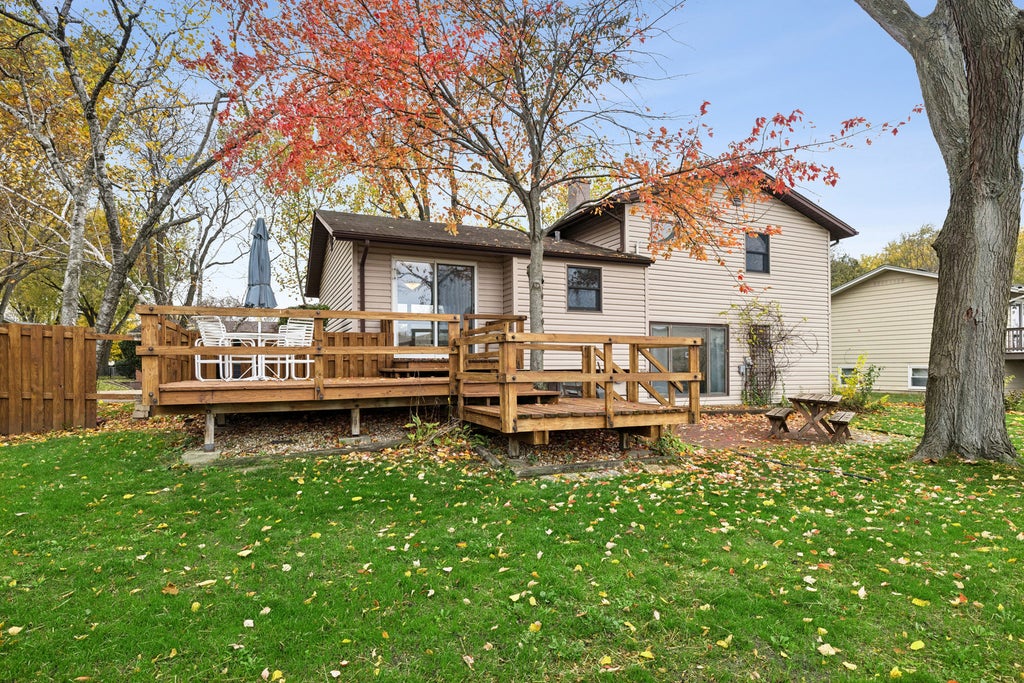
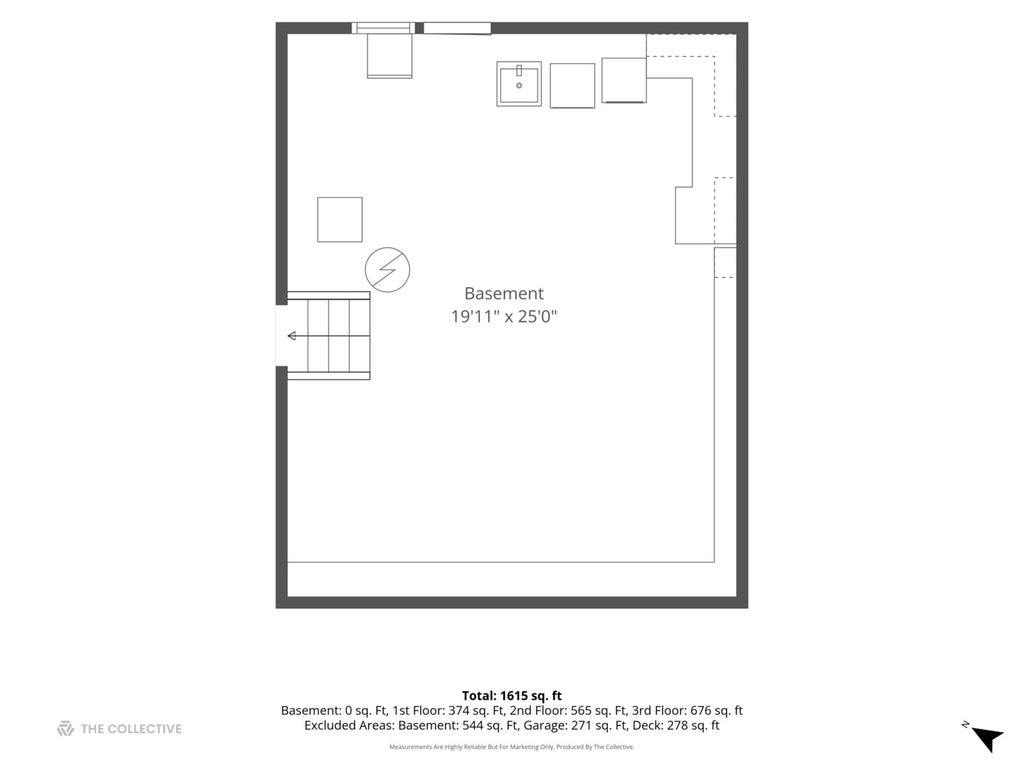
Endless Potential in Winston Park! This unique tri-level offers a versatile floor plan and an exciting opportunity to make it your own. The main level features a spacious family room or flex space, a convenient half bath, and direct access to the attached 1.5-car garage. A few steps up, you'll find the kitchen, living room, and dining room, while the upper level features three bedrooms and a full bath. Hardwood flooring lies beneath the carpeting in the living room, dining room, and bedrooms, offering another opportunity to bring new life to the space. Additional features include Andersen windows and a smart thermostat. A rare unfinished basement provides additional storage, laundry space, and exterior access. Enjoy the outdoors with both a patio and a recently stained deck, ready for relaxing or entertaining. An added highlight: the exterior sewer line was completely lined approximately five years ago, offering added peace of mind. Located in Palatine's Winston Park neighborhood, you'll appreciate the nearby parks, playgrounds, Palatine Bike Trail, and Salt Creek. Whether you're looking to renovate, personalize, or invest, this estate sale offers plenty of possibilities and is ready for its next chapter!
| DAYS ON MARKET | 1 | LAST UPDATED | 11/4/2026 |
|---|---|---|---|
| TRACT | Winston Park | YEAR BUILT | 1961 |
| COMMUNITY | Palatine | GARAGE SPACES | 1.5 |
| COUNTY | Cook | STATUS | Active |
| PROPERTY TYPE(S) | Single Family |
| School District | Palatine High School |
|---|---|
| Elementary School | Jane Addams Elementary School |
| Jr. High School | Winston Campus Middle School |
| High School | Palatine High School |
| ADDITIONAL DETAILS | |
| AIR | Central Air |
|---|---|
| AIR CONDITIONING | Yes |
| APPLIANCES | Dishwasher, Disposal, Dryer, Humidifier, Microwave, Range, Refrigerator, Washer |
| AREA | Palatine |
| BASEMENT | Partial, Sump Pump, Unfinished, Yes |
| CONSTRUCTION | Aluminum Siding, Brick, Cedar |
| GARAGE | Attached Garage, Yes |
| HEAT | Forced Air |
| INTERIOR | Entrance Foyer, Walk-In Closet(s) |
| LOT | 0 |
| LOT DIMENSIONS | 22 x 34 x 109 x 80 x 118 |
| PARKING | Concrete, Garage Door Opener, Attached, Garage |
| SEWER | Public Sewer |
| SUBDIVISION | Winston Park |
| TAXES | 4332.53 |
| WATER | Public |
| WATERFRONT DESCRIPTION | Stream |
MORTGAGE CALCULATOR
TOTAL MONTHLY PAYMENT
0
P
I
*Estimate only
| SATELLITE VIEW |
| / | |
We respect your online privacy and will never spam you. By submitting this form with your telephone number
you are consenting for Humderto
Garcia to contact you even if your name is on a Federal or State
"Do not call List".
Listed with Compass
The data relating to real estate for sale on this web site comes in part from the Broker ReciprocitySM Program of MRED. All real estate listings are marked with the Broker ReciprocitySM logo or the MRED Broker ReciprocitySM thumbnail logo (a little black house) and detailed information about them includes the name of the listing brokers.
The broker providing these data believes them to be correct, but advises interested parties to confirm them before relying on them in a purchase decision.
Copyright 2026 MRED. All rights reserved.

The broker providing these data believes them to be correct, but advises interested parties to confirm them before relying on them in a purchase decision.
Copyright 2026 MRED. All rights reserved.
This IDX solution is (c) Diverse Solutions 2026.