
 Twitter
 Facebook
 Email




|

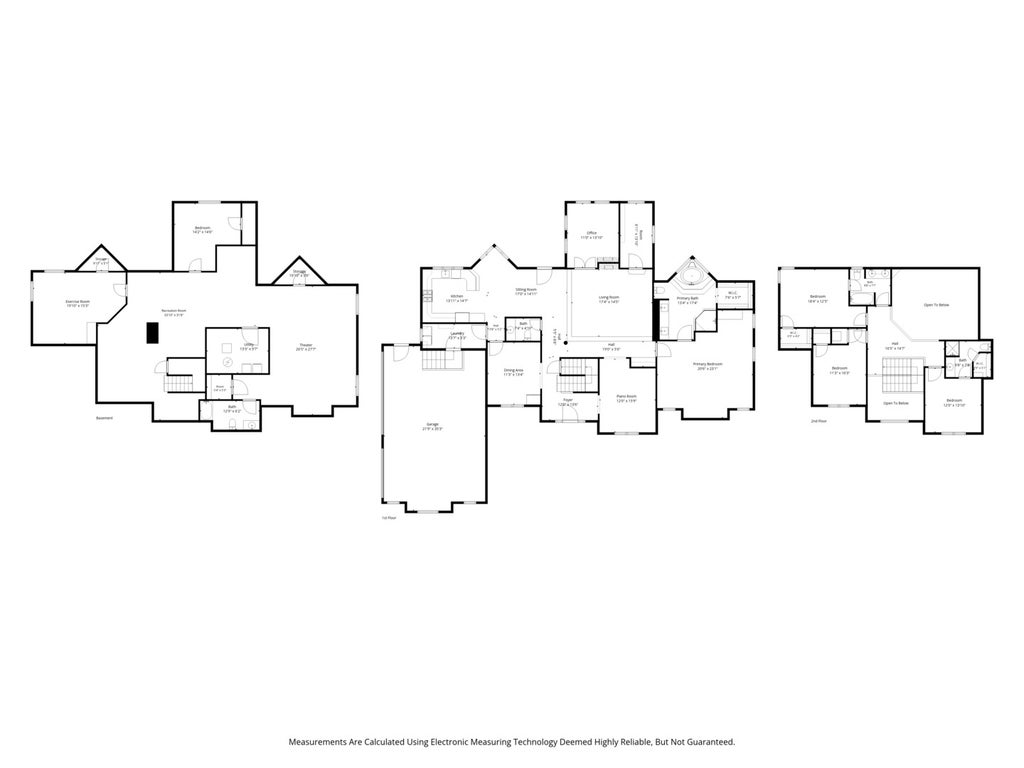
Luxury, space, and resort-style living come together in this exceptional custom-built, full-brick home in the sought-after Dayton Ridge Estates community! Situated on just over an acre, this impressive property offers six bedrooms, four full bathrooms, one half bath, and an incredible combination of elegant living spaces, thoughtful updates, and an outdoor retreat designed for entertaining. The backyard is truly a destination of its own, featuring a heated in-ground pool, tiki bar, expansive brick paver patio, outdoor fireplace, executive landscaping, and white vinyl fencing. Motion-detected backyard lighting adds convenience and ambiance, creating an inviting setting for everything from summer gatherings to relaxing evenings at home. Step inside through the impressive two-story foyer with tray ceiling, flanked by a formal living room and dining room, each offering its own space for entertaining. The home opens into a spacious main living area where tall ceilings, abundant natural light, and a multi-sided fireplace create a beautiful connection between the family room, breakfast nook, and custom kitchen. A wet bar adds another entertaining touch, while the adjoining sunroom provides a wonderful space to relax and enjoy views of the backyard. A conveniently located private office offers a separate work or study space. The kitchen features granite countertops and flooring, along with a new oversized Delta sink with integrated glass rinser. Just off the family room, the main-floor primary suite offers a spacious retreat complete with an en-suite bathroom featuring marble flooring, an oversized granite walk-in shower, separate jetted tub, and walk-in closet. Main-floor laundry is ideally positioned near the kitchen and attached three-car garage, while a conveniently located half bath makes entertaining easy. The upper level offers additional private accommodations, including a spacious bedroom with its own en-suite bathroom, along with two additional bedrooms connected by a Jack-and-Jill style bathroom. The fully finished basement expands the home's possibilities even further, a bedroom currently being used as a home gym, an additional bedroom currently used as a game room, a large dedicated movie theater, and a full bathroom. With generous storage throughout the home, there is plenty of room for both everyday living and the extras that come with it. Recent improvements add even more appeal, including fresh interior paint throughout all three levels, updated lighting, a newly installed primary bedroom walk-in closet, refreshed bathroom cabinetry and hardware, new Kohler faucets, upgraded Toto and Kohler toilets, and new interior copper plumbing. Additional improvements include a new sump pump installed in 2025, an existing radon mitigation system, and a new quiet-operation belt-drive garage door opener featuring Wi-Fi connectivity and a 360-degree camera. The three-car garage also offers built-in shelving and an EV charging system. Outside, refreshed front landscaping features brick pavers, premium marble and river pebbles, peonies, and rose bushes. The home has also received attentive ongoing maintenance, including 2026 servicing of the HVAC system, dryer vent, septic system, and water filtration system, along with quarterly pest control. Located in the Wallace School District, this remarkable property offers the space, amenities, and setting to enjoy the very best of homeownership, with convenient access to I-80 while maintaining a peaceful residential setting. From the impressive interior and versatile living spaces to the incredible backyard retreat, this is a home that offers something special at every turn!
| DAYS ON MARKET | 1 | LAST UPDATED | 11/4/2026 |
|---|---|---|---|
| TRACT | Dayton Ridge Estates | YEAR BUILT | 2006 |
| COMMUNITY | Danway / Dayton / Naplate / Ottawa / Prairie Center | GARAGE SPACES | 2.5 |
| COUNTY | LaSalle | STATUS | Active |
| PROPERTY TYPE(S) | Single Family |
| School District | Ottawa Township High School |
|---|---|
| Elementary School | Wallace Elementary School |
| Jr. High School | Wallace Elementary School |
| High School | Ottawa Township High School |
| ADDITIONAL DETAILS | |
| AIR | Ceiling Fan(s), Central Air |
|---|---|
| AIR CONDITIONING | Yes |
| APPLIANCES | Dishwasher, Dryer, Microwave, Range, Refrigerator, Washer, Water Softener |
| AREA | Danway / Dayton / Naplate / Ottawa / Prairie Center |
| BASEMENT | Finished, Full, Sump Pump, Yes |
| CONSTRUCTION | Brick |
| EXTERIOR | Fire Pit |
| FIREPLACE | Yes |
| GARAGE | Attached Garage, Yes |
| HEAT | Forced Air |
| HOA DUES | 100 |
| INTERIOR | Entrance Foyer, Vaulted Ceiling(s), Walk-In Closet(s), Wet Bar |
| LOT | 1.02 acre(s) |
| LOT DESCRIPTION | Corner Lot, Irregular Lot, Landscaped |
| LOT DIMENSIONS | 123X117X158X195X231 |
| PARKING | Concrete, Garage Door Opener, Electric Vehicle Charging Station(s), Attached, Driveway, Garage |
| POOL DESCRIPTION | In Ground |
| SEWER | Septic Tank |
| SUBDIVISION | Dayton Ridge Estates |
| TAXES | 14343.86 |
| WATER | Well |
MORTGAGE CALCULATOR
TOTAL MONTHLY PAYMENT
0
P
I
*Estimate only
| SATELLITE VIEW |
| / | |
We respect your online privacy and will never spam you. By submitting this form with your telephone number
you are consenting for Humderto
Garcia to contact you even if your name is on a Federal or State
"Do not call List".
Listed with Coldwell Banker Real Estate Group
The data relating to real estate for sale on this web site comes in part from the Broker ReciprocitySM Program of MRED. All real estate listings are marked with the Broker ReciprocitySM logo or the MRED Broker ReciprocitySM thumbnail logo (a little black house) and detailed information about them includes the name of the listing brokers.
The broker providing these data believes them to be correct, but advises interested parties to confirm them before relying on them in a purchase decision.
Copyright 2026 MRED. All rights reserved.

The broker providing these data believes them to be correct, but advises interested parties to confirm them before relying on them in a purchase decision.
Copyright 2026 MRED. All rights reserved.
This IDX solution is (c) Diverse Solutions 2026.