
 Twitter
 Facebook
 Email
|

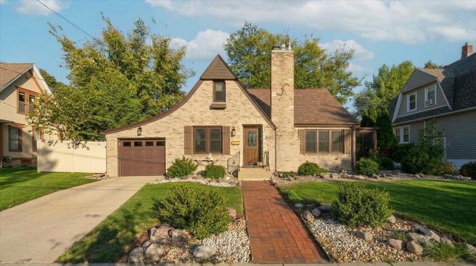
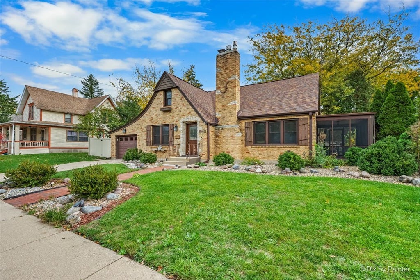
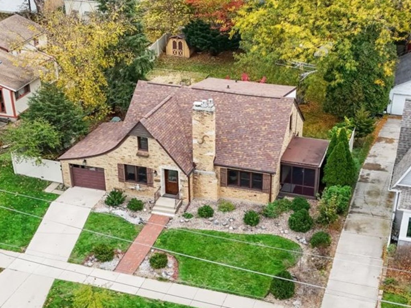
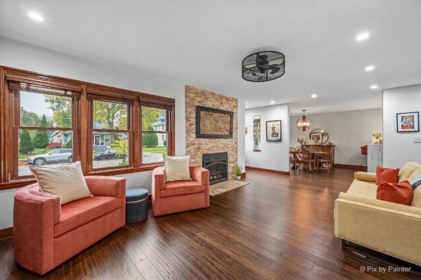
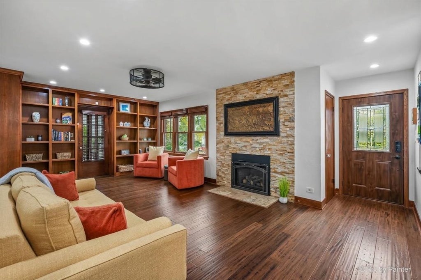
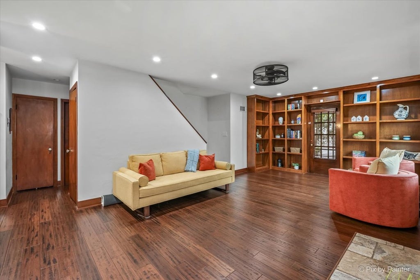
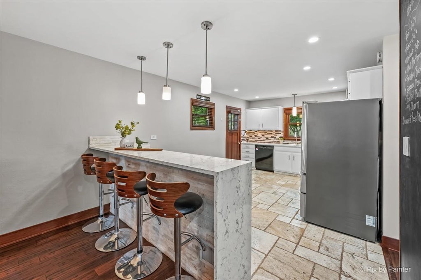
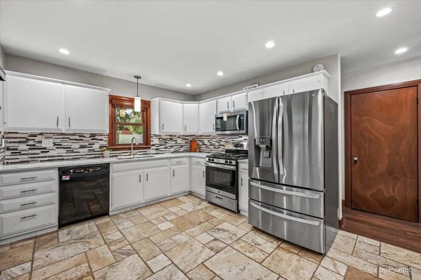
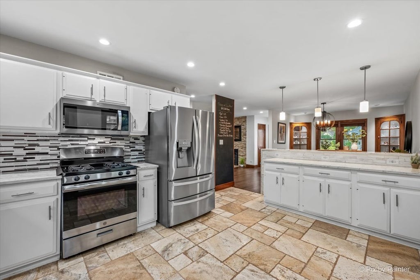
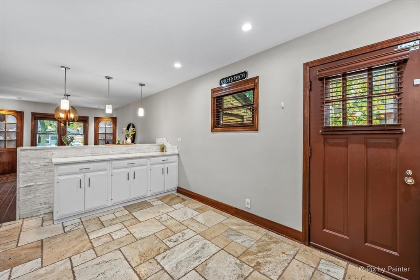
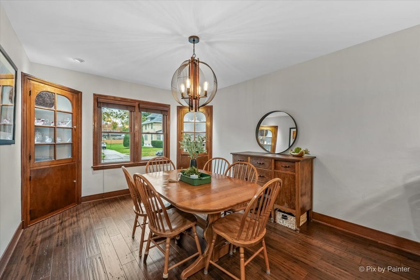
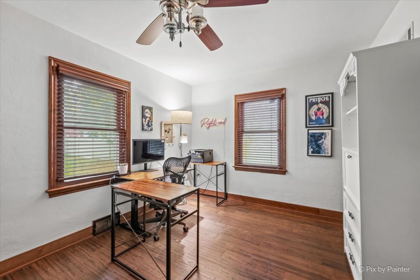
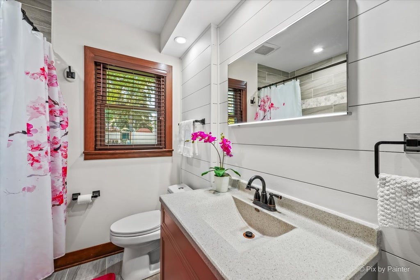
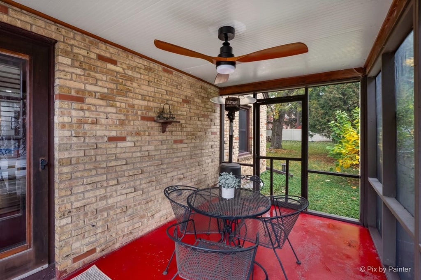
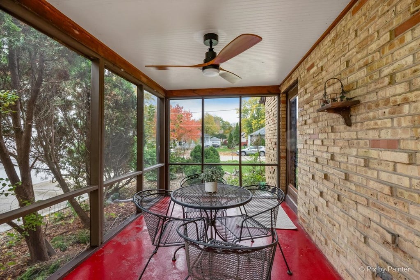
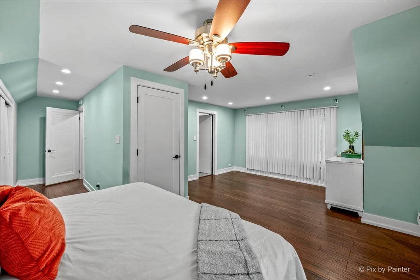
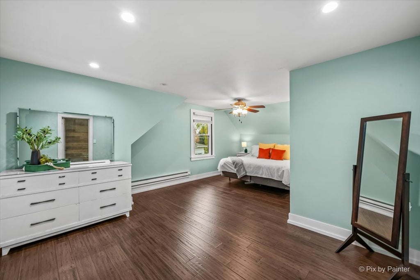
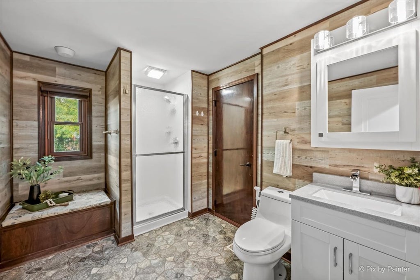
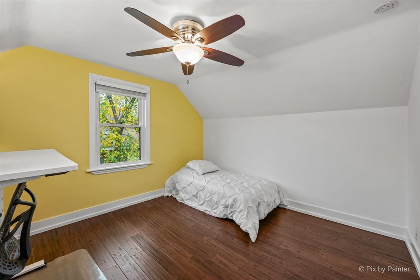
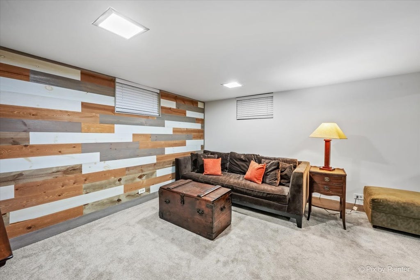
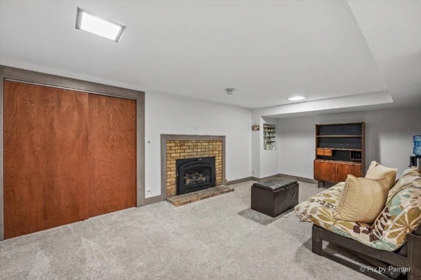
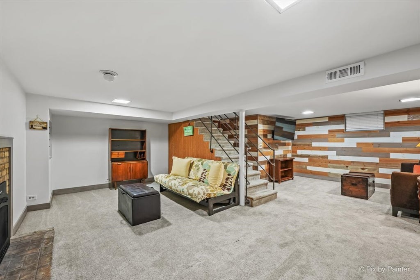
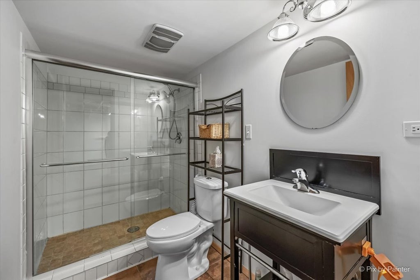
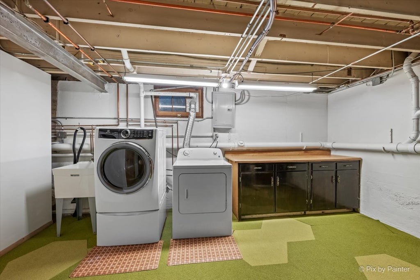
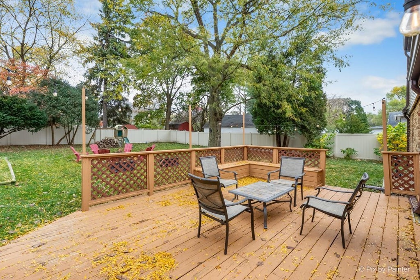
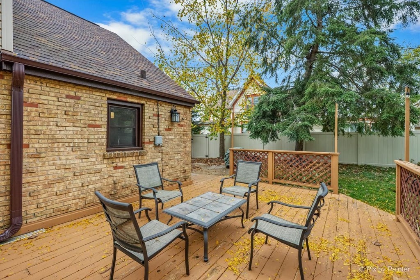
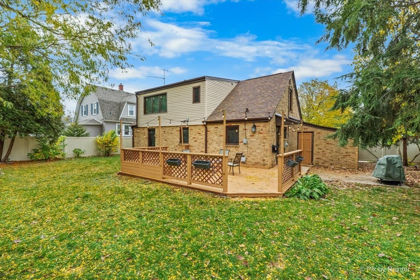
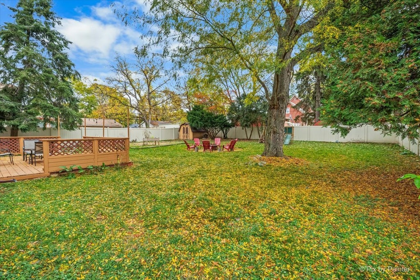
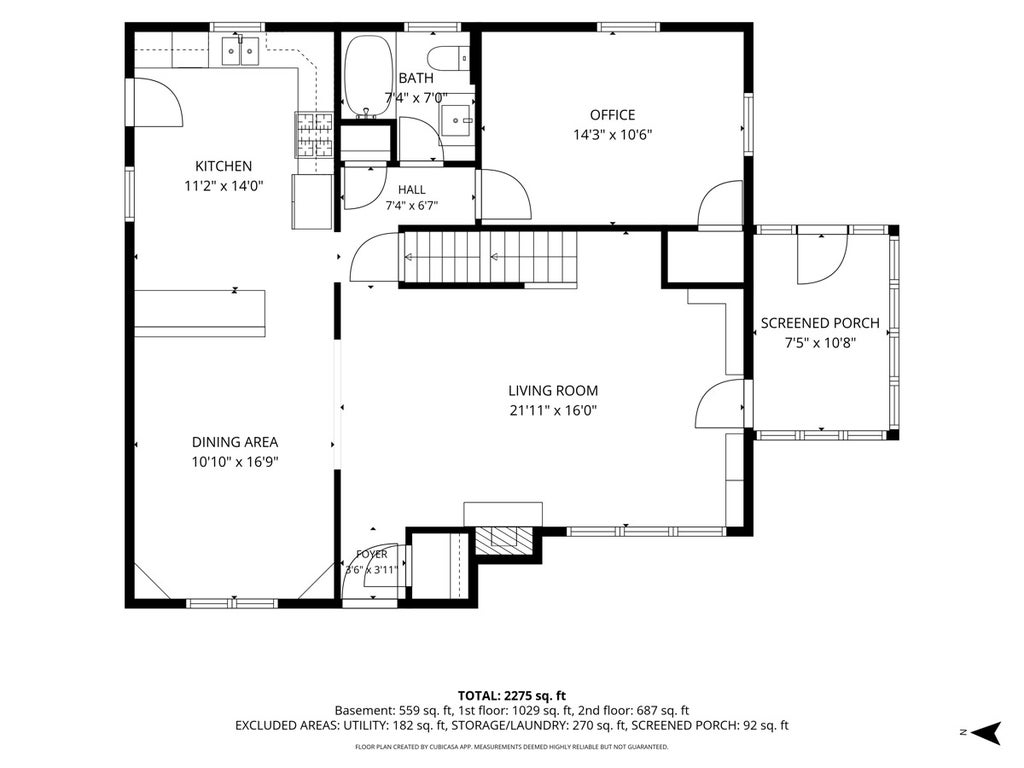
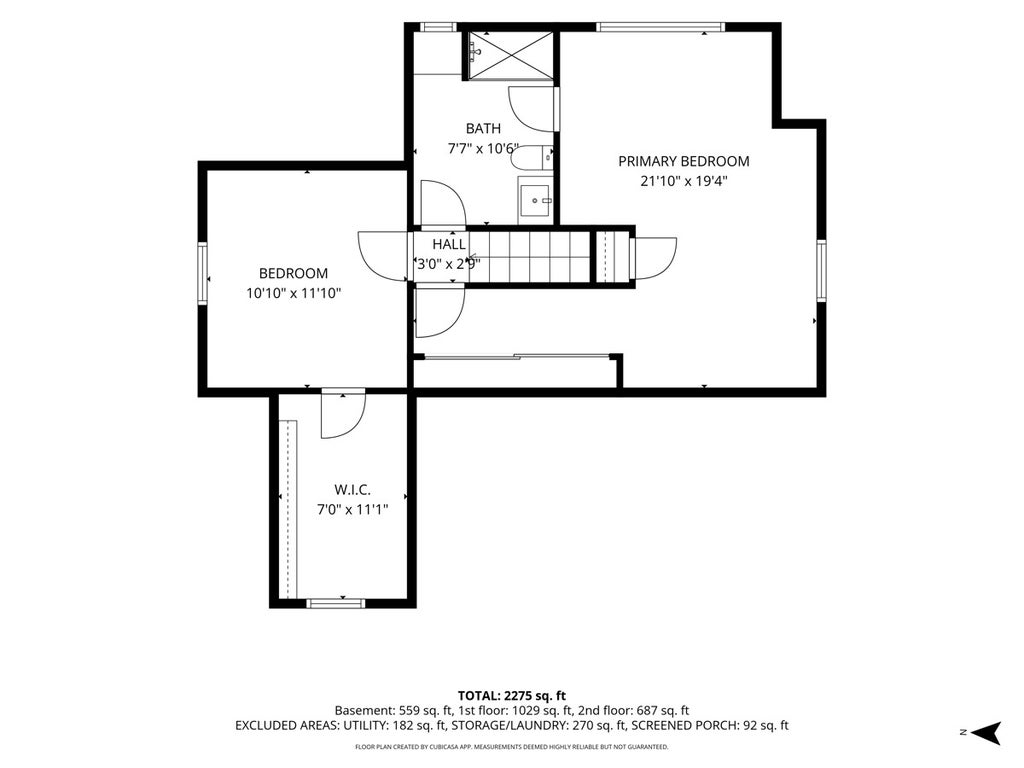
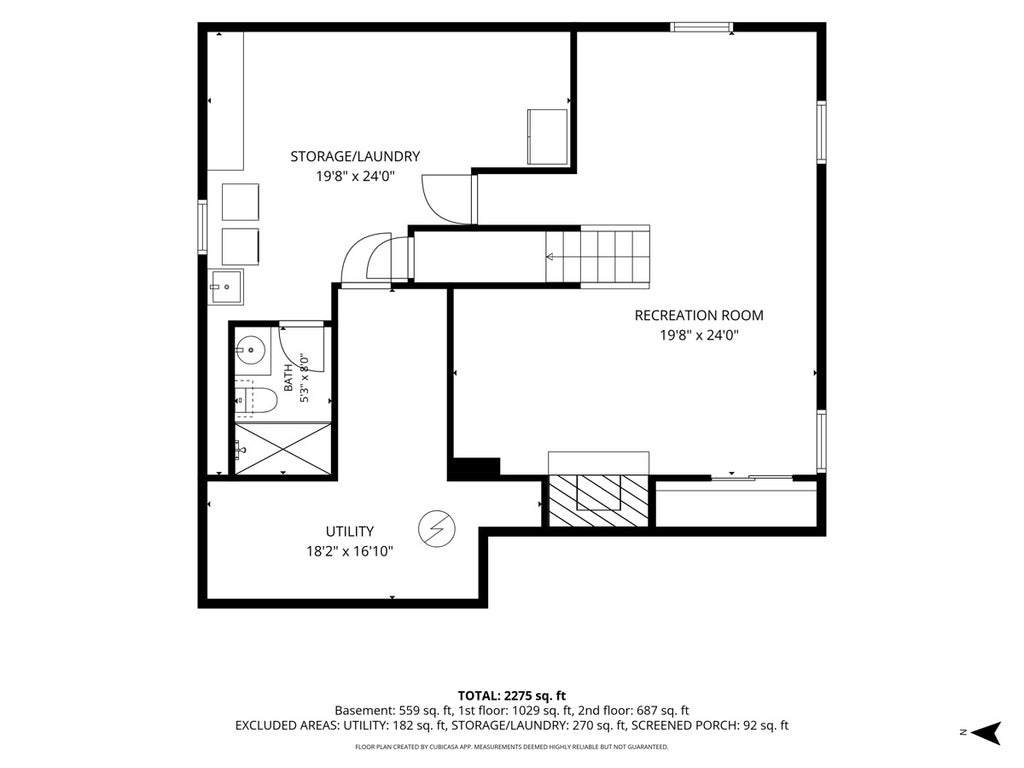
Timeless charm meets modern comfort in this beautiful 1946 brick English Tudor! Filled with character and thoughtfully updated throughout, this inviting home offers the perfect blend of old world craftsmanship and today's modern amenities. The open main level layout features gleaming hardwood floors, a warm and welcoming living room with built-in bookcases. The spacious kitchen offers beautifully painted cabinetry, quartz countertops, ceramic tile backsplash, and stainless steel appliances. Just off the living room, a cozy screened porch with ceiling fan provides the perfect place to relax and enjoy summer evenings. A remodeled main floor bathroom features tiled floor and walls and updated vanity. A wood staircase leads to the second level, where you'll find a spacious owner's suite, a second bedroom with walk-in closet, and an updated full bathroom with newer vanity and fixtures. Hardwood flooring continues throughout both levels, complemented by recessed lighting and dimmer switches. The finished basement adds even more living space with a comfortable family room, ideal for movie nights or entertaining. Step outside to discover a truly exceptional backyard retreat! Fully fenced and surrounded by mature trees, this expansive, private yard offers a spacious deck, firepit, storage shed, and beautifully maintained landscaping filled with colorful perennials. Additional improvements include NEW Roof 2024, NEW windows 2023, NEW fence 2026, updated electrical and plumbing, a newer water heater, humidifier, and keyless-entry front door. Rich in architectural character, beautifully maintained, and move-in ready, this charming Tudor offers a wonderful place to call home!
| DAYS ON MARKET | 0 | LAST UPDATED | 11/4/2026 |
|---|---|---|---|
| TRACT | Grand View | YEAR BUILT | 1943 |
| COMMUNITY | Elgin | GARAGE SPACES | 1.0 |
| COUNTY | Kane | STATUS | Active |
| PROPERTY TYPE(S) | Single Family |
| ADDITIONAL DETAILS | |
| AIR | Ceiling Fan(s), Central Air |
|---|---|
| AIR CONDITIONING | Yes |
| APPLIANCES | Dishwasher, Disposal, Dryer, Microwave, Range, Refrigerator, Washer |
| AREA | Elgin |
| BASEMENT | Full, Partially Finished, Yes |
| CONSTRUCTION | Brick, Cedar |
| FIREPLACE | Yes |
| GARAGE | Attached Garage, Yes |
| HEAT | Forced Air |
| INTERIOR | Built-in Features, Walk-In Closet(s) |
| LOT | 0 |
| LOT DESCRIPTION | Landscaped |
| LOT DIMENSIONS | 9768 |
| PARKING | Concrete, Attached, Garage |
| SEWER | Public Sewer |
| STYLE | Tudor |
| SUBDIVISION | Grand View |
| TAXES | 7277.98 |
| WATER | Public |
MORTGAGE CALCULATOR
TOTAL MONTHLY PAYMENT
0
P
I
*Estimate only
| SATELLITE VIEW |
| / | |
We respect your online privacy and will never spam you. By submitting this form with your telephone number
you are consenting for Humderto
Garcia to contact you even if your name is on a Federal or State
"Do not call List".
Listed with Suburban Life Realty, Ltd
The data relating to real estate for sale on this web site comes in part from the Broker ReciprocitySM Program of MRED. All real estate listings are marked with the Broker ReciprocitySM logo or the MRED Broker ReciprocitySM thumbnail logo (a little black house) and detailed information about them includes the name of the listing brokers.
The broker providing these data believes them to be correct, but advises interested parties to confirm them before relying on them in a purchase decision.
Copyright 2026 MRED. All rights reserved.

The broker providing these data believes them to be correct, but advises interested parties to confirm them before relying on them in a purchase decision.
Copyright 2026 MRED. All rights reserved.
This IDX solution is (c) Diverse Solutions 2026.