
 Twitter
 Facebook
 Email

|

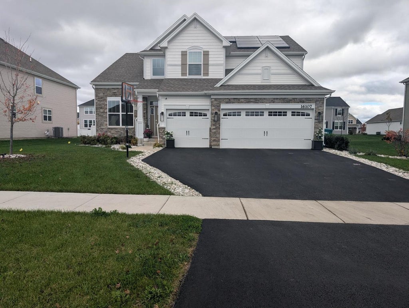
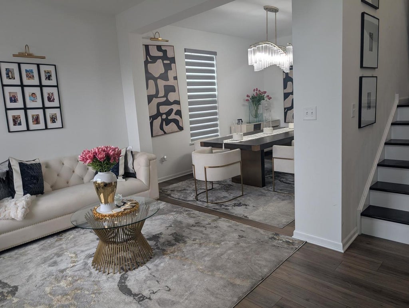
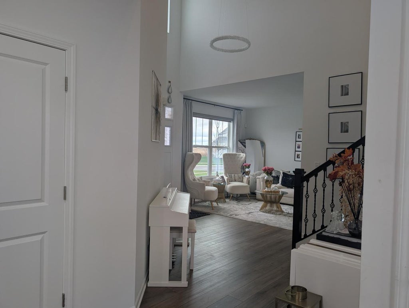
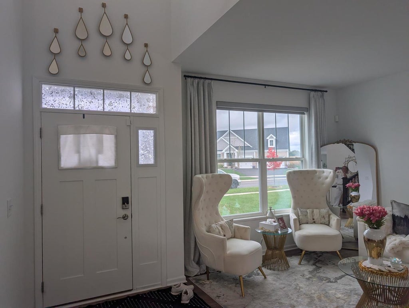
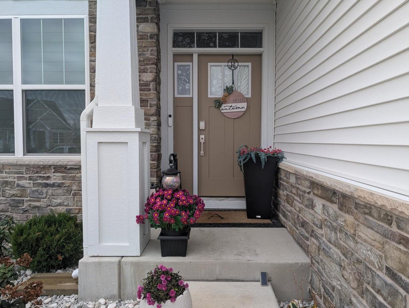
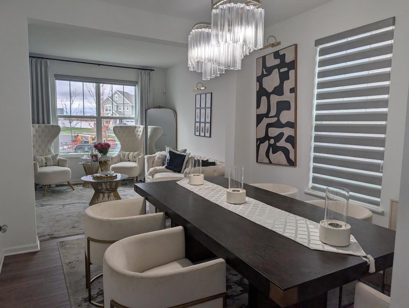
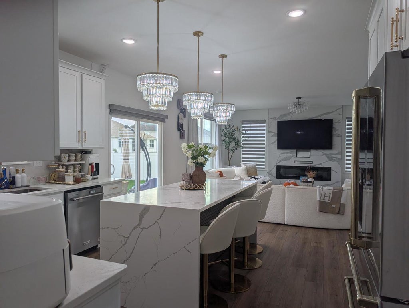
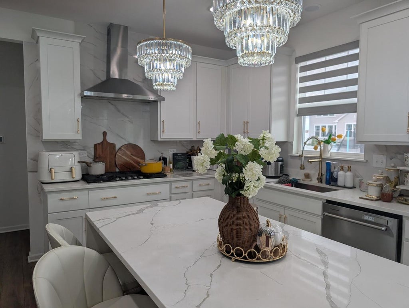
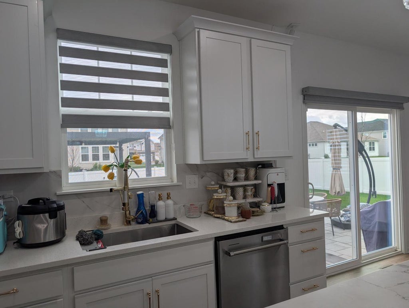
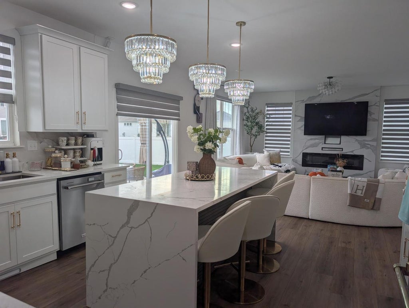
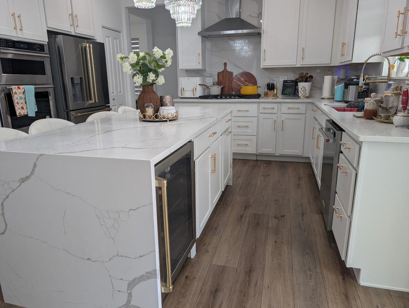
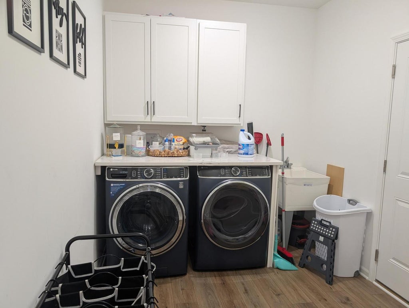
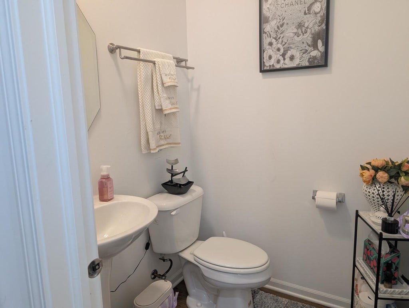
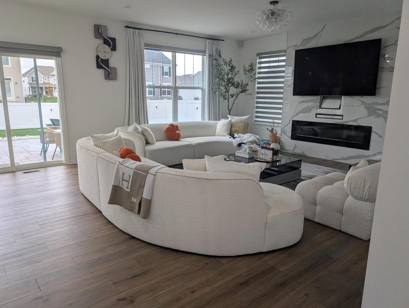
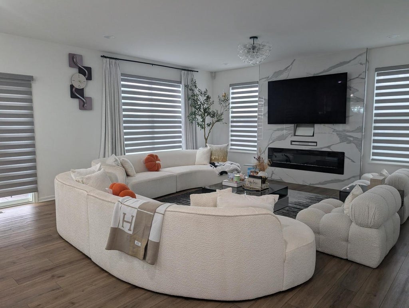
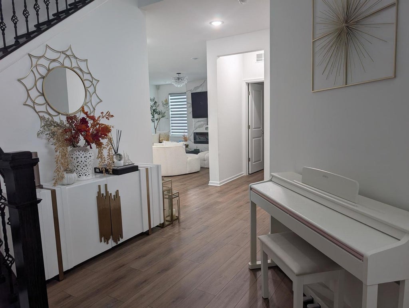
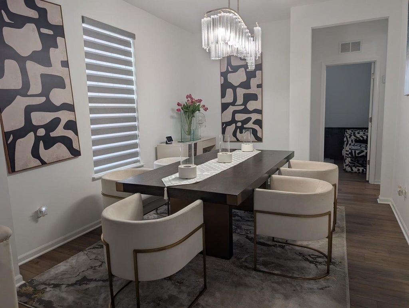
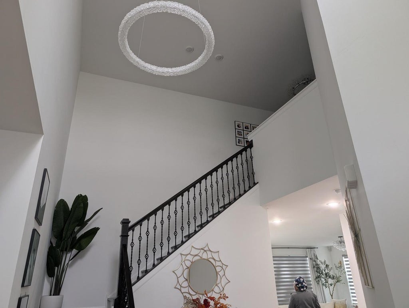
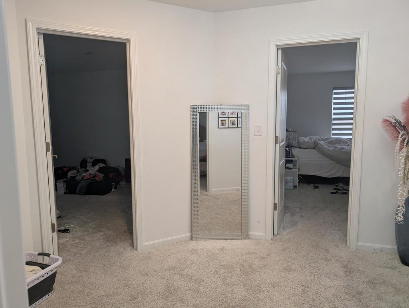
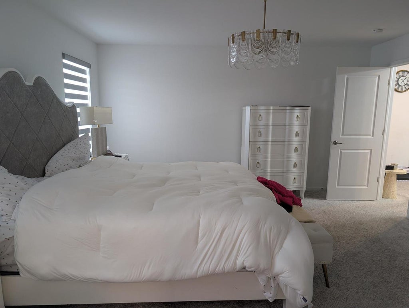
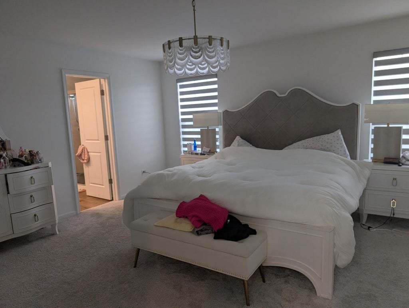
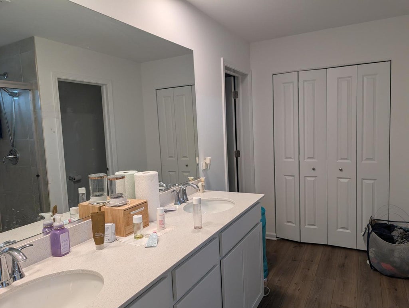
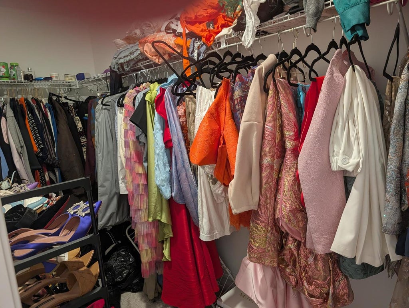
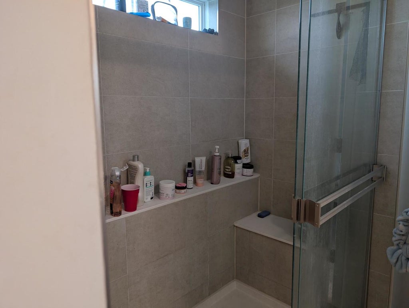
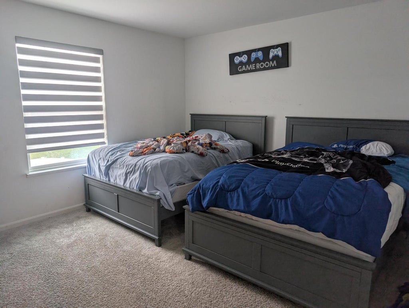
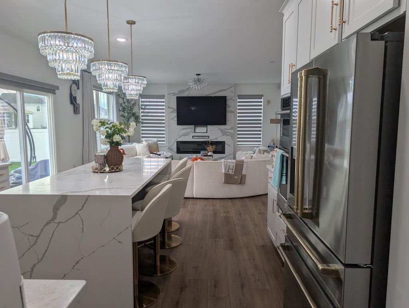
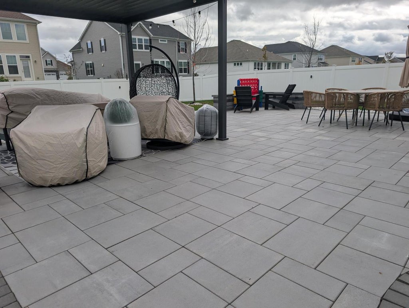
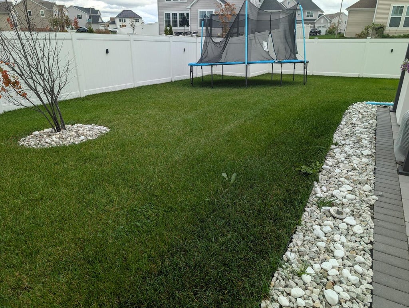
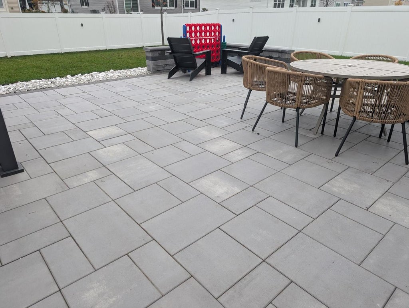
Step into elegance from the moment you enter the welcoming, light-filled two-story foyer, where a stunning stained oak and iron staircase sets the perfect tone for this exceptional home. The entire first floor has been beautifully upgraded with luxury plank flooring, creating a seamless flow throughout the main living spaces. Designed with effortless entertaining in mind, the open-concept layout connects the spacious gourmet kitchen and family room, keeping everyone together. The kitchen shines with tall designer cabinetry complemented by elegant Iced-white quartz countertops-a space as functional as it is beautiful. Just beyond the kitchen, a small hallway leads to a versatile first-floor office that offers endless possibilities: a stylish home office, a larger-than-life pantry, or a playroom to suit your lifestyle. With over 2,600 square feet of living space, there's room for all your ideas to come to life. Upstairs, you'll find a cozy atmosphere with all four bedrooms thoughtfully situated together alongside the second full bathroom. The large master suite is a true retreat, featuring an upgraded deluxe ensuite bathroom with a luxurious deluxe shower. Practicality meets convenience with a huge laundry/mudroom just off the three-car garage, complete with an upgraded laundry tub. Custom powered blinds. A full basement with upgraded rough-in plumbing awaits your future finishing touches. Location, Location, Location! Outdoor enthusiasts will love being just minutes from Prairie Activity Recreation Center, Gregory B. Bott Park, and the Fort Beggs Bike Trail, with numerous parks and ponds nearby. The DuPage River tubing and kayaking launch adds even more opportunities for outdoor enjoyment. For those who enjoy downtown living, vibrant downtown Plainfield-with its restaurants, shopping, and entertainment-is just a short 5-minute drive away. Large vinyl fenced yard with large stamped patio.
| DAYS ON MARKET | 2 | LAST UPDATED | 11/4/2026 |
|---|---|---|---|
| TRACT | Creekside Crossing | YEAR BUILT | 2024 |
| COMMUNITY | Plainfield | GARAGE SPACES | 3.0 |
| COUNTY | Will | STATUS | Active |
| PROPERTY TYPE(S) | Single Family |
| School District | Plainfield North High School |
|---|---|
| Elementary School | Wallin Oaks Elementary School |
| Jr. High School | Ira Jones Middle School |
| High School | Plainfield North High School |
| ADDITIONAL DETAILS | |
| AIR | Central Air |
|---|---|
| AIR CONDITIONING | Yes |
| AMENITIES | Insurance |
| APPLIANCES | Dishwasher, Disposal, Microwave, Range, Stainless Steel Appliance(s) |
| AREA | Plainfield |
| BASEMENT | Full, Sump Pump, Unfinished, Yes |
| CONSTRUCTION | Stone, Vinyl Siding |
| GARAGE | Attached Garage, Yes |
| HEAT | Forced Air |
| HOA DUES | 390 |
| INTERIOR | High Ceilings, Pantry, Walk-In Closet(s) |
| LOT | 0.25 acre(s) |
| LOT DIMENSIONS | 10819 |
| PARKING | Asphalt, Garage Door Opener, Attached, Garage |
| SEWER | Public Sewer |
| SUBDIVISION | Creekside Crossing |
| WATER | Public |
MORTGAGE CALCULATOR
TOTAL MONTHLY PAYMENT
0
P
I
*Estimate only
| SATELLITE VIEW |
| / | |
We respect your online privacy and will never spam you. By submitting this form with your telephone number
you are consenting for Humderto
Garcia to contact you even if your name is on a Federal or State
"Do not call List".
Listed with Diamond Real Estate Inc
The data relating to real estate for sale on this web site comes in part from the Broker ReciprocitySM Program of MRED. All real estate listings are marked with the Broker ReciprocitySM logo or the MRED Broker ReciprocitySM thumbnail logo (a little black house) and detailed information about them includes the name of the listing brokers.
The broker providing these data believes them to be correct, but advises interested parties to confirm them before relying on them in a purchase decision.
Copyright 2026 MRED. All rights reserved.

The broker providing these data believes them to be correct, but advises interested parties to confirm them before relying on them in a purchase decision.
Copyright 2026 MRED. All rights reserved.
This IDX solution is (c) Diverse Solutions 2026.