
 Twitter
 Facebook
 Email
|

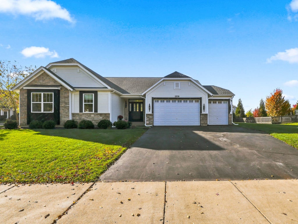
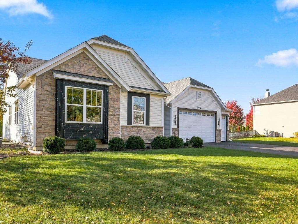
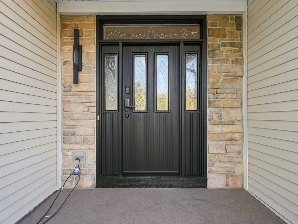
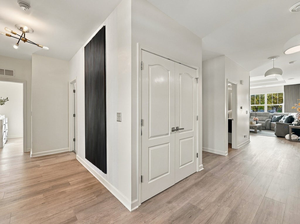
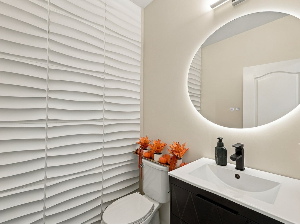
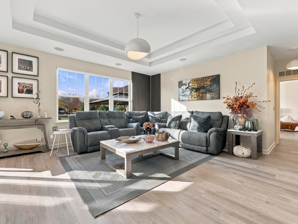
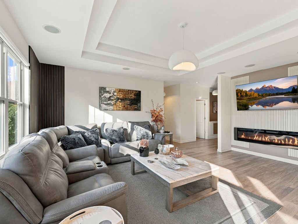
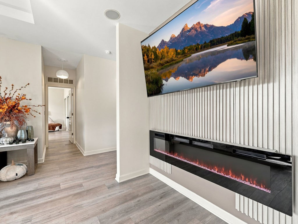
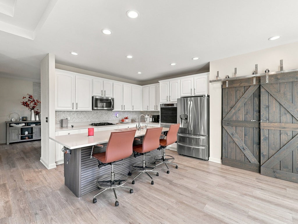
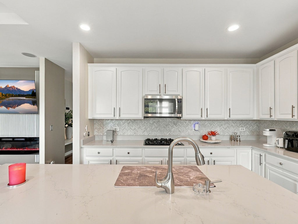
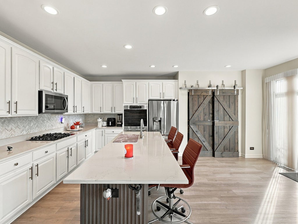
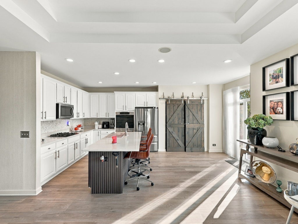
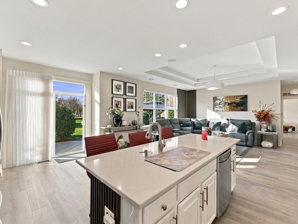
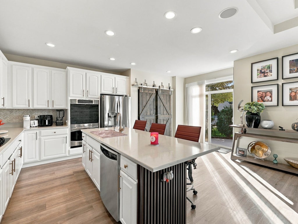
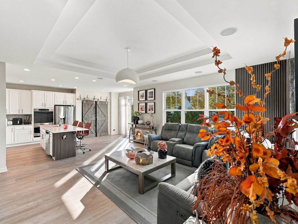
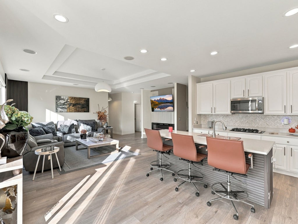
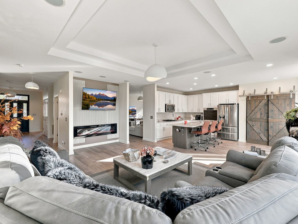
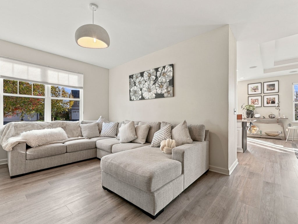
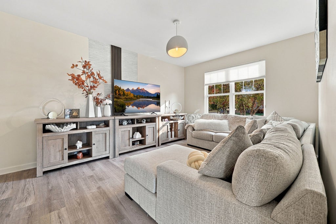
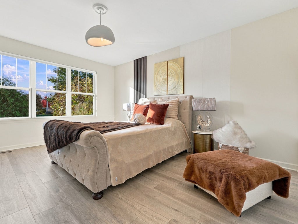
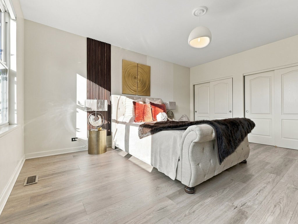
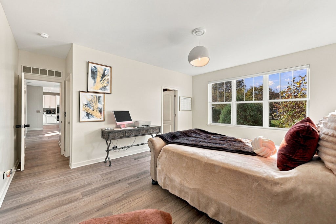
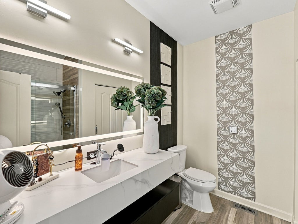
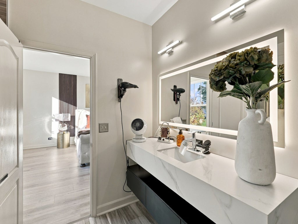
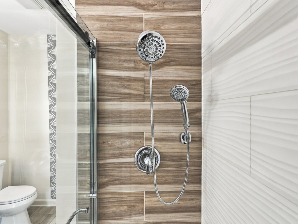
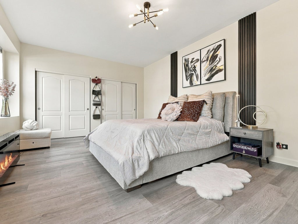
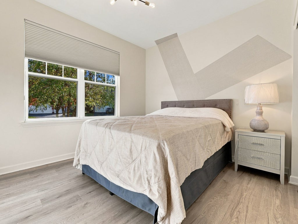
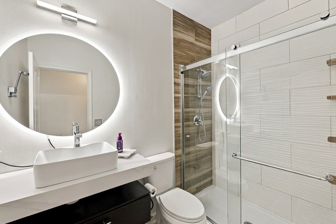
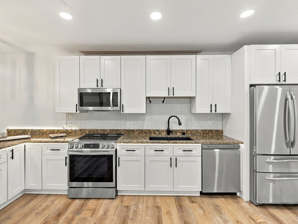
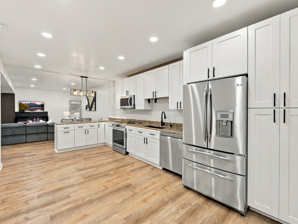
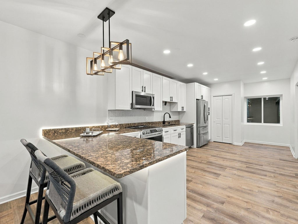
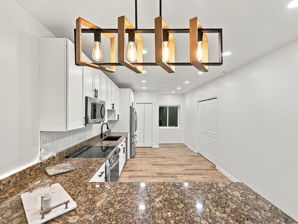
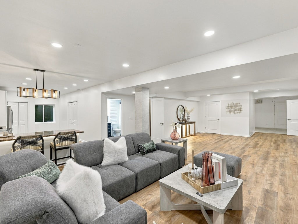
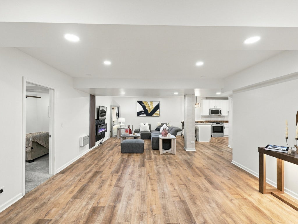
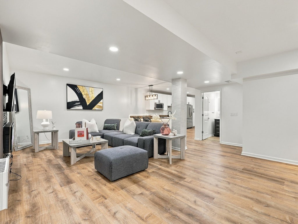
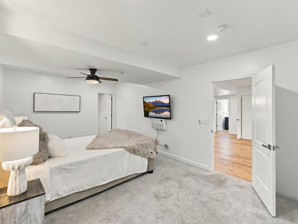
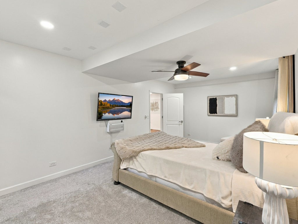
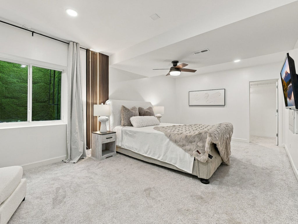
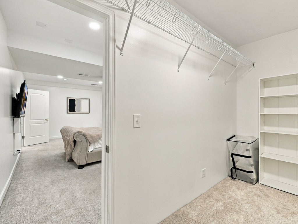
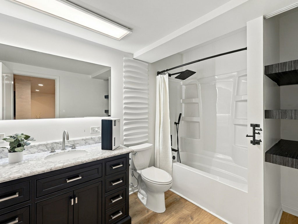
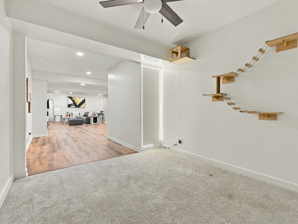
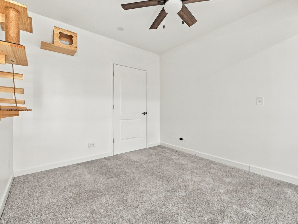
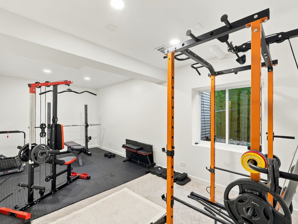
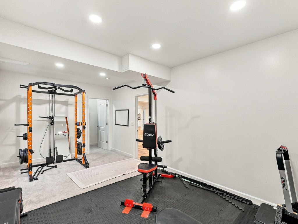
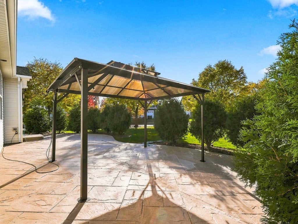
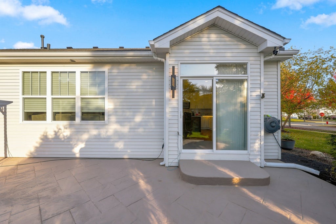
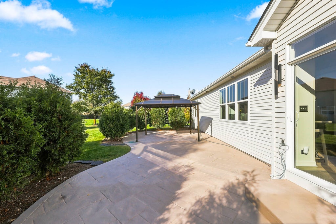
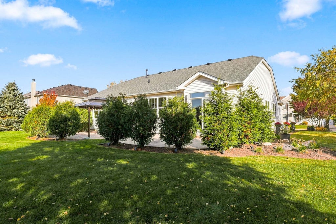
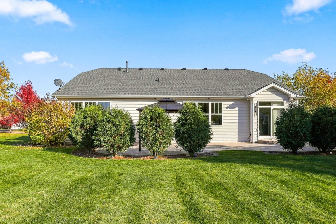
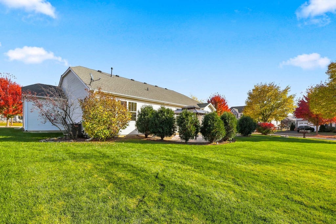
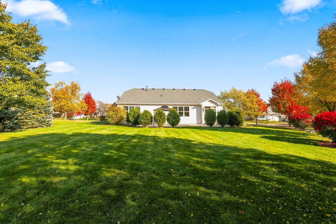
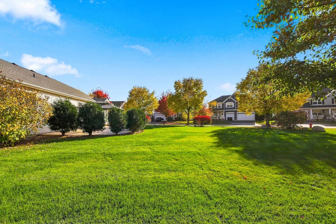
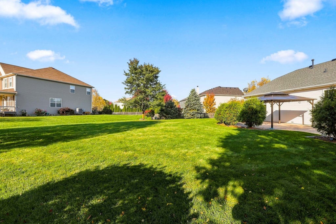
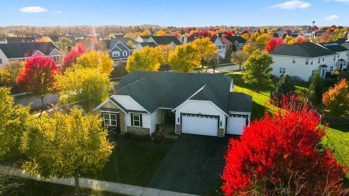
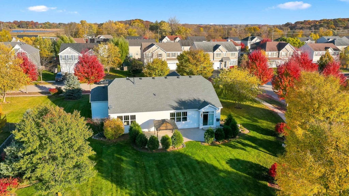
Beautifully updated and thoughtfully designed, this spacious ranch home offers the convenience of single-level living on a landscaped half-acre corner lot in the Fremont/Mundelein school districts. Recent improvements include fresh paint throughout the home, including the garage; new flooring throughout the first floor; remodeled bathrooms; new interior and exterior lighting; stylish wallpaper accents; and modern decorative wall paneling that adds warmth and character. The inviting interior features an open, comfortable layout with attractive architectural details. The gourmet kitchen offers 42-inch cabinetry, granite countertops, stainless steel appliances, a double oven, cooktop, large island, and spacious pantry. The adjoining great room features a coffered ceiling and surround sound, creating an ideal space for everyday living and entertaining. The primary suite includes two generous closets and a remodeled private bathroom with an oversized shower and single-sink vanity. The finished lower level, with 9-foot ceilings, is well suited for extended-family or multigenerational living, featuring a second kitchen, living area, bedroom, modern full bathroom, and washing machine. A workout room and versatile bonus room provide additional flexibility for hobbies, a home office, or recreation. It also features a fully finished three-car attached garage with insulated walls and ceiling, 9-foot garage doors, and newly finished epoxy flooring. Outside, the attractive stone exterior, mature landscaping, spacious backyard, and stamped concrete patio provide an inviting setting for outdoor enjoyment. With its extensive updates, flexible living spaces, and generous lot, this home offers an ideal combination of comfort, style, and functionality.
| DAYS ON MARKET | 2 | LAST UPDATED | 11/2/2026 |
|---|---|---|---|
| TRACT | Liberty Lakes East | YEAR BUILT | 2008 |
| COMMUNITY | Wauconda | GARAGE SPACES | 3.0 |
| COUNTY | Lake | STATUS | Active |
| PROPERTY TYPE(S) | Single Family |
| School District | Mundelein Cons High School |
|---|---|
| Elementary School | Fremont Elementary School |
| Jr. High School | Fremont Middle School |
| High School | Mundelein Cons High School |
| ADDITIONAL DETAILS | |
| AIR | Ceiling Fan(s), Central Air |
|---|---|
| AIR CONDITIONING | Yes |
| AMENITIES | Insurance |
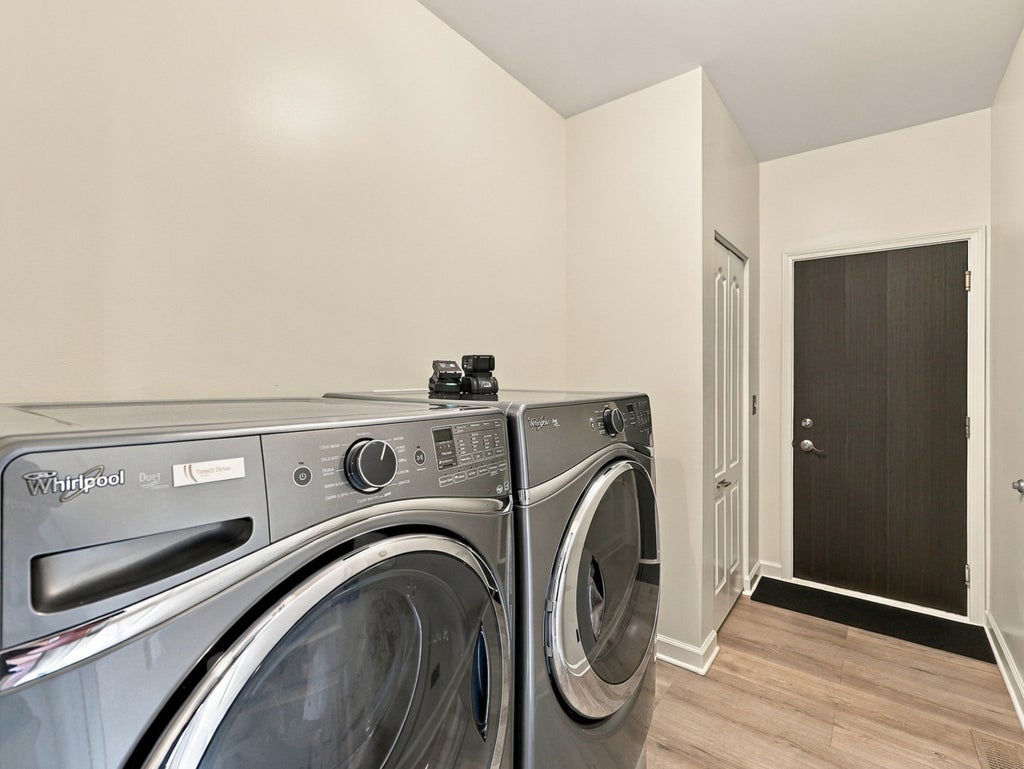
| APPLIANCES | Cooktop, Dishwasher, Disposal, Double Oven, Dryer, Microwave, Range, Refrigerator, Stainless Steel Appliance(s), Washer |
| AREA | Wauconda |
| BASEMENT | Finished, Full, Sump Pump, Yes |
| CONSTRUCTION | Stone, Vinyl Siding |
| GARAGE | Attached Garage, Yes |
| HEAT | Forced Air |
| HOA DUES | 415 |
| INTERIOR | Coffered Ceiling(s), Walk-In Closet(s) |
| LOT | 0.465 acre(s) |
| LOT DESCRIPTION | Corner Lot, Irregular Lot |
| LOT DIMENSIONS | 127X 127 X 89 X 85 X 40 |
| PARKING | Asphalt, Garage Door Opener, Attached, Garage |
| SEWER | Public Sewer |
| STYLE | Ranch |
| SUBDIVISION | Liberty Lakes East |
| TAXES | 14311 |
MORTGAGE CALCULATOR
TOTAL MONTHLY PAYMENT
0
P
I
*Estimate only
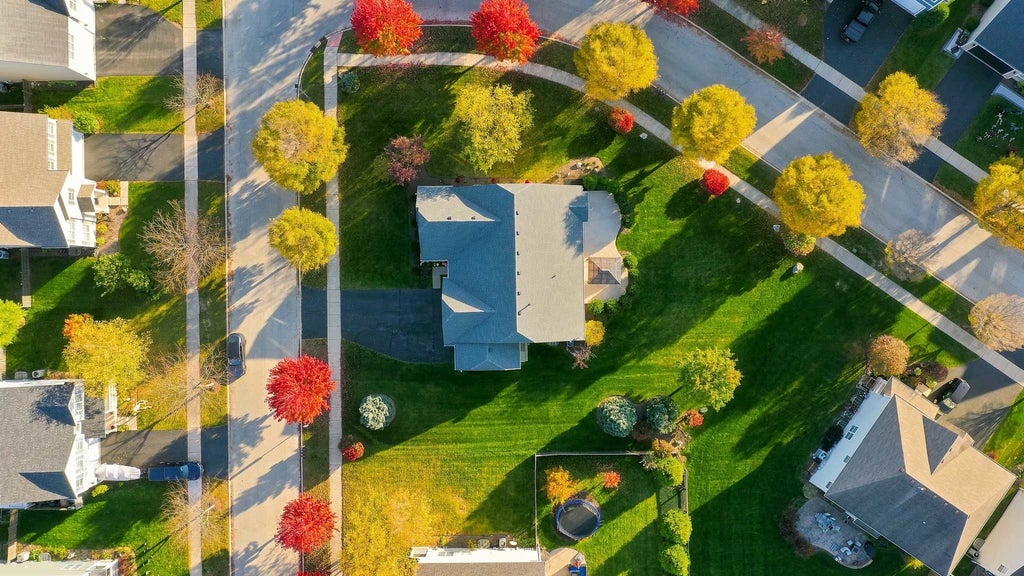
| SATELLITE VIEW |
| / | |
We respect your online privacy and will never spam you. By submitting this form with your telephone number
you are consenting for Humderto
Garcia to contact you even if your name is on a Federal or State
"Do not call List".
Listed with Diamond Homes Realty
The data relating to real estate for sale on this web site comes in part from the Broker ReciprocitySM Program of MRED. All real estate listings are marked with the Broker ReciprocitySM logo or the MRED Broker ReciprocitySM thumbnail logo (a little black house) and detailed information about them includes the name of the listing brokers.
The broker providing these data believes them to be correct, but advises interested parties to confirm them before relying on them in a purchase decision.
Copyright 2026 MRED. All rights reserved.

The broker providing these data believes them to be correct, but advises interested parties to confirm them before relying on them in a purchase decision.
Copyright 2026 MRED. All rights reserved.
This IDX solution is (c) Diverse Solutions 2026.