
 Twitter
 Facebook
 Email


|

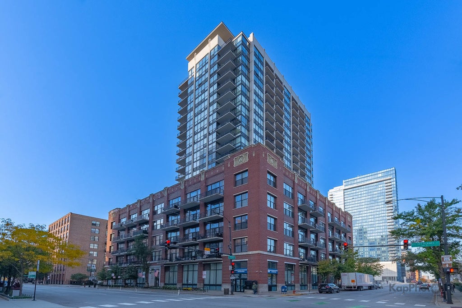
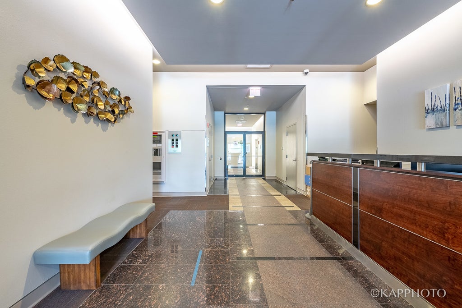
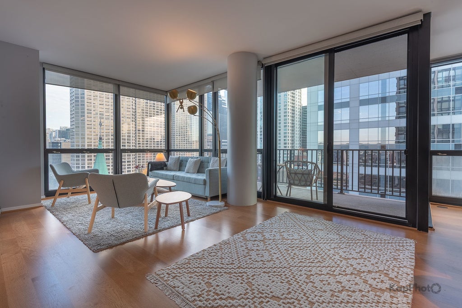
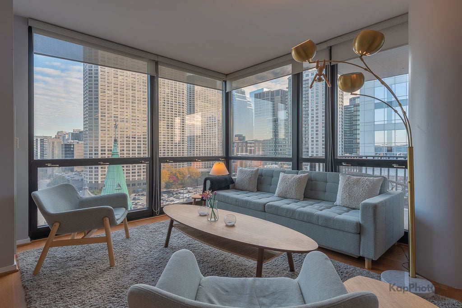
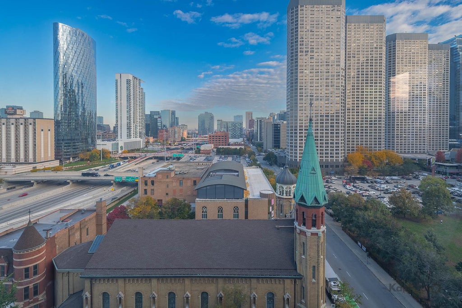
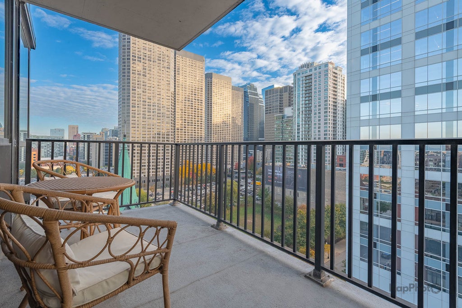
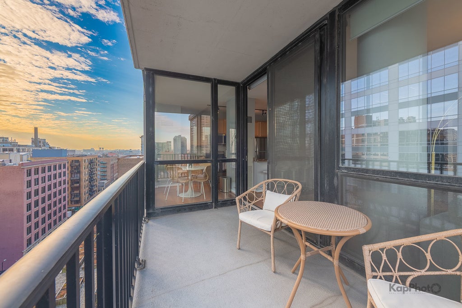
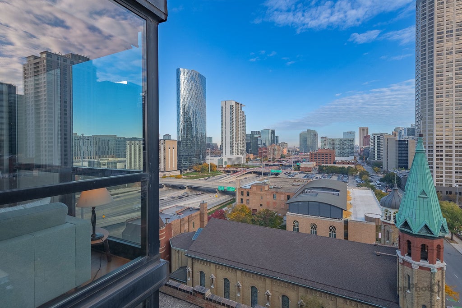
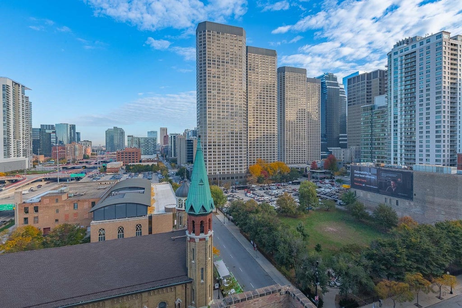
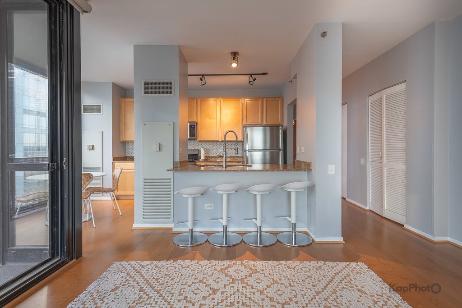
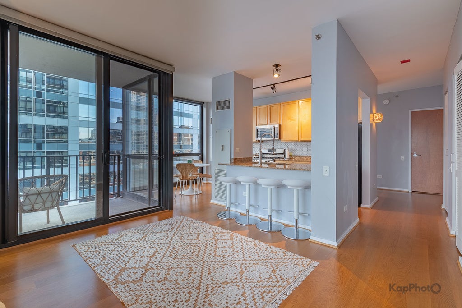
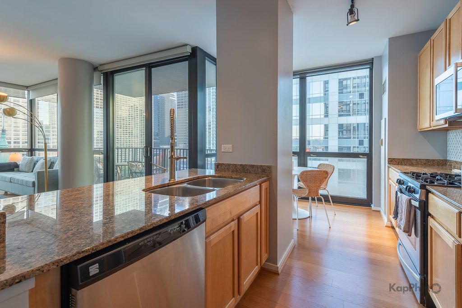
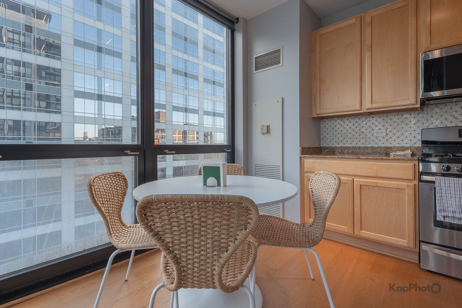
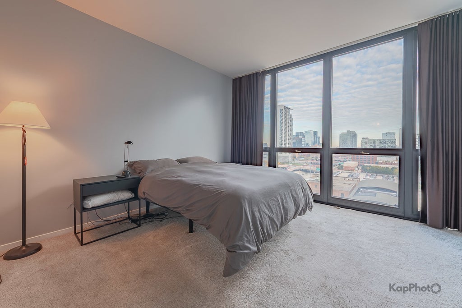
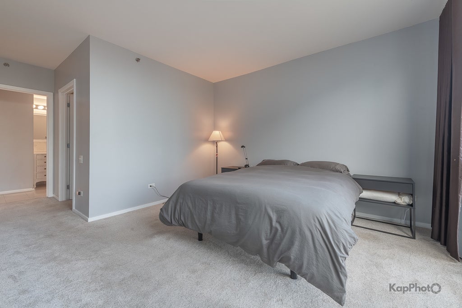
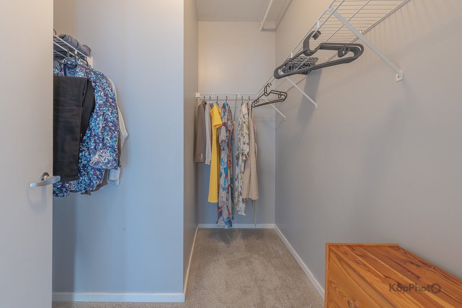
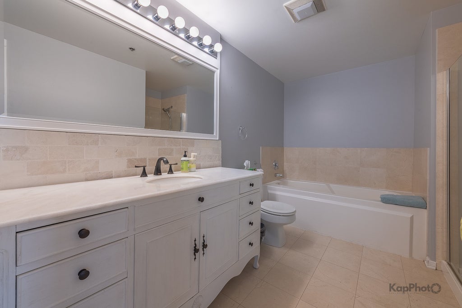
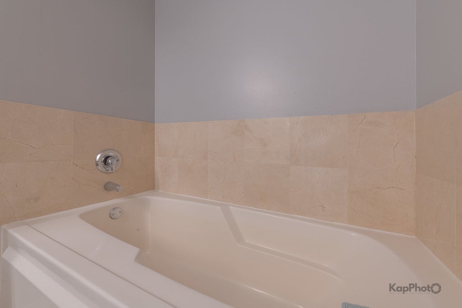
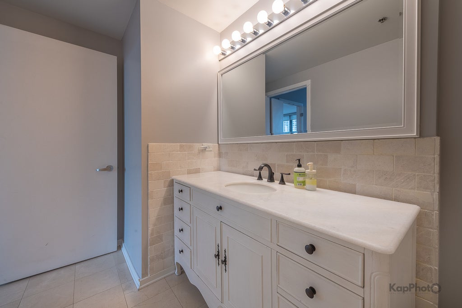
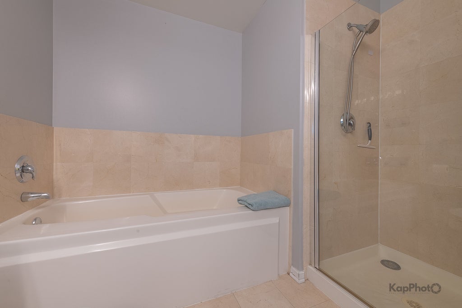
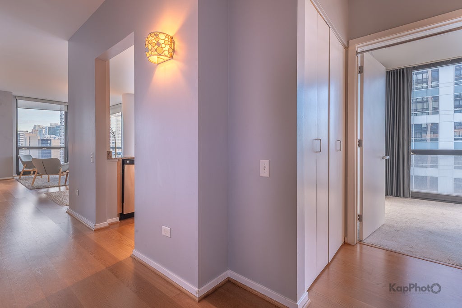
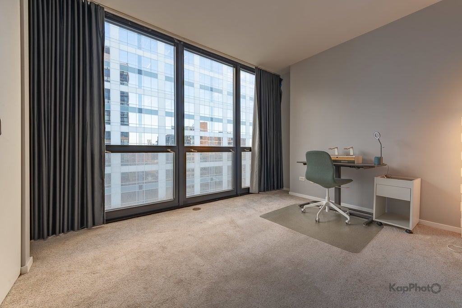
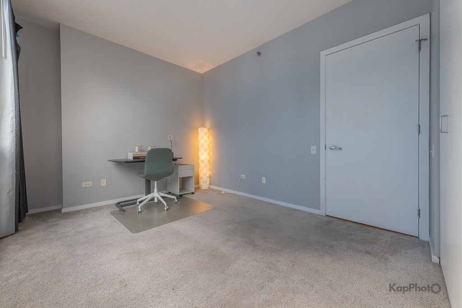
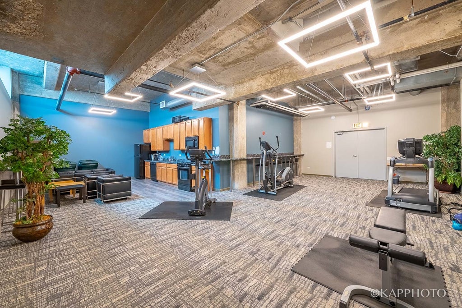
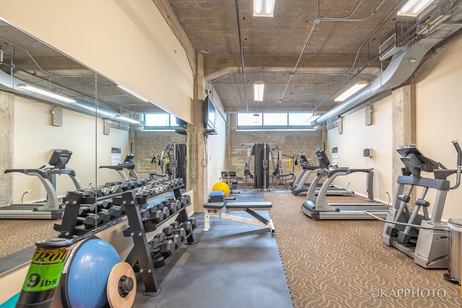
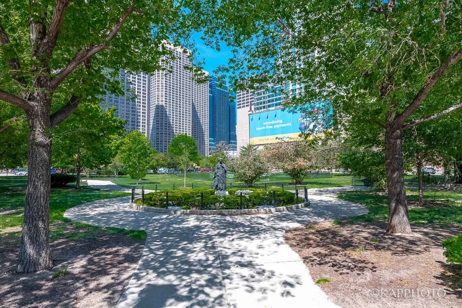
Experience elevated West Loop living in this exceptional, light-filled northeast-facing two-bedroom, two-bathroom corner residence. Showcasing expansive floor-to-ceiling windows, the home is bathed in natural light and offers breathtaking views of Heritage Green Park, historic Old St. Patrick's Church, and the surrounding neighborhood and Chicago skyline. A generous private balcony provides the perfect setting to relax and take in the spectacular views. The thoughtfully designed split-bedroom floor plan features beautiful hardwood floors, a gracious entry foyer, and an expansive living area ideal for both everyday living and entertaining. The beautifully appointed kitchen offers stainless steel appliances, a spacious island, light-toned cabinetry, granite countertops, designer tile backsplash, and undermount sink, complemented by a separate dining area. Both bedrooms are fully enclosed and feature oversized windows with beautiful views. The luxurious primary suite offers a generous walk-in closet and ensuite bath featuring a dual vanity with marble countertop and separate soaking tub and shower. Additional highlights include in-unit washer and dryer, custom window treatments, and a dedicated storage cage. This well-managed, full-service building offers 24-hour door staff, a fitness center, and an inviting community room. An indoor heated parking space is available for an additional $25,000. Ideally situated in the heart of the vibrant West Loop, this exceptional residence is moments from neighborhood parks, top-rated schools, Starbucks, Whole Foods, Mariano's, Union Station, Greektown, and the acclaimed restaurants, shops, and nightlife of Fulton Market. A rare opportunity to enjoy sophisticated city living, beautiful natural light, and captivating views in one of Chicago's most desirable neighborhoods.
| DAYS ON MARKET | 1 | LAST UPDATED | 11/3/2026 |
|---|---|---|---|
| TRACT | The Edge | YEAR BUILT | 2004 |
| COMMUNITY | CHI - Near West Side | GARAGE SPACES | 1.0 |
| COUNTY | Cook | STATUS | Active |
| PROPERTY TYPE(S) | Condo/Townhouse/Co-Op |
| Elementary School | Skinner Elementary School |
|---|---|
| Jr. High School | Skinner Elementary School |
| ADDITIONAL DETAILS | |
| AIR | Central Air |
|---|---|
| AIR CONDITIONING | Yes |
| AMENITIES | Cable TV, Gas, Insurance, Maintenance Structure, Snow Removal, Water |
| APPLIANCES | Dishwasher, Disposal, Dryer, Microwave, Range, Refrigerator, Stainless Steel Appliance(s), Washer |
| AREA | CHI - Near West Side |
| BASEMENT | None |
| CONSTRUCTION | Brick, Glass |
| EXTERIOR | Balcony |
| GARAGE | Attached Garage, Yes |
| HEAT | Forced Air |
| HOA DUES | 846 |
| INTERIOR | Storage, Walk-In Closet(s) |
| LOT | 0 |
| LOT DESCRIPTION | Corner Lot |
| LOT DIMENSIONS | COMMON |
| PARKING | Garage Door Opener, Heated Garage, Deeded, Attached, Garage |
| SEWER | Public Sewer |
| STORIES | 30 |
| SUBDIVISION | The Edge |
| TAXES | 7701.54 |
MORTGAGE CALCULATOR
TOTAL MONTHLY PAYMENT
0
P
I
*Estimate only
| SATELLITE VIEW |
| / | |
We respect your online privacy and will never spam you. By submitting this form with your telephone number
you are consenting for Humderto
Garcia to contact you even if your name is on a Federal or State
"Do not call List".
Listed with Century 21 S.G.R., Inc.
The data relating to real estate for sale on this web site comes in part from the Broker ReciprocitySM Program of MRED. All real estate listings are marked with the Broker ReciprocitySM logo or the MRED Broker ReciprocitySM thumbnail logo (a little black house) and detailed information about them includes the name of the listing brokers.
The broker providing these data believes them to be correct, but advises interested parties to confirm them before relying on them in a purchase decision.
Copyright 2026 MRED. All rights reserved.

The broker providing these data believes them to be correct, but advises interested parties to confirm them before relying on them in a purchase decision.
Copyright 2026 MRED. All rights reserved.
This IDX solution is (c) Diverse Solutions 2026.