
 Twitter
 Facebook
 Email



|

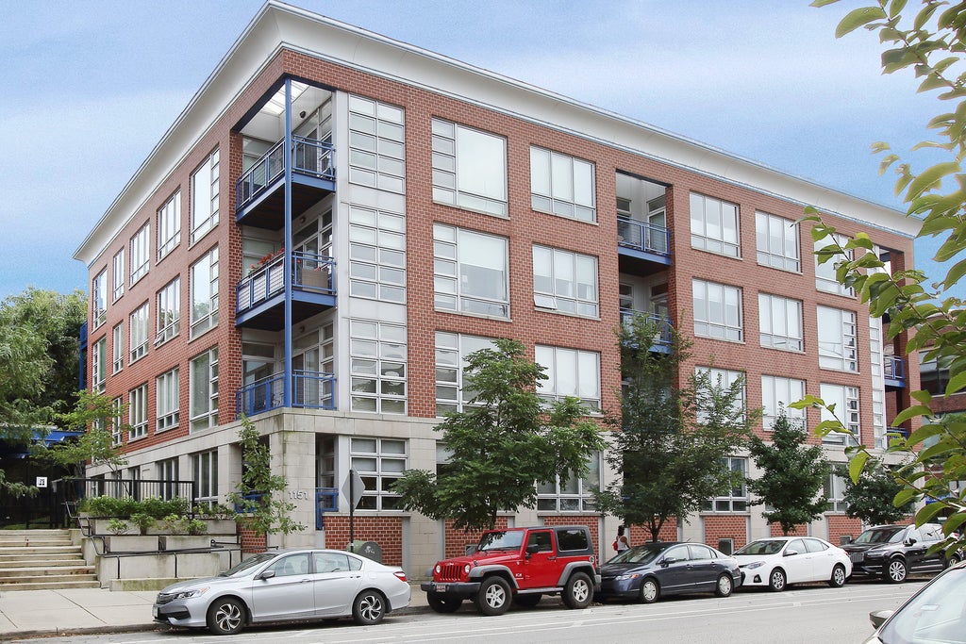
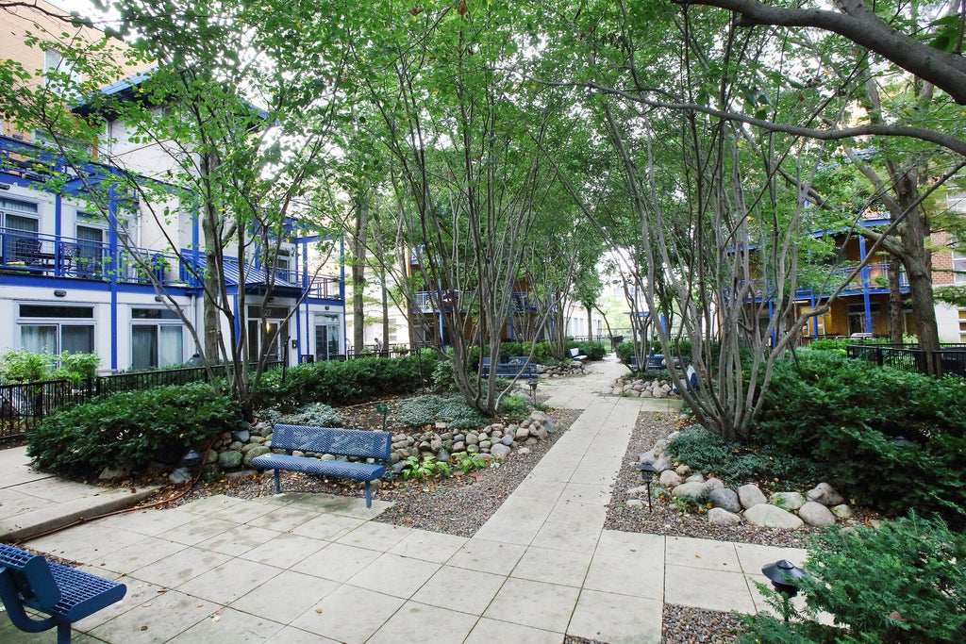
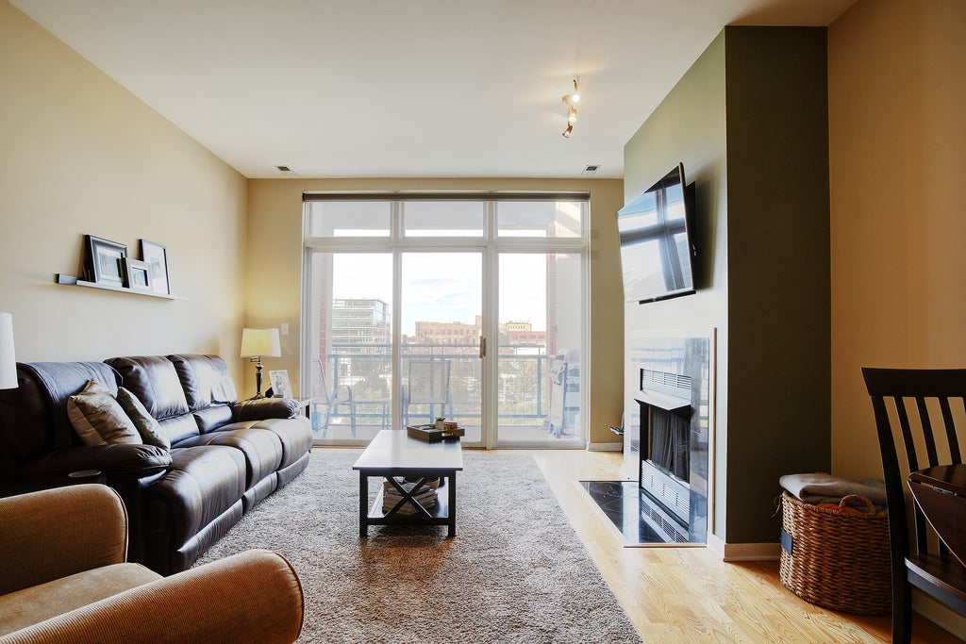
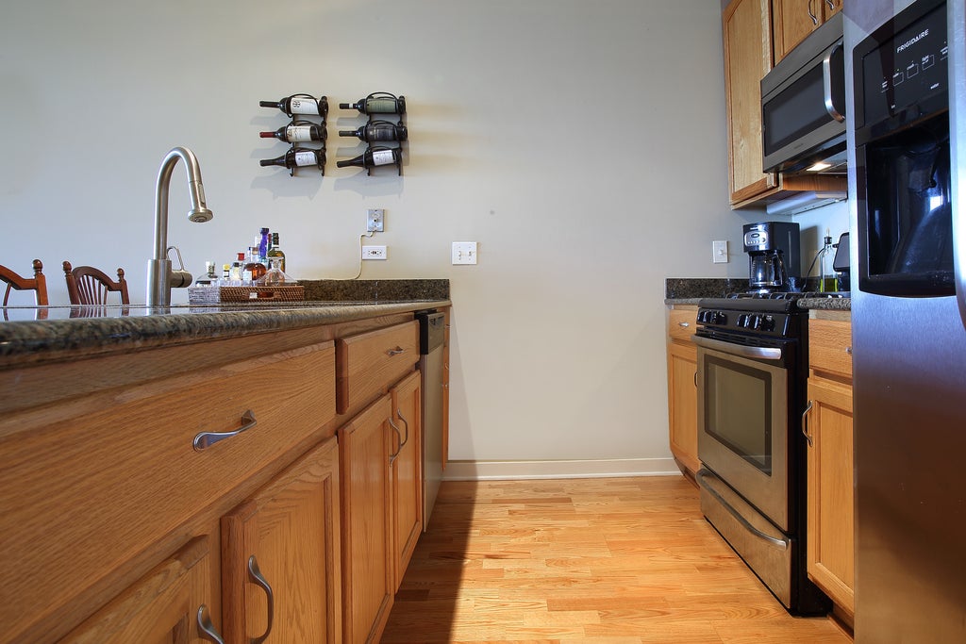
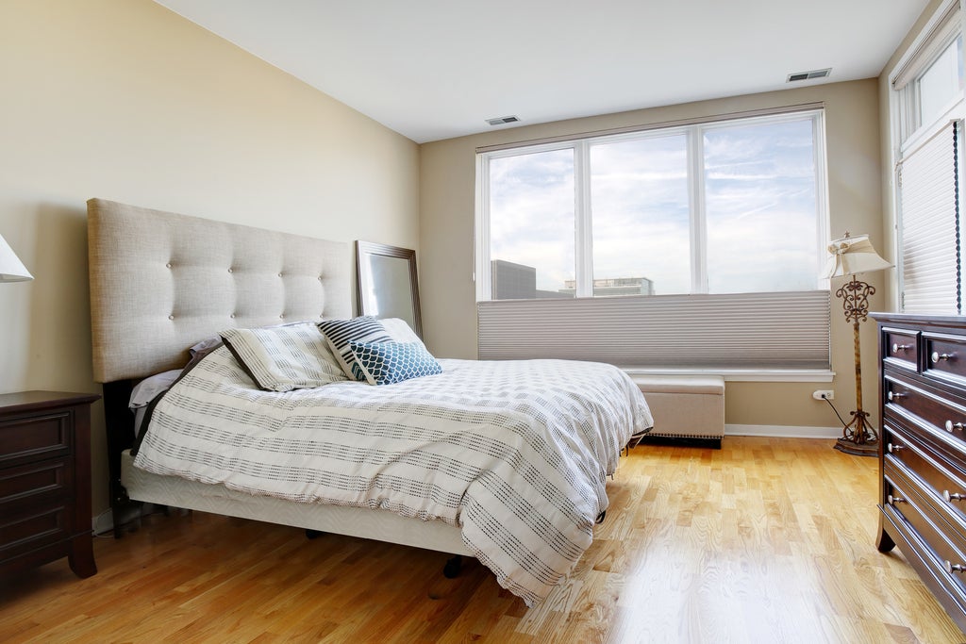
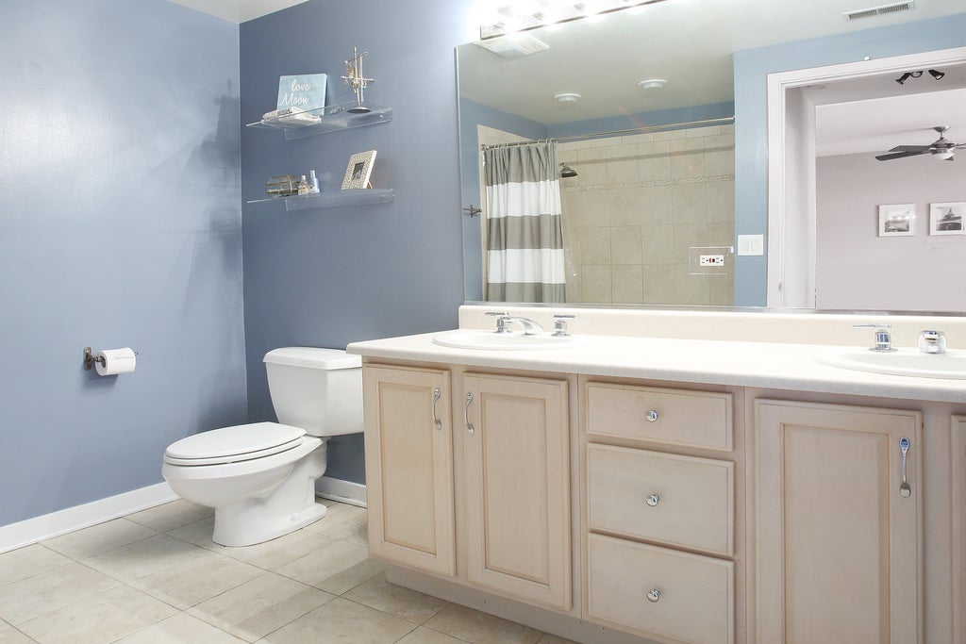
Experience the absolute pinnacle of Chicago living in this massive, rarely available 1-bedroom, 1-bathroom residence spanning nearly 1,000 square feet. Perfect for those relocating to the city, this exceptionally large condo offers a wide-open, seamless layout that completely redefines urban living. Anchored by gorgeous hardwood floors and custom lighting, the expansive layout flows effortlessly from a bright living area into the kitchen. The living room serves as a magnificent centerpiece for relaxing, showcasing a sleek fireplace with a dark surround and direct access through floor-to-ceiling sliding glass doors to a large private balcony. The chef-ready kitchen is a standout, featuring premium stainless steel appliances, classic maple cabinetry, and an oversized polished granite island with a deep undermount sink and a raised breakfast bar. Because of the home's rare, generous footprint, there is plenty of room for a full-size dining table setup-making it a perfect home for entertaining. Real-world convenience is built right in, featuring a dedicated laundry room with a full-size washer/dryer, excellent interior storage, and a highly coveted heated garage parking space included in the price-an absolute must-have for Chicago winters. The Location & Lifestyle: Step outside your secure, highly sought-after gated block and immerse yourself in a world-class neighborhood. Known nationally as Chicago's premier culinary and nightlife epicenter, you are just steps from the iconic Fulton Market District and Randolph Street's famous "Restaurant Row." You'll live minutes from legendary dining hotspots (like Au Cheval, Girl & the Goat, and Aba), vibrant cocktail lounges, high-end rooftop bars, and boutique shopping. With unmatched walkability to major corporate offices, neighborhood parks, grocery stores (Whole Foods and Mariano's), and major CTA transit lines, this "walk-to-everything" location gives out-of-state transplants the ultimate, effortless taste of the Chicago lifestyle.
| DAYS ON MARKET | 2 | LAST UPDATED | 11/4/2026 |
|---|---|---|---|
| YEAR BUILT | 1999 | COMMUNITY | CHI - Near West Side |
| GARAGE SPACES | 1.0 | COUNTY | Cook |
| STATUS | Active | PROPERTY TYPE(S) | Condo/Townhouse/Co-Op |
| ADDITIONAL DETAILS | |
| AIR | Ceiling Fan(s), Central Air |
|---|---|
| AIR CONDITIONING | Yes |
| AMENITIES | Insurance, Maintenance Grounds, Maintenance Structure, Snow Removal, Water |
| APPLIANCES | Dishwasher, Dryer, Humidifier, Microwave, Range, Refrigerator, Stainless Steel Appliance(s), Washer |
| AREA | CHI - Near West Side |
| BASEMENT | None |
| CONSTRUCTION | Brick |
| EXTERIOR | Balcony |
| FIREPLACE | Yes |
| GARAGE | Attached Garage, Yes |
| HEAT | Forced Air |
| HOA DUES | 361 |
| INTERIOR | Entrance Foyer, Storage |
| LOT | 0 |
| LOT DIMENSIONS | COMMON |
| PARKING | Asphalt, Garage Door Opener, Heated Garage, Attached, Garage |
| SEWER | Public Sewer |
| STORIES | 4 |
| TAXES | 6647 |
| UTILITIES | Cable Available |
| WATER | Public |
MORTGAGE CALCULATOR
TOTAL MONTHLY PAYMENT
0
P
I
*Estimate only
| SATELLITE VIEW |
| / | |
We respect your online privacy and will never spam you. By submitting this form with your telephone number
you are consenting for Humderto
Garcia to contact you even if your name is on a Federal or State
"Do not call List".
Listed with Kale Realty
The data relating to real estate for sale on this web site comes in part from the Broker ReciprocitySM Program of MRED. All real estate listings are marked with the Broker ReciprocitySM logo or the MRED Broker ReciprocitySM thumbnail logo (a little black house) and detailed information about them includes the name of the listing brokers.
The broker providing these data believes them to be correct, but advises interested parties to confirm them before relying on them in a purchase decision.
Copyright 2026 MRED. All rights reserved.

The broker providing these data believes them to be correct, but advises interested parties to confirm them before relying on them in a purchase decision.
Copyright 2026 MRED. All rights reserved.
This IDX solution is (c) Diverse Solutions 2026.