
 Twitter
 Facebook
 Email

















|

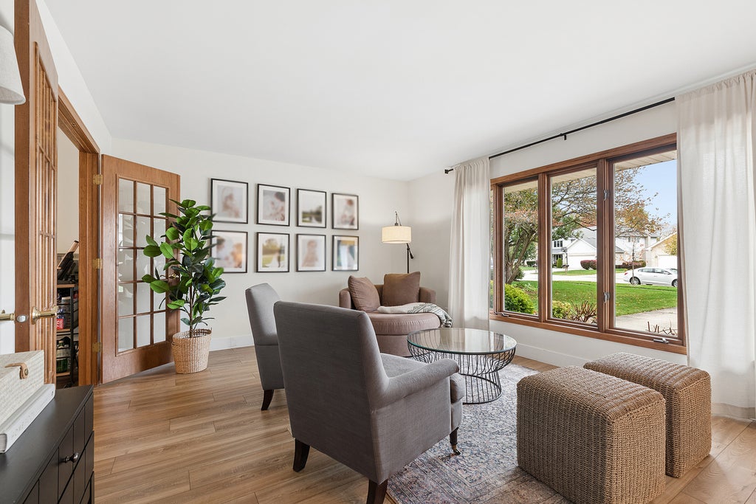
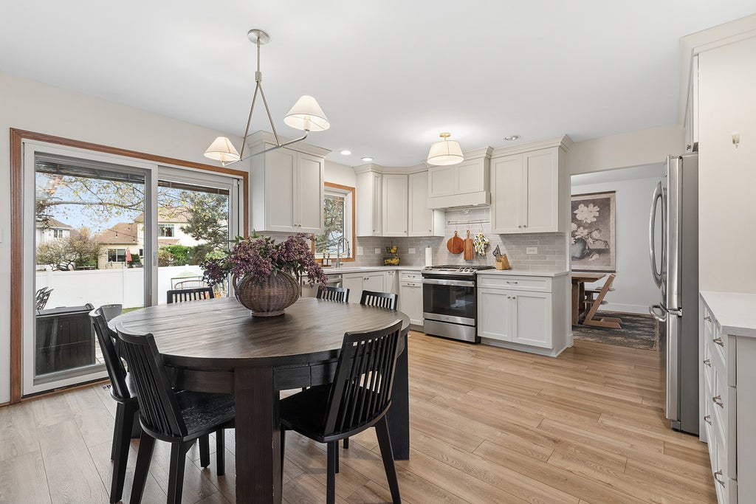
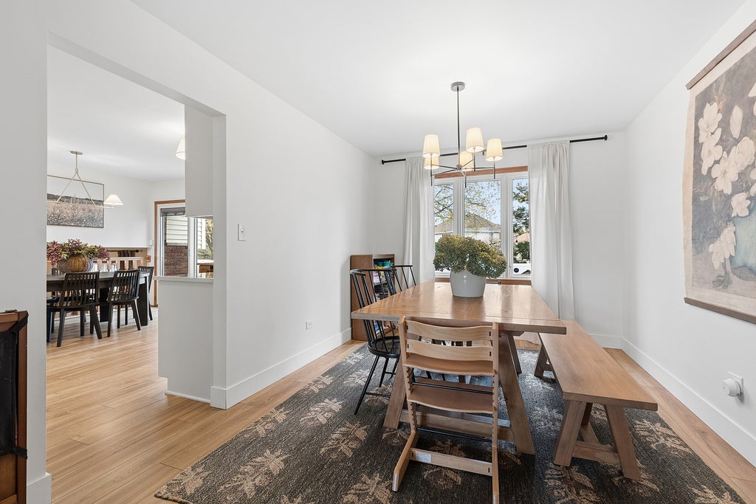
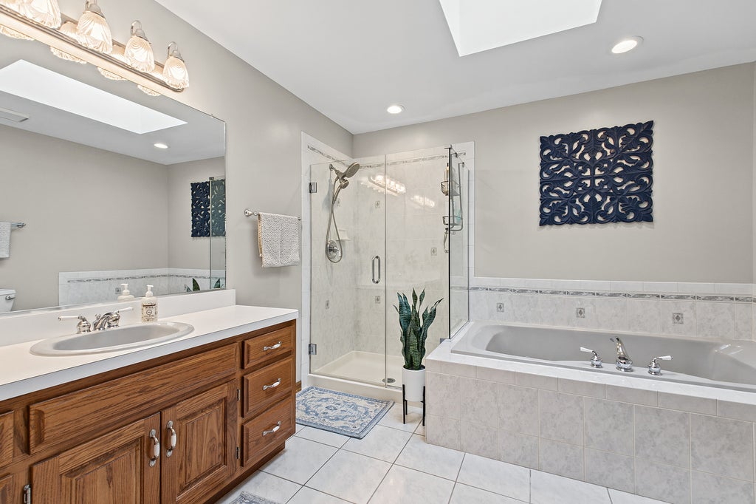
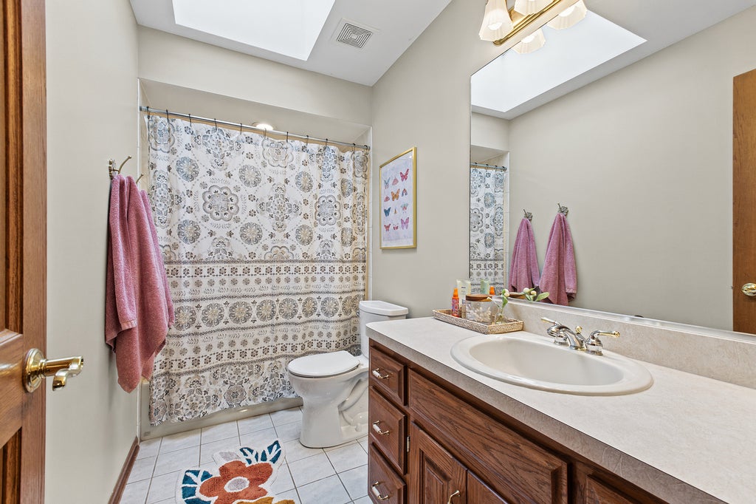
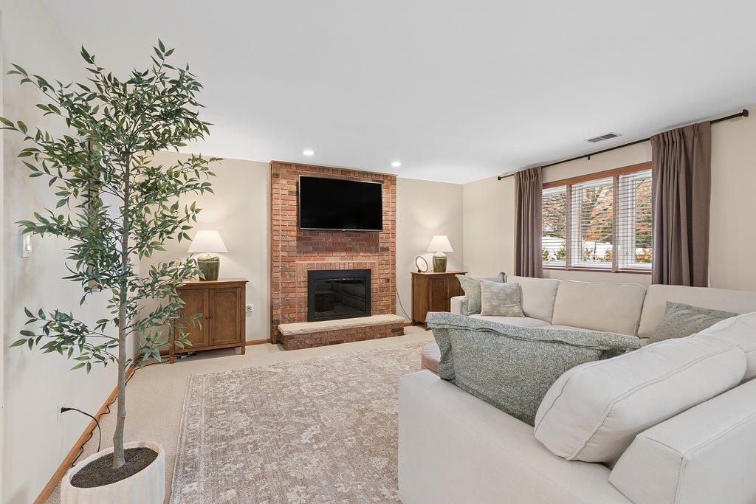
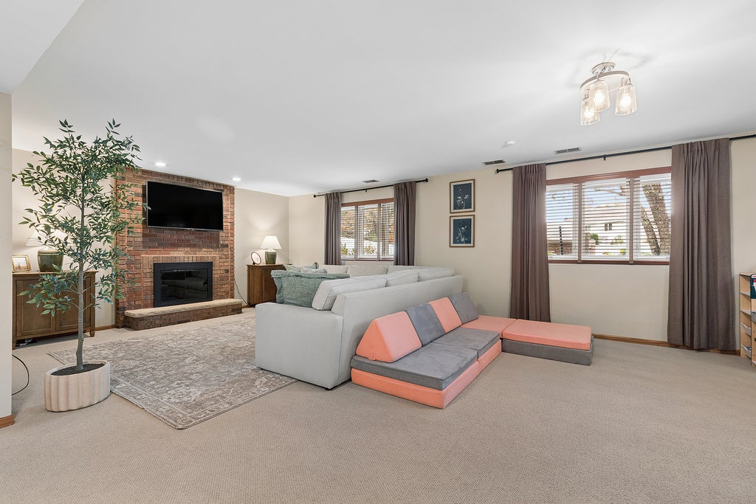
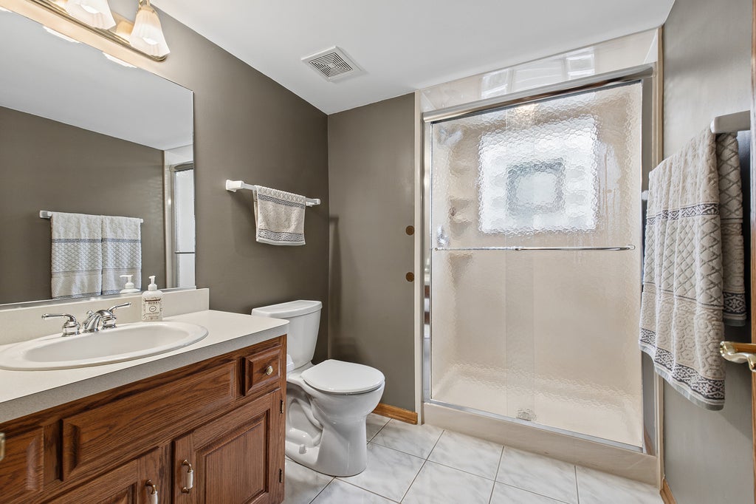
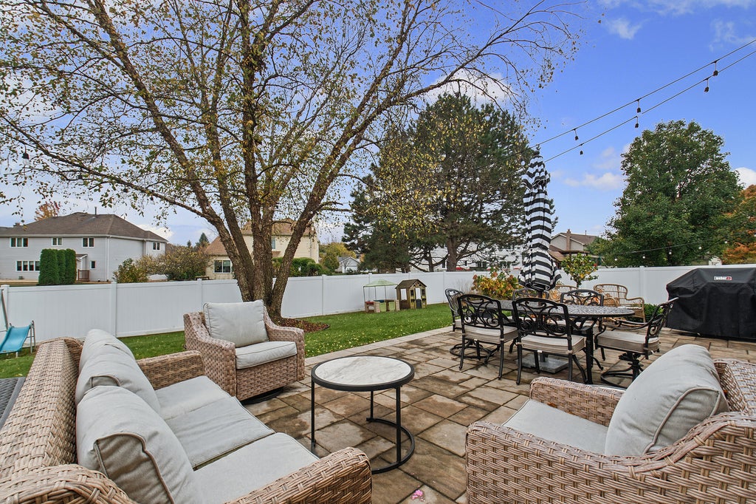
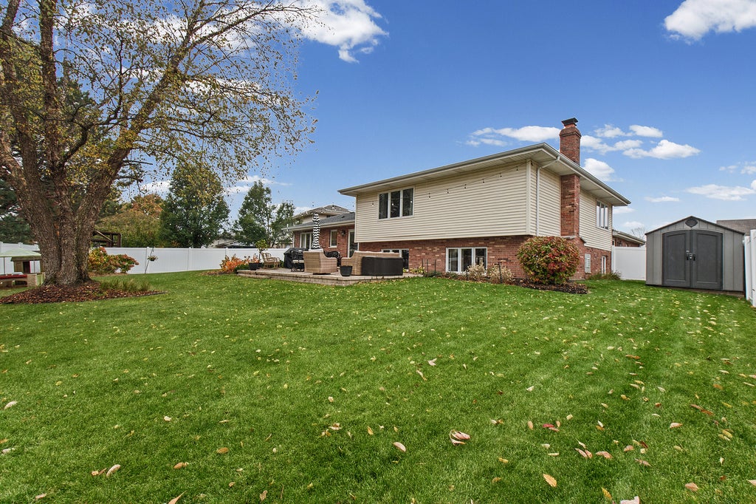
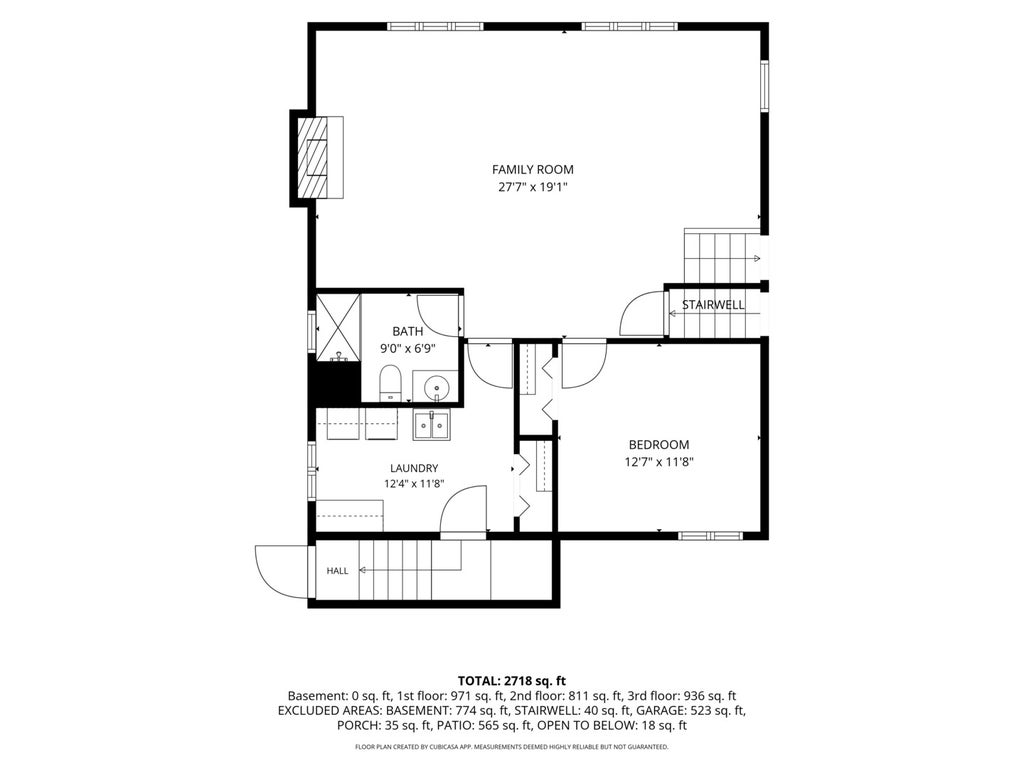
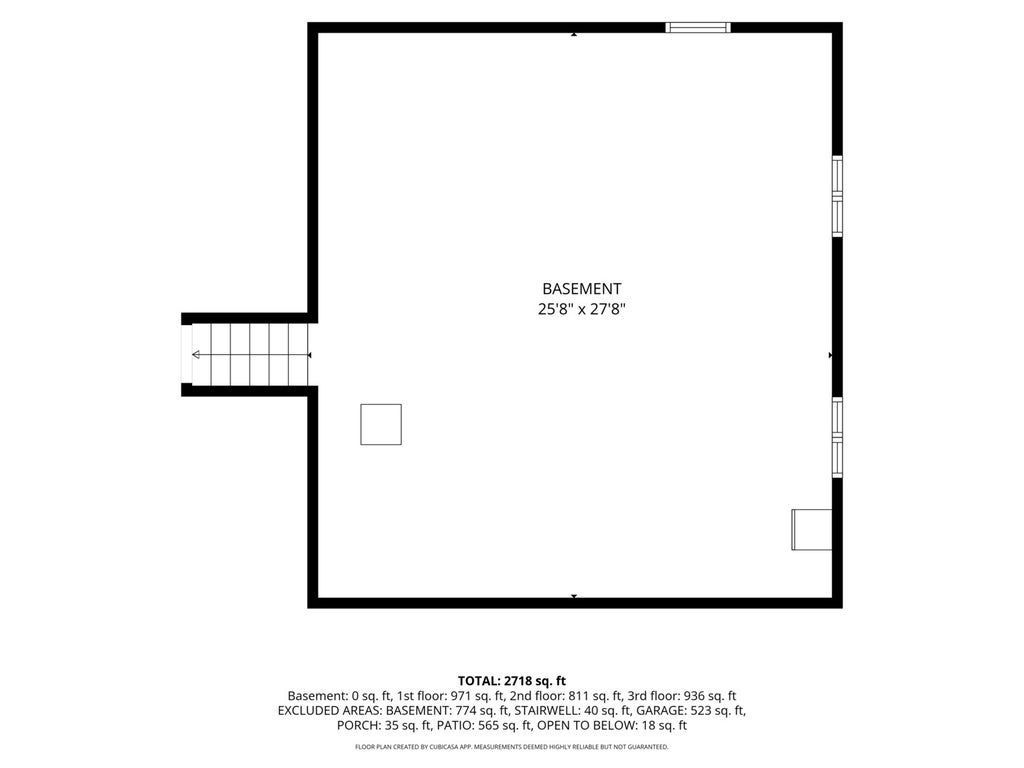
Welcome home to this spacious 4-bedroom, 3-bath quad-level home in the heart of New Lenox, conveniently located near Lincoln-Way Central High School! Offering a great combination of space, comfort, and thoughtful updates, this home is ready for its next owners. The beautifully renovated kitchen (2023) features custom cabinetry made by Tri-Star, a stylish backsplash, and a new oven/stove. Luxury vinyl plank flooring throughout the main level (2022) adds a fresh, modern touch. Step outside to enjoy the fully fenced backyard featuring a beautiful paver patio and updated landscaping (2023), creating the perfect space for outdoor entertaining or relaxing. Major improvements include replacement windows within the last ten years (excluding the picture window), a patio door and kitchen window with integrated microblinds backed by a lifetime guarantee, privacy fence (2022), roof (2015), furnace and A/C (2016), dishwasher (2021), water heater (2025) and newer garage door opener. With multiple levels of living space including an unfinished sub-basement, numerous updates, and a convenient New Lenox location, this home offers so much to love. Schedule your showing today!
| DAYS ON MARKET | 0 | LAST UPDATED | 11/3/2026 |
|---|---|---|---|
| TRACT | Schoolhouse Manor | YEAR BUILT | 1995 |
| COMMUNITY | New Lenox | GARAGE SPACES | 2.5 |
| COUNTY | Will | STATUS | Active |
| PROPERTY TYPE(S) | Single Family |
| School District | Lincoln-Way Central High School |
|---|---|
| Elementary School | Bentley Elementary School |
| Jr. High School | Alex M Martino Junior High Schoo |
| High School | Lincoln-Way Central High School |
| ADDITIONAL DETAILS | |
| AIR | Ceiling Fan(s), Central Air |
|---|---|
| AIR CONDITIONING | Yes |
| APPLIANCES | Dishwasher, Dryer, Microwave, Range, Refrigerator, Stainless Steel Appliance(s), Washer |
| AREA | New Lenox |
| BASEMENT | Partial, Unfinished, Yes |
| CONSTRUCTION | Brick, Vinyl Siding |
| FIREPLACE | Yes |
| GARAGE | Attached Garage, Yes |
| INTERIOR | Walk-In Closet(s) |
| LOT | 0 |
| LOT DIMENSIONS | 135X69X147X101 |
| PARKING | Concrete, Garage Door Opener, Attached, Garage |
| SEWER | Public Sewer |
| SUBDIVISION | Schoolhouse Manor |
| TAXES | 12463.48 |
MORTGAGE CALCULATOR
TOTAL MONTHLY PAYMENT
0
P
I
*Estimate only
| SATELLITE VIEW |
| / | |
We respect your online privacy and will never spam you. By submitting this form with your telephone number
you are consenting for Humderto
Garcia to contact you even if your name is on a Federal or State
"Do not call List".
Listed with @properties Christie�s International Real Estate
The data relating to real estate for sale on this web site comes in part from the Broker ReciprocitySM Program of MRED. All real estate listings are marked with the Broker ReciprocitySM logo or the MRED Broker ReciprocitySM thumbnail logo (a little black house) and detailed information about them includes the name of the listing brokers.
The broker providing these data believes them to be correct, but advises interested parties to confirm them before relying on them in a purchase decision.
Copyright 2026 MRED. All rights reserved.

The broker providing these data believes them to be correct, but advises interested parties to confirm them before relying on them in a purchase decision.
Copyright 2026 MRED. All rights reserved.
This IDX solution is (c) Diverse Solutions 2026.