
 Twitter
 Facebook
 Email
|

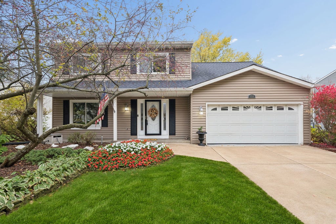
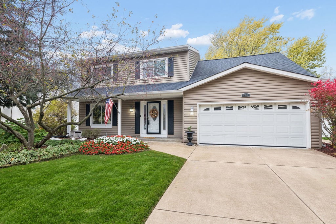
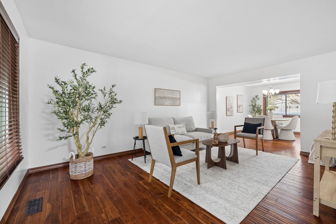
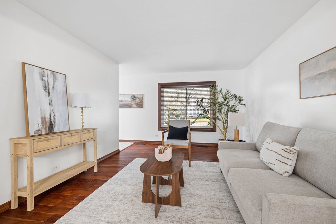
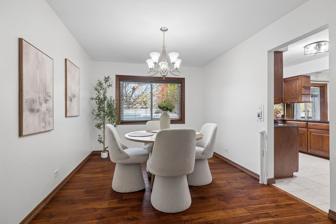
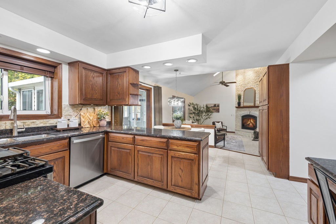
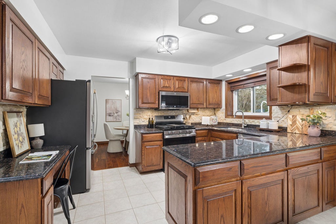
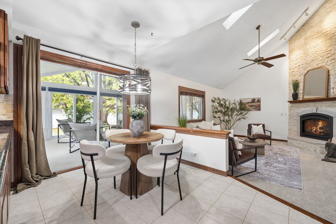
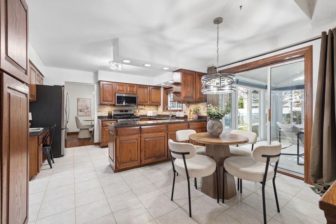
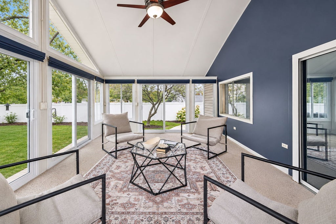
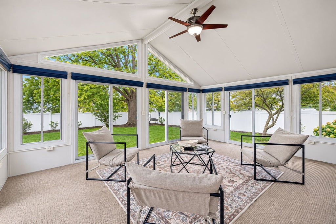
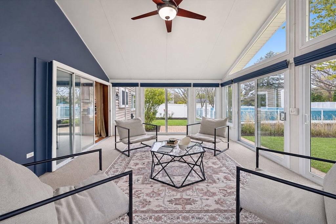
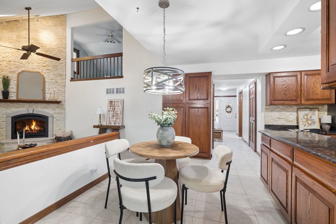
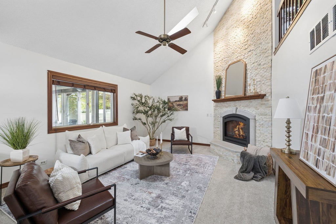
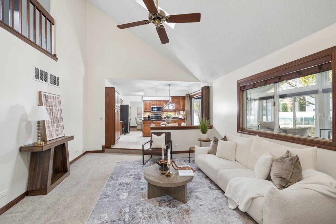
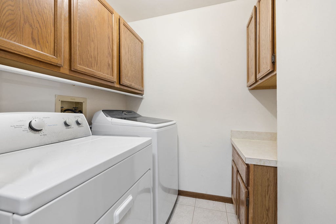
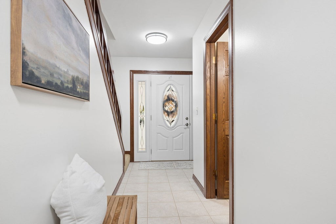
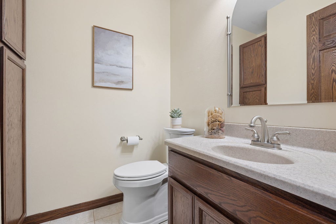
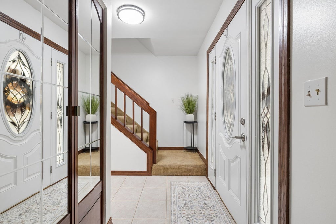
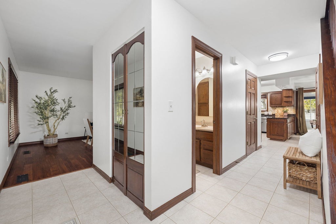
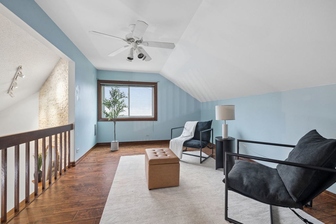
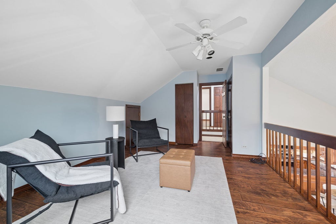
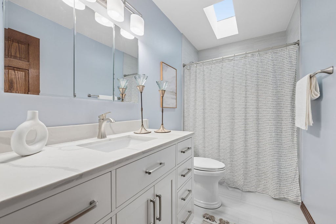
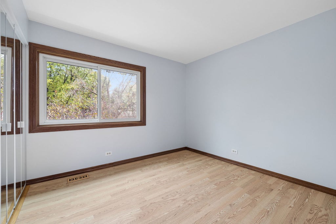
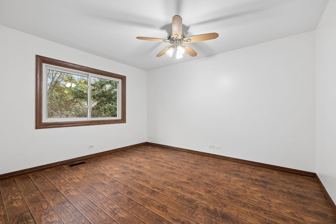
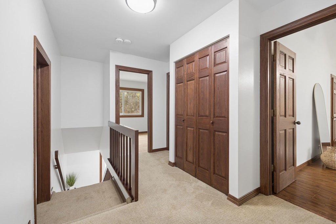
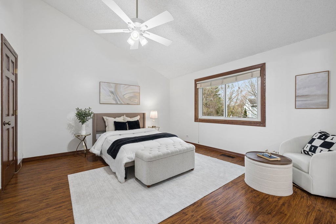
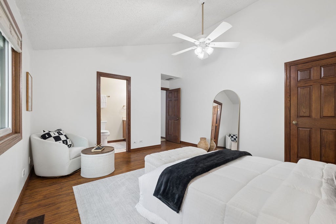
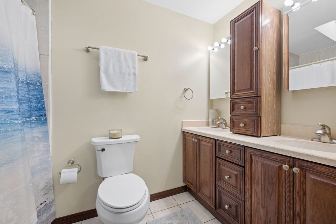
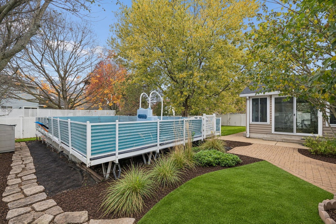
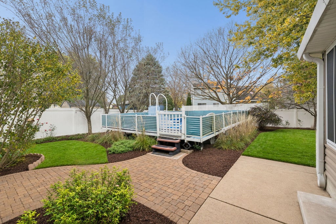
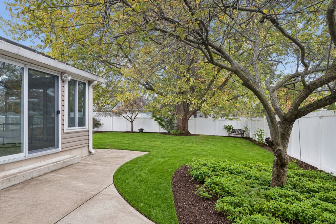
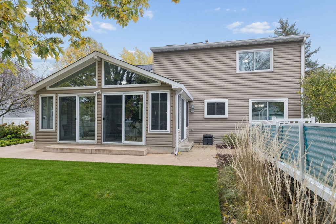
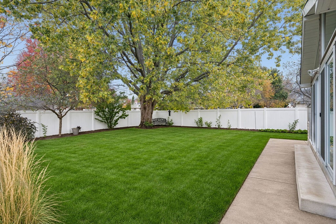
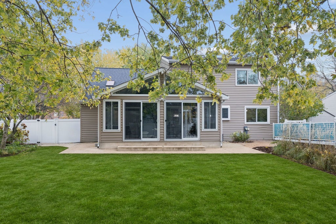
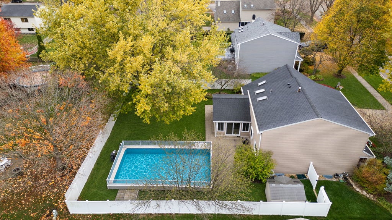
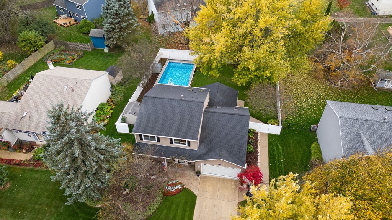
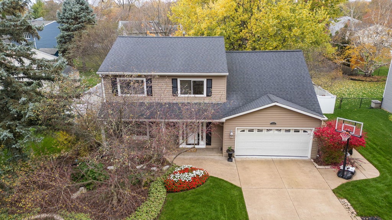
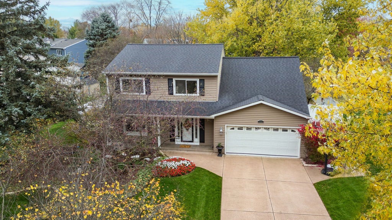
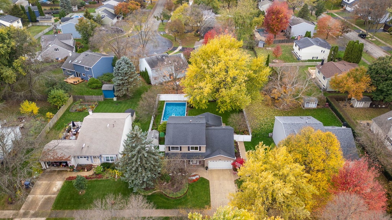
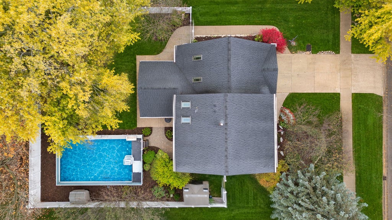
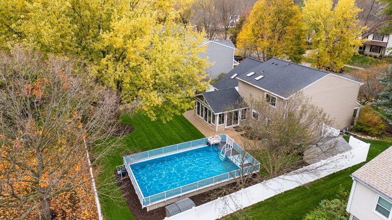
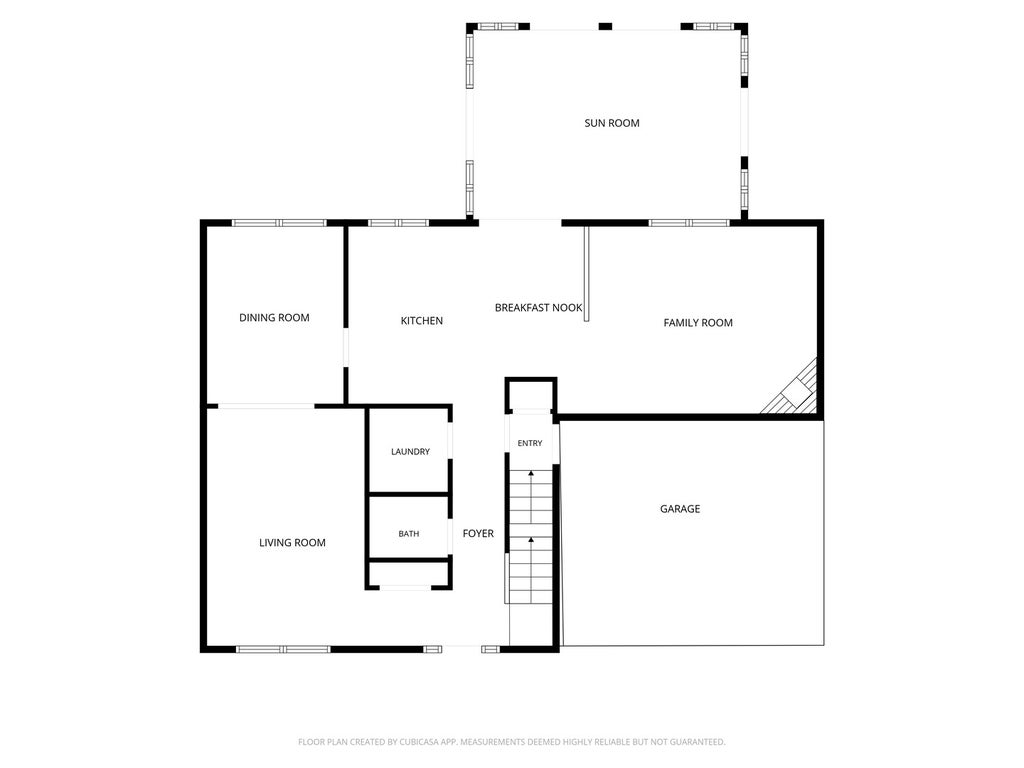
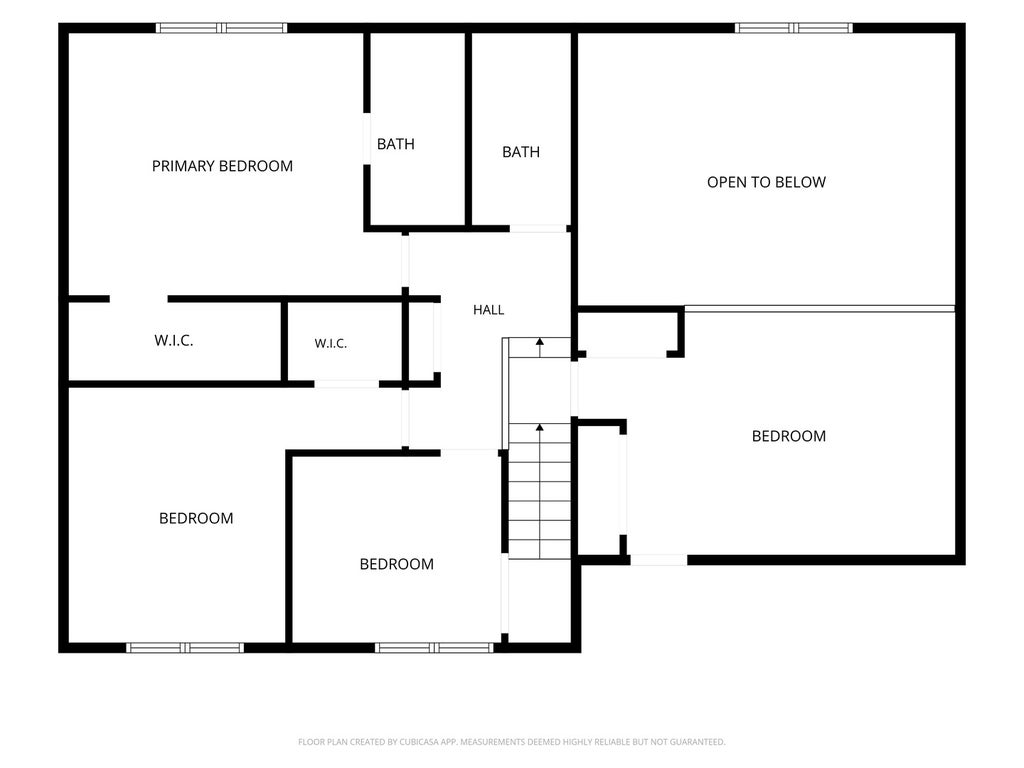
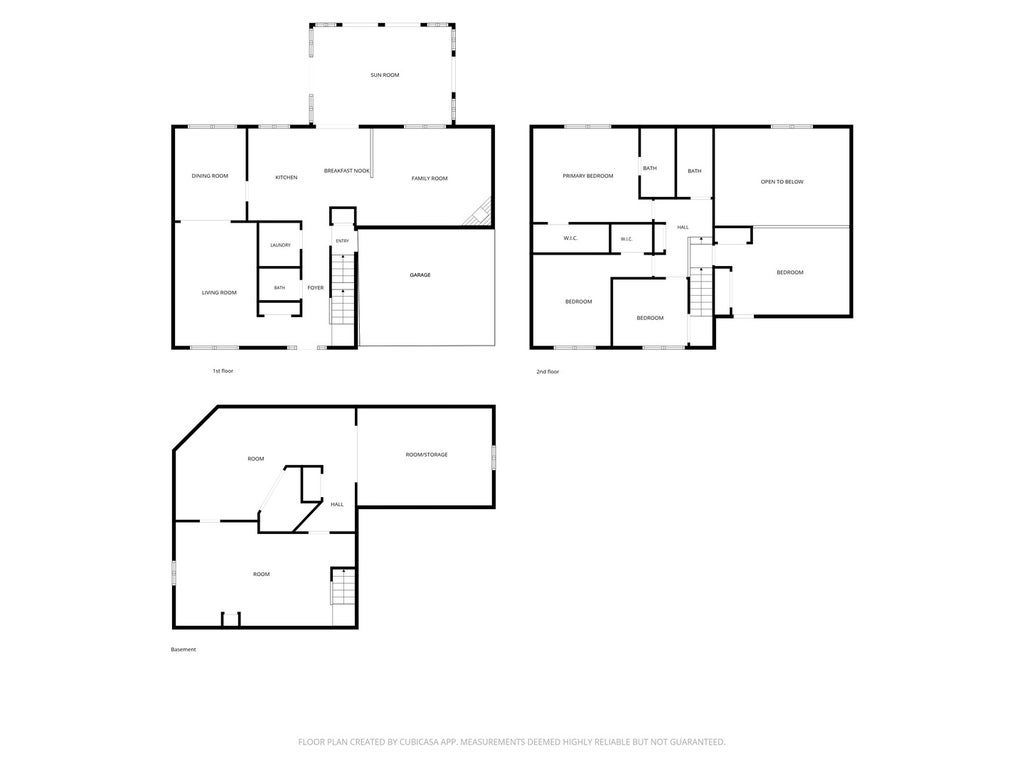
For the first time ever, this meticulously cared-for home is ready for its next chapter. Loved by its original owners, this 3-bedroom, 2.1-bath residence offers a spacious 2,473 square feet, including a versatile loft that easily serves as a 4th bedroom, office, or playroom. The layout is built for gathering, featuring a kitchen that pairs everyday luxury-like heated floors and a beautifully updated backsplash [2021]-with a suite of pristine, brand-new appliances including a refrigerator, stove, and microwave [2025], alongside a dishwasher [2024], HVAC [2023]. This space flows seamlessly into a bright sunroom addition [2000]. Slide open the updated glass doors [2024] to reveal a private, fenced backyard [2012] anchored by a pool, setting the perfect stage for unforgettable family summers. Come winter, the updated fireplace [2021] transforms the main living area into a cozy retreat. Beyond the beautiful aesthetics, the true value lies in the absolute peace of mind this home offers. The heavy lifting has already been done for the next owners, highlighted by a stunningly remodeled second bathroom [2025], a newer roof [2018], a brand-new sump pump [2026], and a washer and dryer [2019]. The exterior is just as thoughtfully maintained, featuring a fully equipped sprinkler system and a 2-car garage finished with clean epoxy flooring. Furthermore, the home is sealed and secured with Gilkey windows [2006] that carry a lifetime transferable warranty, as well as updated front and sliding doors [2014]. Combining deep pride of ownership with absolute turn-key readiness, this property is a rare find.
| DAYS ON MARKET | 3 | LAST UPDATED | 11/3/2026 |
|---|---|---|---|
| TRACT | Brook Crossing | YEAR BUILT | 1985 |
| COMMUNITY | Naperville | GARAGE SPACES | 2.0 |
| COUNTY | Will | STATUS | Active |
| PROPERTY TYPE(S) | Single Family |
| School District | Neuqua Valley High School |
|---|---|
| Elementary School | Clow Elementary School |
| Jr. High School | Gregory Middle School |
| High School | Neuqua Valley High School |
| ADDITIONAL DETAILS | |
| AIR | Central Air |
|---|---|
| AIR CONDITIONING | Yes |
| APPLIANCES | Dishwasher, Disposal, Dryer, Microwave, Range, Refrigerator, Washer |
| AREA | Naperville |
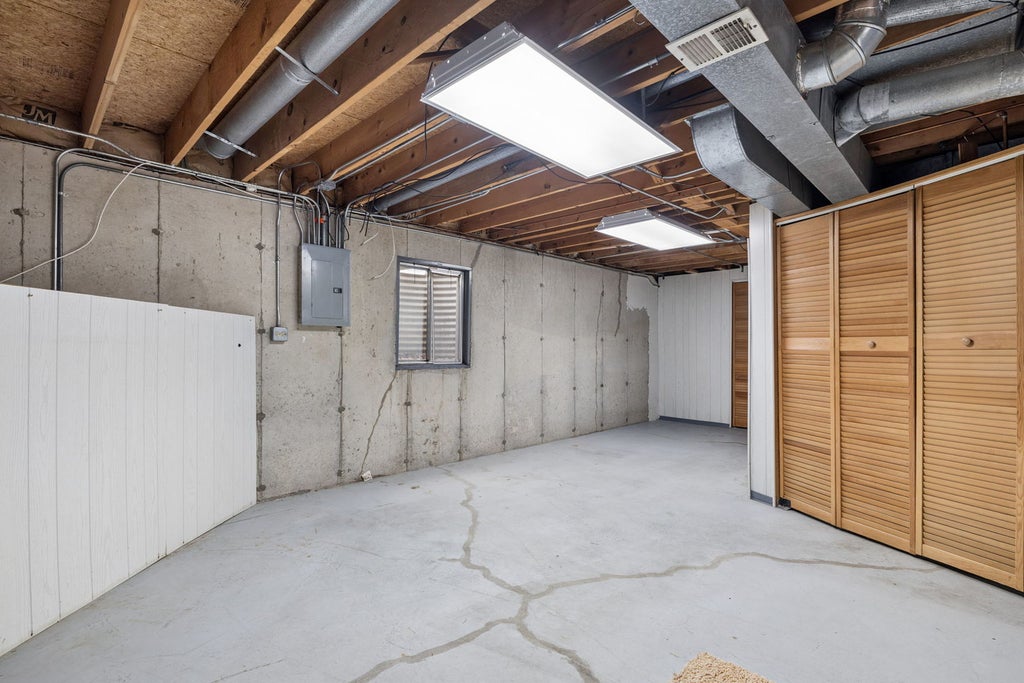
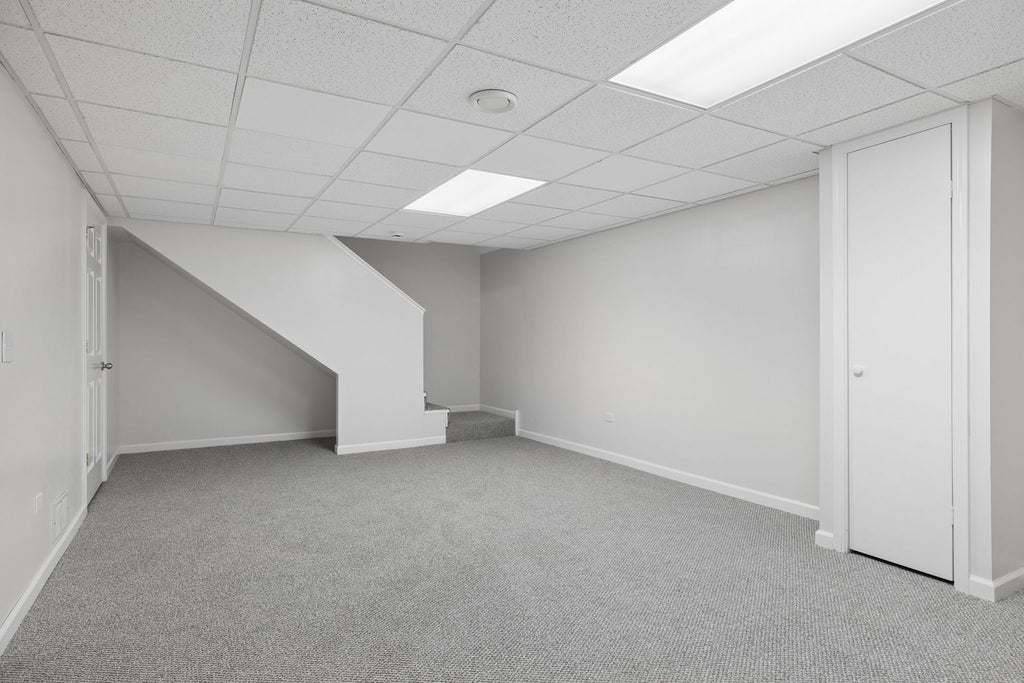
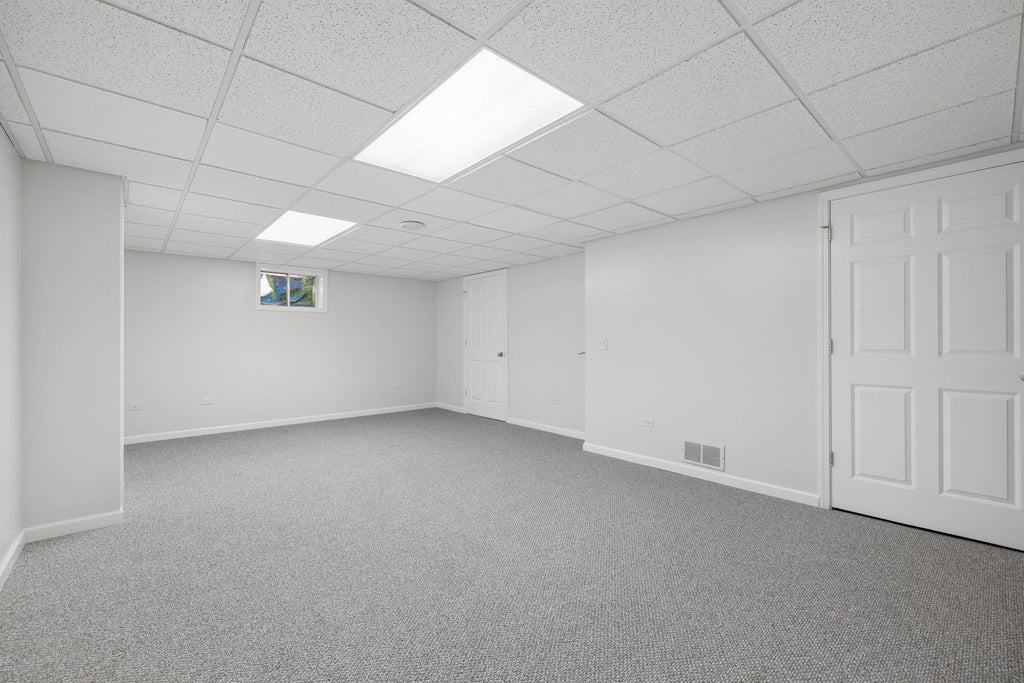
| BASEMENT | Full, Partially Finished, Yes |
| CONSTRUCTION | Vinyl Siding |
| FIREPLACE | Yes |
| GARAGE | Attached Garage, Yes |
| HEAT | Electric, Radiant Floor |
| INTERIOR | Granite Counters, Vaulted Ceiling(s) |
| LOT | 10019 sq ft |
| LOT DIMENSIONS | 0.23 |
| PARKING | Concrete, Garage Door Opener, Attached, Garage |
| POOL DESCRIPTION | Above Ground, In Ground |
| SEWER | Public Sewer |
| SUBDIVISION | Brook Crossing |
| TAXES | 9644.84 |
MORTGAGE CALCULATOR
TOTAL MONTHLY PAYMENT
0
P
I
*Estimate only
| SATELLITE VIEW |
| / | |
We respect your online privacy and will never spam you. By submitting this form with your telephone number
you are consenting for Humderto
Garcia to contact you even if your name is on a Federal or State
"Do not call List".
Listed with john greene, Realtor
The data relating to real estate for sale on this web site comes in part from the Broker ReciprocitySM Program of MRED. All real estate listings are marked with the Broker ReciprocitySM logo or the MRED Broker ReciprocitySM thumbnail logo (a little black house) and detailed information about them includes the name of the listing brokers.
The broker providing these data believes them to be correct, but advises interested parties to confirm them before relying on them in a purchase decision.
Copyright 2026 MRED. All rights reserved.

The broker providing these data believes them to be correct, but advises interested parties to confirm them before relying on them in a purchase decision.
Copyright 2026 MRED. All rights reserved.
This IDX solution is (c) Diverse Solutions 2026.