
 Twitter
 Facebook
 Email
|

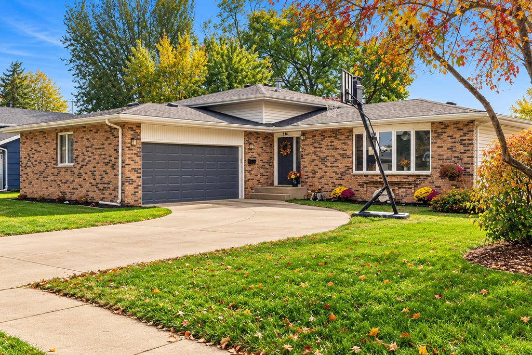
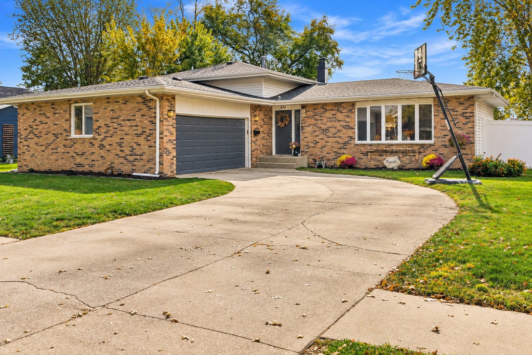
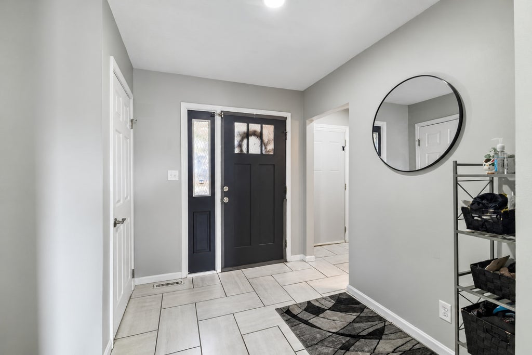
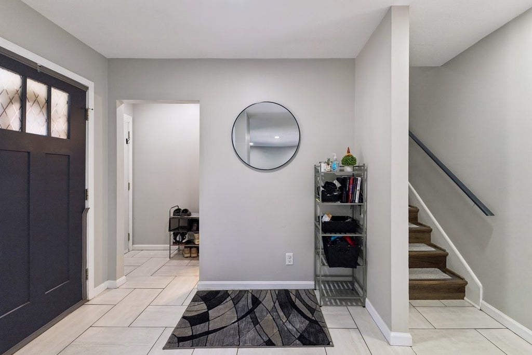
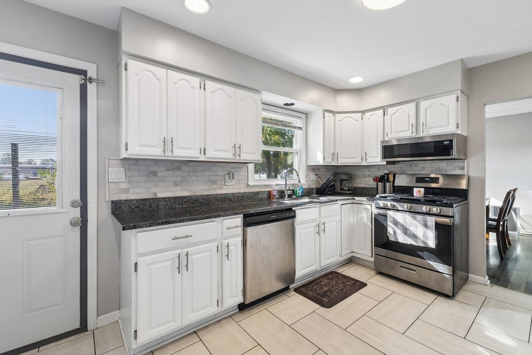
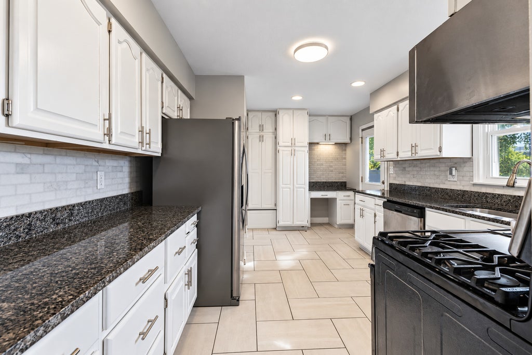
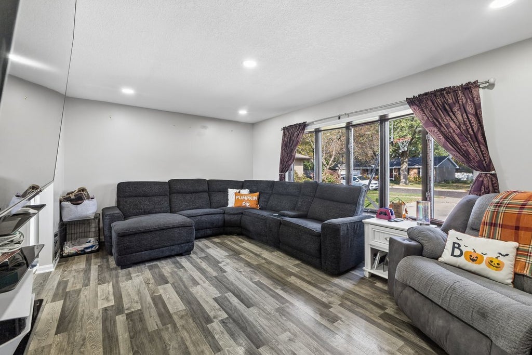
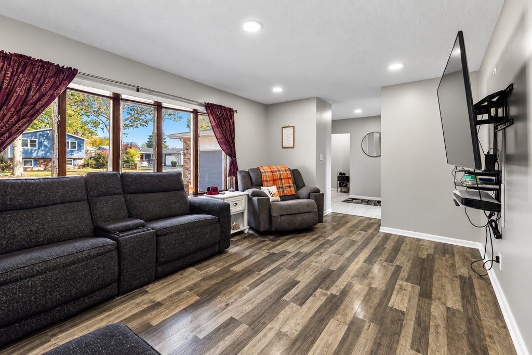
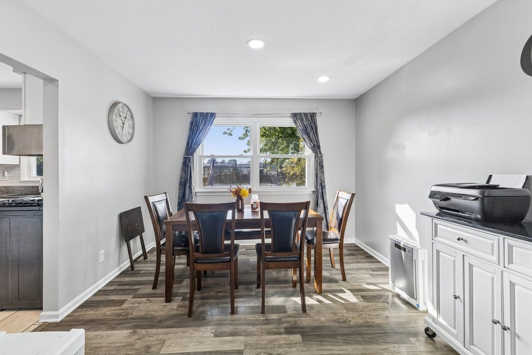
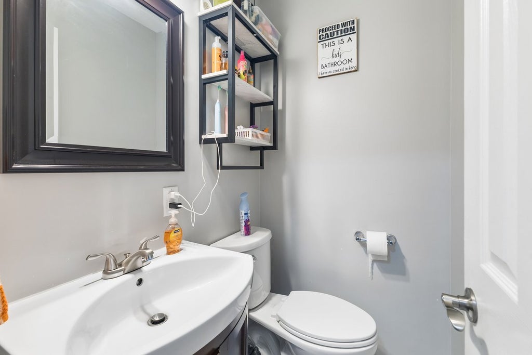
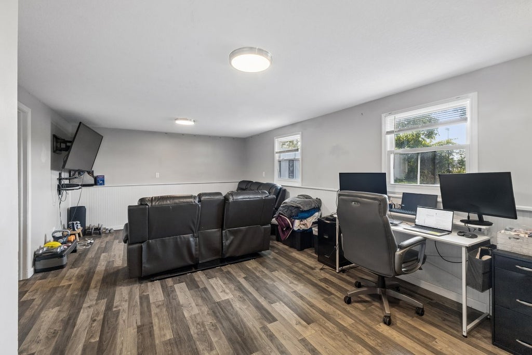
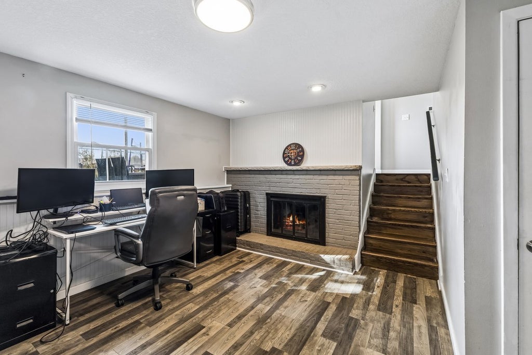
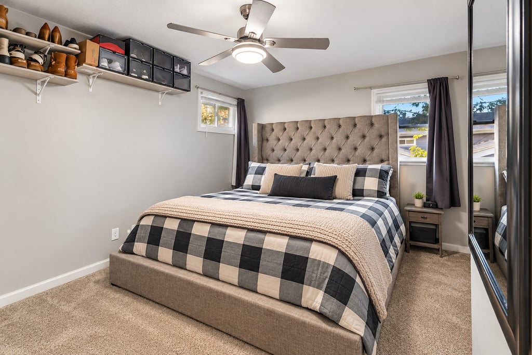
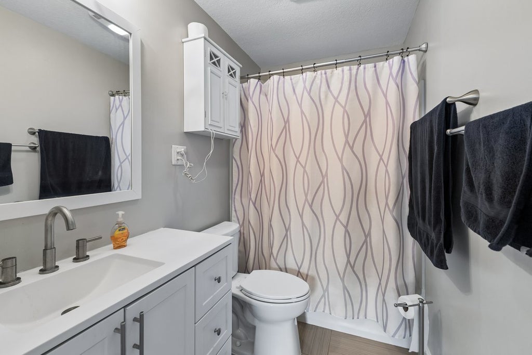
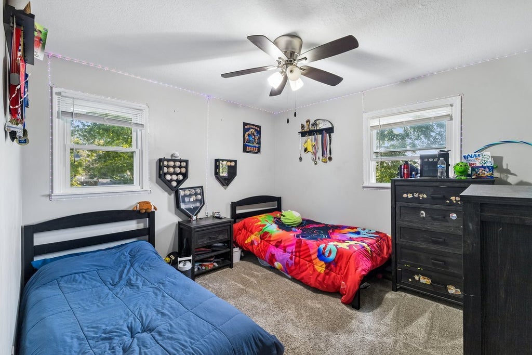
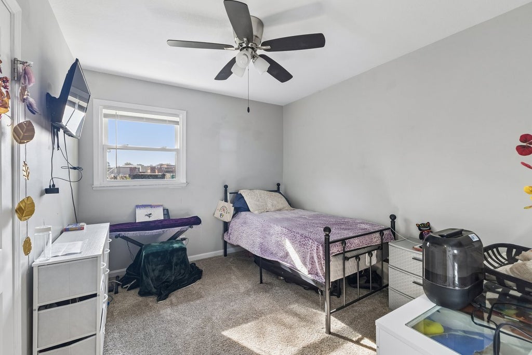
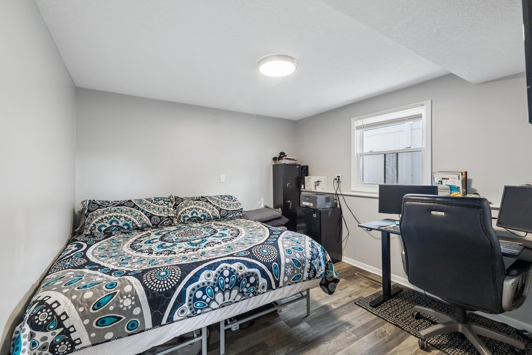
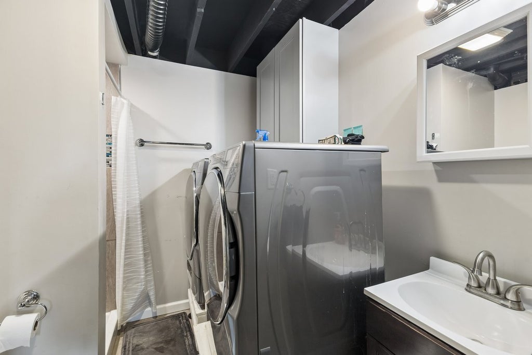
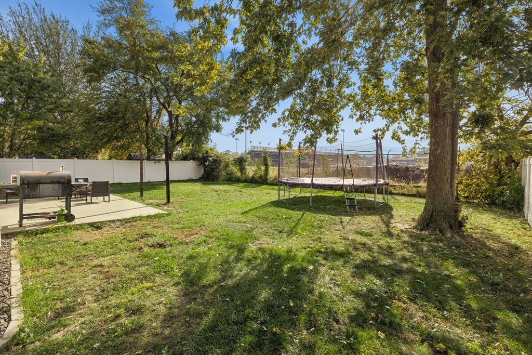
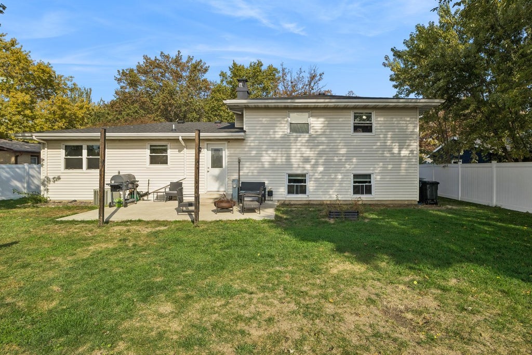
Welcome to this inviting tri-level home, ideally situated near Olivet Nazarene University and Bradley-Bourbonnais Community High School! Offering a versatile layout, generous living spaces, and numerous recent updates, this home is ready to welcome its next owners. The upper level features three generously sized bedrooms with a full bathroom. The main level showcases newer laminate flooring, a spacious living room and formal dining room accented by abundant recessed lighting. The recently updated kitchen is sure to impress, featuring crisp white cabinetry, granite countertops, recessed lighting, and an entire wall of built-in cabinets providing exceptional storage and functionality. The welcoming foyer includes a convenient half bath and a separate entry area leading to the garage. The lower level offers even more living space, featuring a large family room with a cozy fireplace, a fourth bedroom, and a full bathroom with an integrated laundry area-ideal for guests, extended family, or a private retreat. Numerous updates add value and peace of mind, including a new roof -2026, new siding on the back of the home 2026, a new water softener 2025, a water heater 2020 and a sump pump with new electrical wiring 2026. Additional exterior improvements are also scheduled for completion, including new window wrapping, garage trim, and gutters with gutter guards. This work has already been processed through the insurance company. With its flexible floor plan, multiple living areas, updated kitchen, and extensive improvements, this home offers a combination of comfort, functionality, and convenience. Come discover all the possibilities this wonderful home has to offer!
| DAYS ON MARKET | 0 | LAST UPDATED | 11/3/2026 |
|---|---|---|---|
| YEAR BUILT | 1973 | COMMUNITY | Bourbonnais |
| GARAGE SPACES | 2.0 | COUNTY | Kankakee |
| STATUS | Active | PROPERTY TYPE(S) | Single Family |
| School District | Bradley Boubonnais High School |
|---|---|
| High School | Bradley Boubonnais High School |
| ADDITIONAL DETAILS | |
| AIR | Ceiling Fan(s), Central Air |
|---|---|
| AIR CONDITIONING | Yes |
| APPLIANCES | Dishwasher, Disposal, Dryer, Range, Refrigerator, Washer, Water Softener |
| AREA | Bourbonnais |
| BASEMENT | Crawl Space, Sump Pump |
| CONSTRUCTION | Brick, Vinyl Siding |
| FIREPLACE | Yes |
| GARAGE | Attached Garage, Yes |
| LOT | 9191 sq ft |
| LOT DIMENSIONS | 75X120 |
| PARKING | Concrete, Attached, Garage |
| SEWER | Public Sewer |
| TAXES | 5850 |
| WATER | Public |
MORTGAGE CALCULATOR
TOTAL MONTHLY PAYMENT
0
P
I
*Estimate only
| SATELLITE VIEW |
| / | |
We respect your online privacy and will never spam you. By submitting this form with your telephone number
you are consenting for Humderto
Garcia to contact you even if your name is on a Federal or State
"Do not call List".
Listed with Baird & Warner
The data relating to real estate for sale on this web site comes in part from the Broker ReciprocitySM Program of MRED. All real estate listings are marked with the Broker ReciprocitySM logo or the MRED Broker ReciprocitySM thumbnail logo (a little black house) and detailed information about them includes the name of the listing brokers.
The broker providing these data believes them to be correct, but advises interested parties to confirm them before relying on them in a purchase decision.
Copyright 2026 MRED. All rights reserved.

The broker providing these data believes them to be correct, but advises interested parties to confirm them before relying on them in a purchase decision.
Copyright 2026 MRED. All rights reserved.
This IDX solution is (c) Diverse Solutions 2026.