
 Twitter
 Facebook
 Email
|


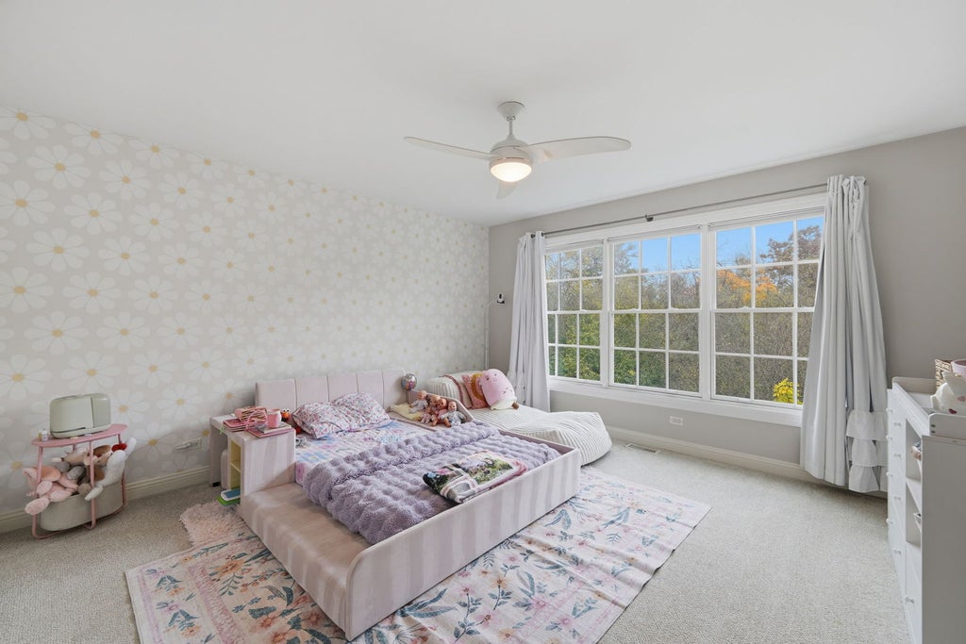

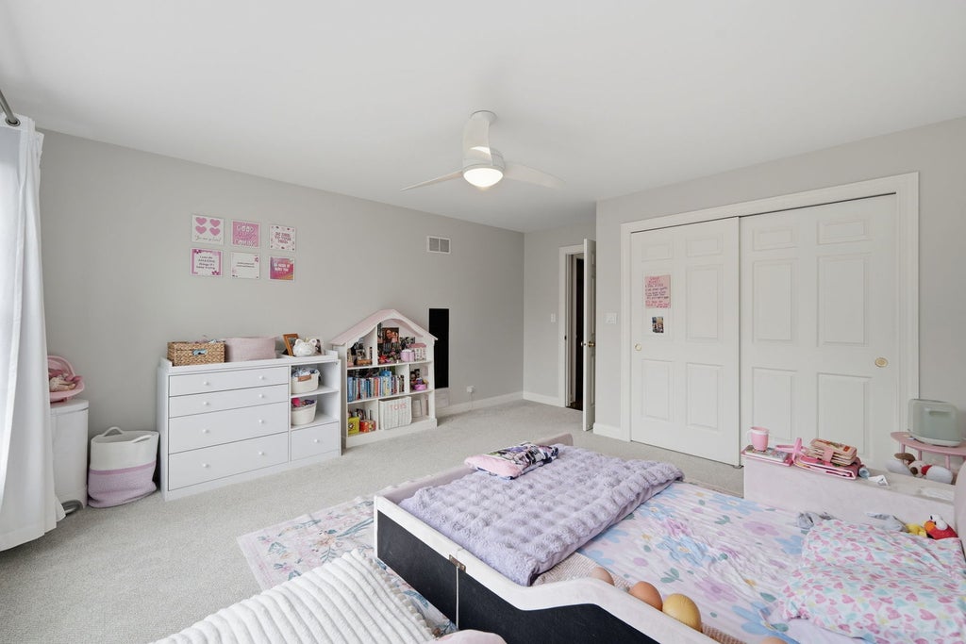


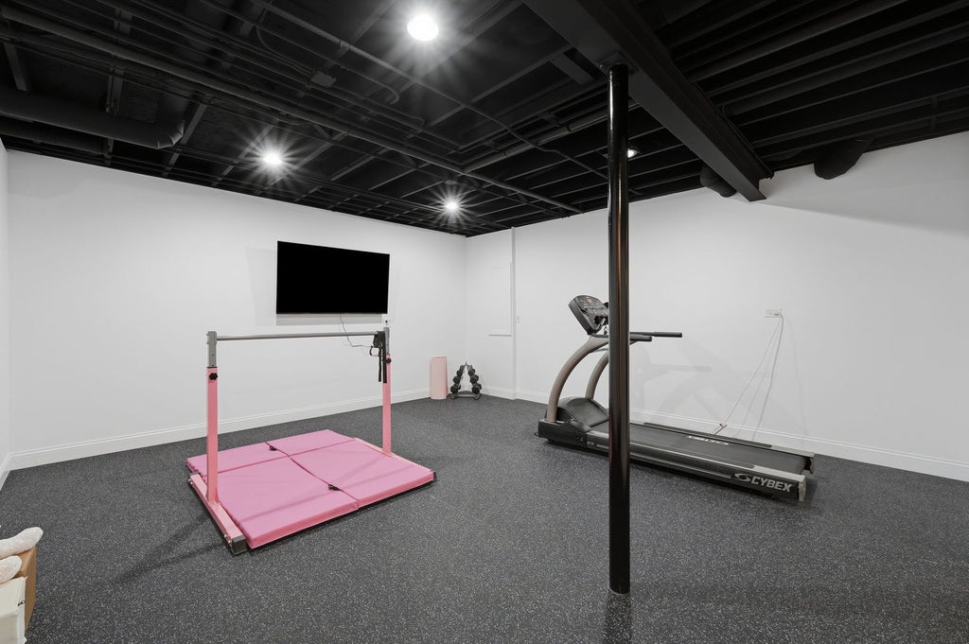


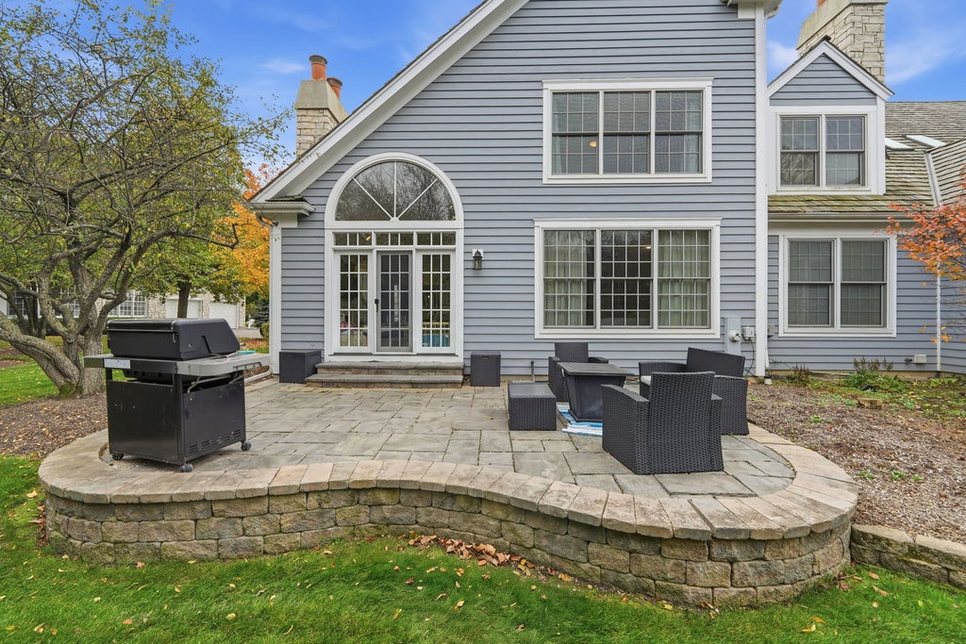


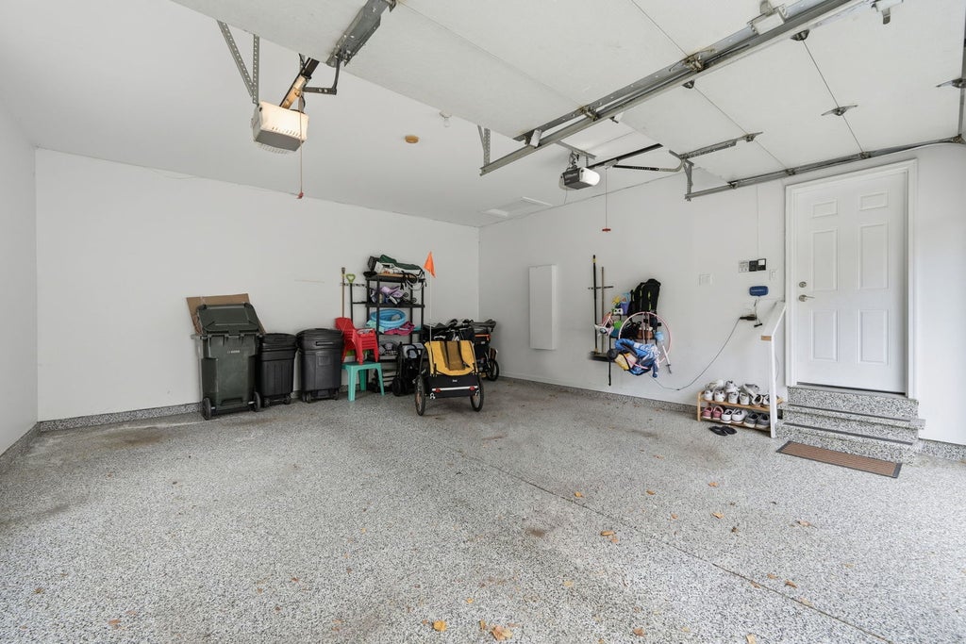
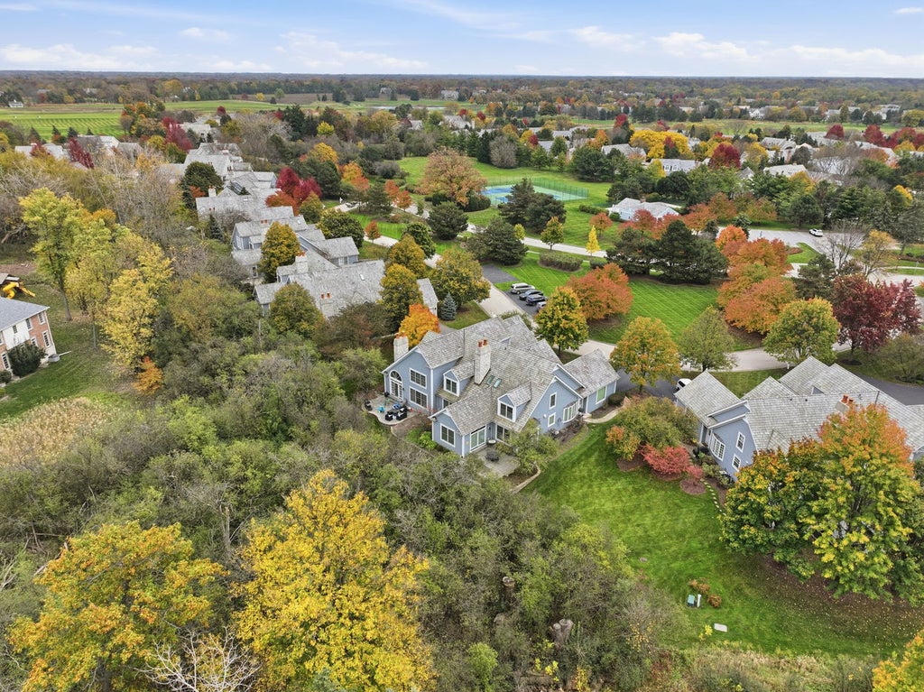


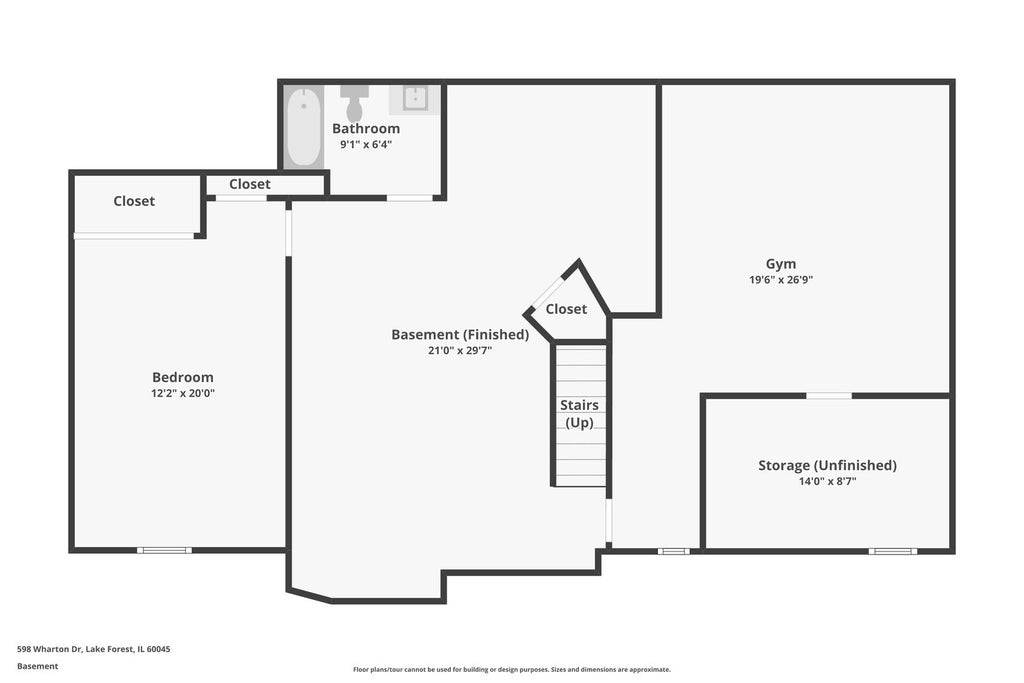


Beautifully appointed Conway Farms townhouse featuring a first-floor Primary Suite, gourmet kitchen, fully finished basement with a newly added home gym! This spacious 4-bedroom, 3.5-bathroom home offers an exceptional blend of comfort, functionality, and thoughtful updates throughout, including hardwood floors, soaring ceilings, updated kitchen and bathrooms, renovated laundry room, new carpeting, and newer windows. A dramatic two-story foyer welcomes you into the home, opening to a beautiful living room with vaulted ceilings, a gas fireplace, and new carpeting. The separate dining room is filled with natural light and offers the perfect setting for entertaining. The impressive gourmet kitchen features high-end stainless steel appliances, a large island with marble countertops and breakfast bar, a deep stainless steel sink, separate eating area with built-in bench seating, spacious pantry, two dishwashers, custom full-overlay slow-close cabinetry, subway tile backsplash with pot filler, Kohler fixtures, and limestone flooring. The recently updated laundry room offers matching limestone flooring, a newer utility sink, and additional storage. The first-floor Primary Suite provides a private retreat with a spacious bedroom, newer carpeting, two walk-in closets, and an updated ensuite bathroom featuring radiant heated floors, an oversized walk-in steam shower, and a beautiful floating dual vanity. The second level offers two generously sized bedrooms and a full bathroom. The fully finished basement expands the home's living and entertaining possibilities, featuring a large recreation room, newly added dedicated home gym, fourth bedroom with egress window, full bathroom, and abundant storage space. Additional highlights include a two-car garage with high ceilings and ample storage, a stone paver patio overlooking the backyard, and an invisible fence surrounding the property. Enjoy all that Conway Farms has to offer with an ideal location just moments from the community pool, tennis courts, and playground, with convenient additional guest parking along Wharton Drive. A wonderful opportunity to enjoy a beautifully updated home with exceptional living space in one of the area's most desirable communities!
| DAYS ON MARKET | 2 | LAST UPDATED | 11/4/2026 |
|---|---|---|---|
| TRACT | Conway Farms | YEAR BUILT | 2000 |
| COMMUNITY | Lake Forest | GARAGE SPACES | 2.0 |
| COUNTY | Lake | STATUS | Active |
| PROPERTY TYPE(S) | Condo/Townhouse/Co-Op |
| School District | Lake Forest High School |
|---|---|
| Elementary School | Everett Elementary School |
| Jr. High School | Deer Path Middle School |
| High School | Lake Forest High School |
| ADDITIONAL DETAILS | |
| AIR | Ceiling Fan(s), Central Air |
|---|---|
| AIR CONDITIONING | Yes |
| AMENITIES | Insurance, Maintenance Grounds, Maintenance Structure, Snow Removal |
| APPLIANCES | Dishwasher, Disposal, Dryer, Freezer, Humidifier, Indoor Grill, Microwave, Oven, Range, Range Hood, Stainless Steel Appliance(s), Washer |
| AREA | Lake Forest |
| BASEMENT | Full, Storage Space, Sump Pump, Yes |
| CONSTRUCTION | Cedar, Stone |
| FIREPLACE | Yes |
| GARAGE | Attached Garage, Yes |
| HEAT | Forced Air, Radiant Floor |
| HOA DUES | 734 |
| INTERIOR | Cathedral Ceiling(s), Storage, Walk-In Closet(s) |
| LOT | 0 |
| LOT DESCRIPTION | Landscaped |
| LOT DIMENSIONS | 97.1X38.1X97X37.7 |
| PARKING | Asphalt, Garage Door Opener, Attached, Garage |
| SEWER | Public Sewer |
| STORIES | 2 |
| SUBDIVISION | Conway Farms |
| TAXES | 13076 |
| WATER | Public |
MORTGAGE CALCULATOR
TOTAL MONTHLY PAYMENT
0
P
I
*Estimate only
| SATELLITE VIEW |
| / | |
We respect your online privacy and will never spam you. By submitting this form with your telephone number
you are consenting for Humderto
Garcia to contact you even if your name is on a Federal or State
"Do not call List".
Listed with eXp Realty
The data relating to real estate for sale on this web site comes in part from the Broker ReciprocitySM Program of MRED. All real estate listings are marked with the Broker ReciprocitySM logo or the MRED Broker ReciprocitySM thumbnail logo (a little black house) and detailed information about them includes the name of the listing brokers.
The broker providing these data believes them to be correct, but advises interested parties to confirm them before relying on them in a purchase decision.
Copyright 2026 MRED. All rights reserved.

The broker providing these data believes them to be correct, but advises interested parties to confirm them before relying on them in a purchase decision.
Copyright 2026 MRED. All rights reserved.
This IDX solution is (c) Diverse Solutions 2026.