
 Twitter
 Facebook
 Email














|

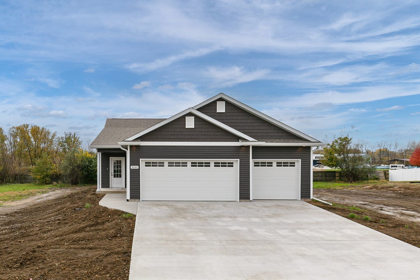
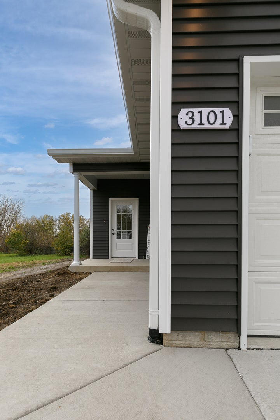
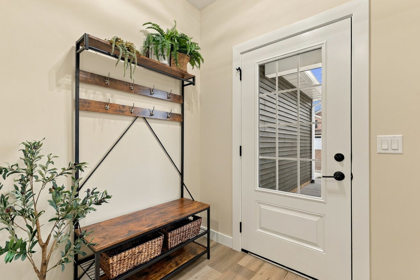
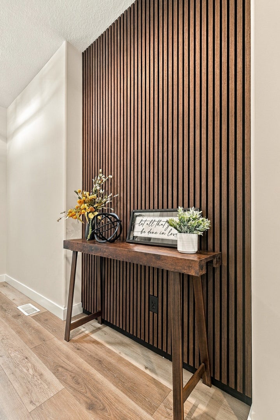
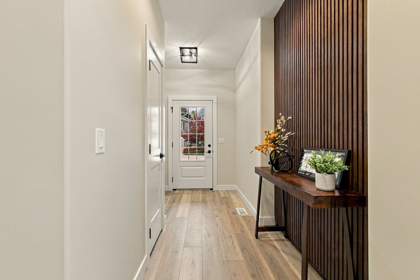
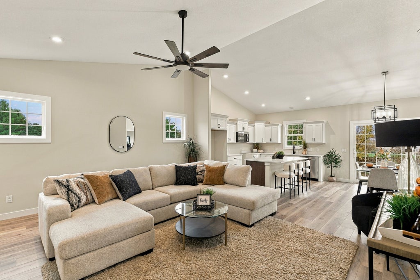
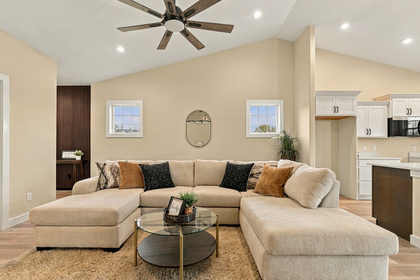
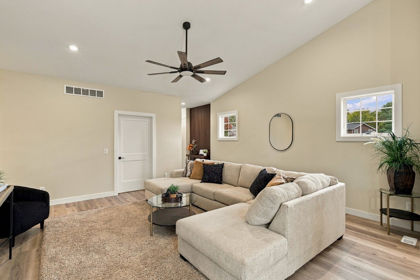
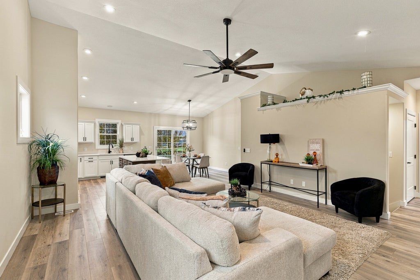
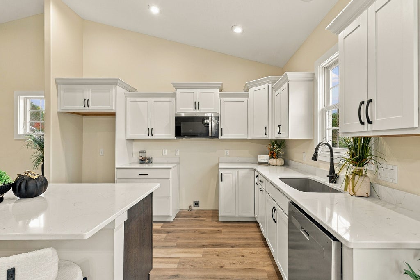
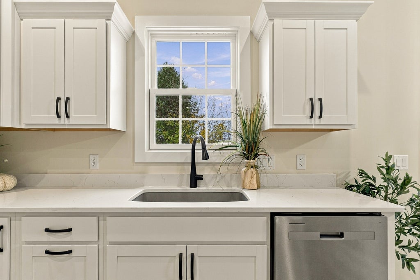
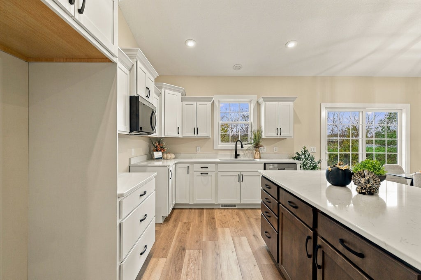
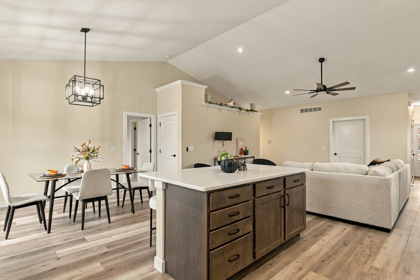
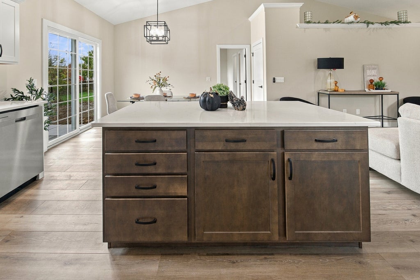
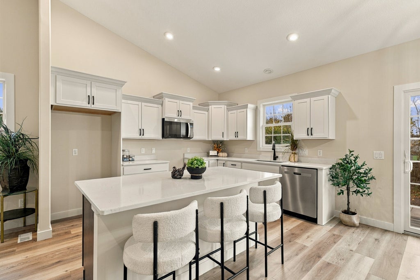
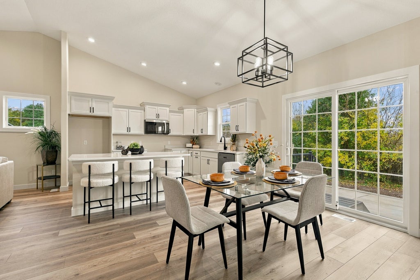
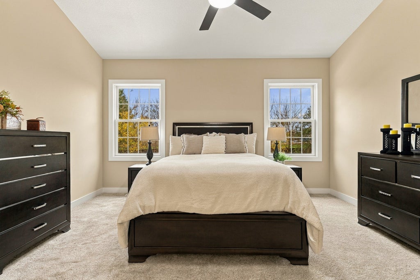
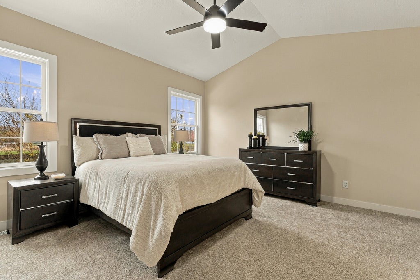
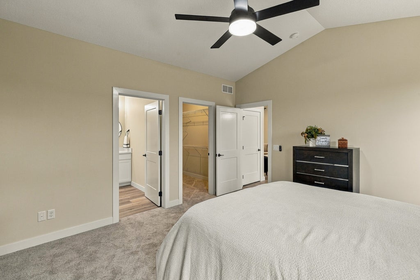
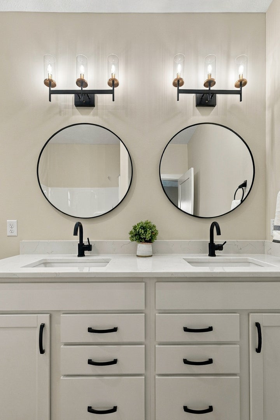
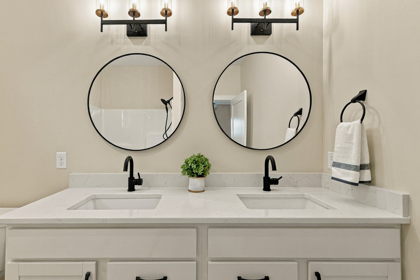
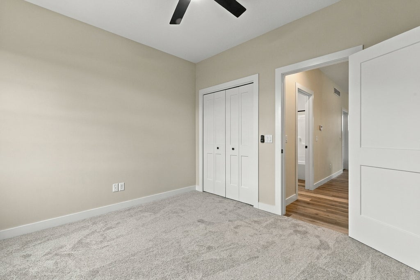
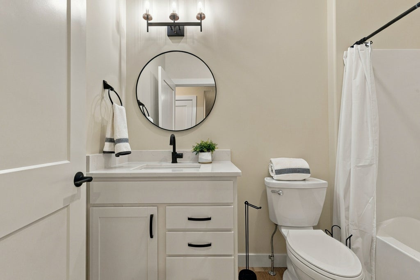
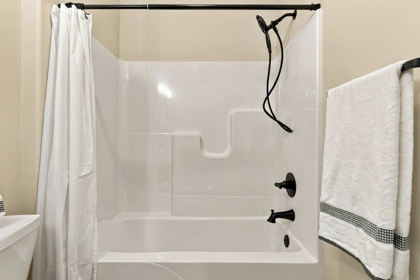
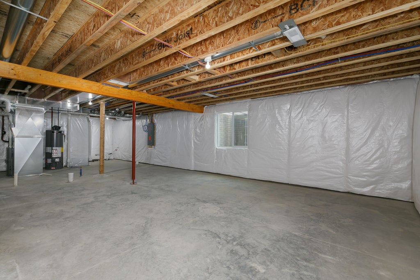
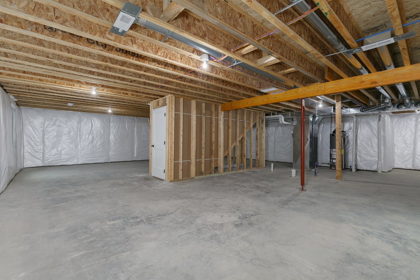
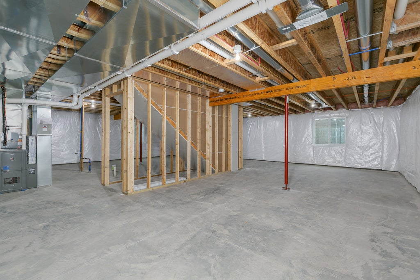
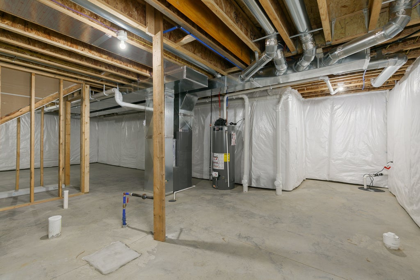
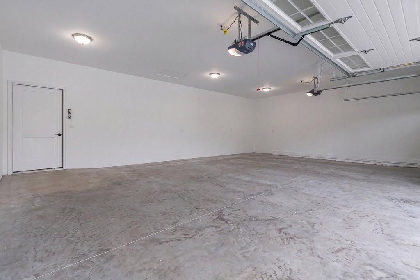
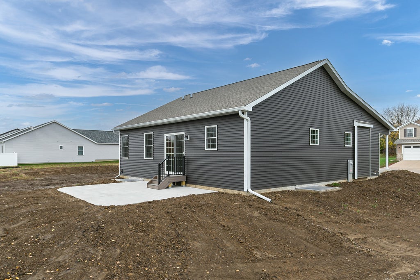
MODEL SNEAK PREVIEW 11/8 1:00-3:00PM & GRAND OPENING 11/15 & 11/22 1:00-3:00PM - This beautifully designed 1,410 sq. ft. zero-entry ranch with a 3-car attached garage offers effortless main-level living with a spacious, open-concept design and thoughtful separation between living and private spaces. Step inside to a beautiful entry foyer and enjoy a bright, inviting great room featuring vaulted ceilings that continue into the kitchen, creating an impressive sense of space, and overlooks a beautiful patio ideal for grilling and evening sunsets. The kitchen is designed for both everyday living and entertaining, with a large center island, granite countertops, and an open view into the great room. The home's split-bedroom layout provides excellent privacy. The spacious primary suite includes a private full bath, while the guest bedroom is located on the opposite side of the main living area and is conveniently near the second full bath. With two bedrooms, two full baths and laundry on the main level, this home offers comfort and functionality for a variety of lifestyles. Beautiful luxury vinyl flooring flows throughout the main living areas, while the bedrooms feature plush carpeting for added comfort. A wide staircase leads to the lower level, where egress windows provide excellent potential for future finished living space, additional bedrooms, a recreation room, or whatever your lifestyle requires. One of the home's standout features is its gorgeous tree-lined backdrop lot, offering a peaceful and private setting that can be enjoyed from the main living areas. Conveniently located near the bike path, shopping, and everyday amenities, this home combines a beautiful setting with exceptional convenience. Zero-entry living, a 3-car garage, vaulted ceilings, an open-concept design, private bedroom suites, and room to grow - all in one beautifully appointed ranch home. List Agent is related to owner & a principal in Forest View LLC & Licensed Broker in IA & IL.
| DAYS ON MARKET | 2 | LAST UPDATED | 11/5/2026 |
|---|---|---|---|
| YEAR BUILT | 2026 | COMMUNITY | Davenport |
| GARAGE SPACES | 3.0 | COUNTY | Scott |
| STATUS | Active | PROPERTY TYPE(S) | Single Family |
| ADDITIONAL DETAILS | |
| AIR | Central Air |
|---|---|
| AIR CONDITIONING | Yes |
| APPLIANCES | Dishwasher, Disposal, Microwave |
| AREA | Davenport |
| BASEMENT | Daylight, Full, Unfinished, Yes |
| CONSTRUCTION | Vinyl Siding |
| GARAGE | Attached Garage, Yes |
| INTERIOR | Entrance Foyer, Open Floorplan, Pantry, Vaulted Ceiling(s), Walk-In Closet(s) |
| LOT | 7405 sq ft |
| LOT DESCRIPTION | Cul-de-sac, Level |
| LOT DIMENSIONS | 54x139 |
| PARKING | Concrete, Garage Door Opener, Attached, Garage |
| SEWER | Public Sewer |
| STYLE | Ranch |
| TAXES | 572 |
| WATER | Public |
MORTGAGE CALCULATOR
TOTAL MONTHLY PAYMENT
0
P
I
*Estimate only
| SATELLITE VIEW |
| / | |
We respect your online privacy and will never spam you. By submitting this form with your telephone number
you are consenting for Humderto
Garcia to contact you even if your name is on a Federal or State
"Do not call List".
Listed with RE/MAX Concepts Bettendorf
The data relating to real estate for sale on this web site comes in part from the Broker ReciprocitySM Program of MRED. All real estate listings are marked with the Broker ReciprocitySM logo or the MRED Broker ReciprocitySM thumbnail logo (a little black house) and detailed information about them includes the name of the listing brokers.
The broker providing these data believes them to be correct, but advises interested parties to confirm them before relying on them in a purchase decision.
Copyright 2026 MRED. All rights reserved.

The broker providing these data believes them to be correct, but advises interested parties to confirm them before relying on them in a purchase decision.
Copyright 2026 MRED. All rights reserved.
This IDX solution is (c) Diverse Solutions 2026.