
 Twitter
 Facebook
 Email
|

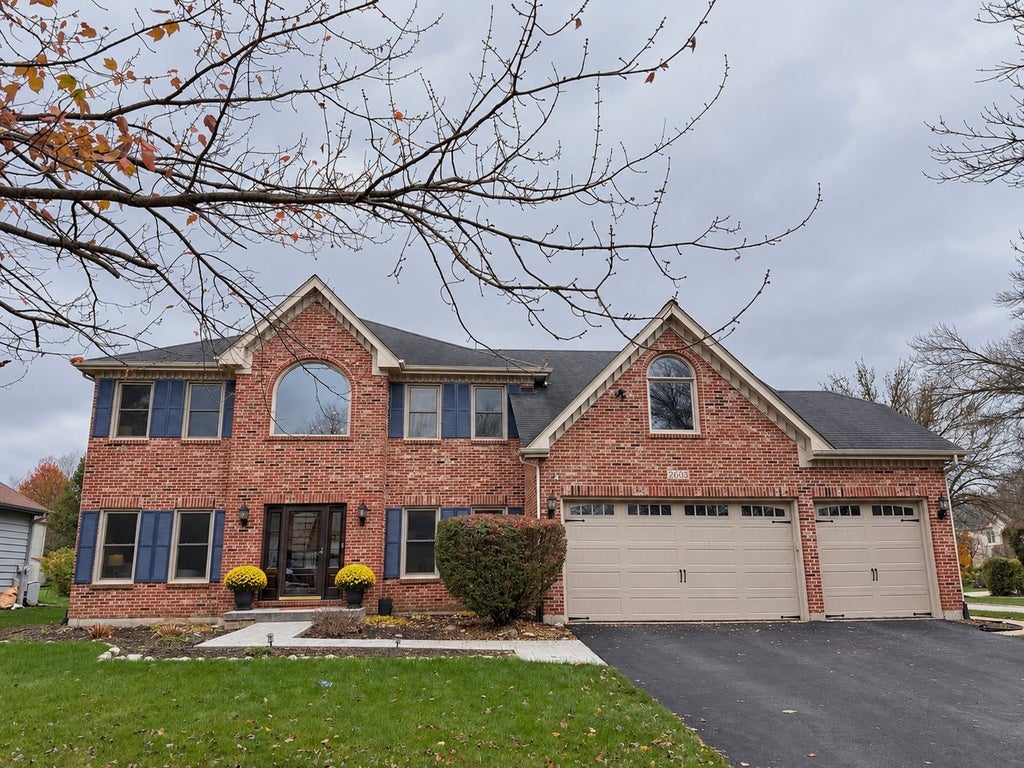
Welcome to this beautiful home in the highly desirable Brookwood Trace subdivision, perfectly situated on sought-after Nottingham Court! This spacious home offers a wonderful blend of comfort, style, and functionality. Step inside to a beautiful, welcoming foyer featuring an elegant staircase leading to the upper level, creating a grand first impression. Gleaming hardwood floors lead you into the stunning, updated white kitchen featuring modern cabinetry, stylish light fixtures, and a spacious center island with seating and a built-in double beverage refrigerator. The kitchen opens seamlessly to the inviting family room, highlighted by a beautiful fireplace, skylights, and a charming bay window that fills the space with natural light. Upstairs, you'll find four generously sized bedrooms, including a spacious primary suite with an additional bonus room, perfect for a home office, nursery, fitness area, or private retreat. Both upstairs bathrooms have been beautifully updated, offering modern finishes and added comfort. The finished basement provides even more living and entertaining space, featuring brand-new carpeting, a bar, and an additional flexible-use room. A fantastic home in a desirable neighborhood with plenty of space to live, work, and entertain. Schedule your showing today!
| DAYS ON MARKET | 1 | LAST UPDATED | 11/5/2026 |
|---|---|---|---|
| TRACT | Brookwood Trace | YEAR BUILT | 1993 |
| COMMUNITY | Naperville | GARAGE SPACES | 3.0 |
| COUNTY | Will | STATUS | Active |
| PROPERTY TYPE(S) | Single Family |
| School District | Neuqua Valley High School |
|---|---|
| Elementary School | Spring Brook Elementary School |
| Jr. High School | Gregory Middle School |
| High School | Neuqua Valley High School |
| ADDITIONAL DETAILS | |
| AIR | Central Air |
|---|---|
| AIR CONDITIONING | Yes |
| APPLIANCES | Dishwasher, Disposal, Dryer, Microwave, Range, Refrigerator, Washer, Wine Refrigerator |
| AREA | Naperville |
| BASEMENT | Daylight, Finished, Full, Yes |
| CONSTRUCTION | Brick, Cedar |
| FIREPLACE | Yes |
| GARAGE | Attached Garage, Yes |
| HEAT | Forced Air |
| INTERIOR | Cathedral Ceiling(s), Walk-In Closet(s), Wet Bar |
| LOT | 0.3 acre(s) |
| LOT DESCRIPTION | Corner Lot, Cul-de-sac |
| LOT DIMENSIONS | 105X140X97X140 |
| PARKING | Asphalt, Garage Door Opener, Attached, Garage |
| SEWER | Public Sewer |
| STYLE | Georgian |
| SUBDIVISION | Brookwood Trace |
| TAXES | 14378.86 |
MORTGAGE CALCULATOR
TOTAL MONTHLY PAYMENT
0
P
I
*Estimate only
| SATELLITE VIEW |
| / | |
We respect your online privacy and will never spam you. By submitting this form with your telephone number
you are consenting for Humderto
Garcia to contact you even if your name is on a Federal or State
"Do not call List".
Listed with HomeSmart Realty Group
The data relating to real estate for sale on this web site comes in part from the Broker ReciprocitySM Program of MRED. All real estate listings are marked with the Broker ReciprocitySM logo or the MRED Broker ReciprocitySM thumbnail logo (a little black house) and detailed information about them includes the name of the listing brokers.
The broker providing these data believes them to be correct, but advises interested parties to confirm them before relying on them in a purchase decision.
Copyright 2026 MRED. All rights reserved.

The broker providing these data believes them to be correct, but advises interested parties to confirm them before relying on them in a purchase decision.
Copyright 2026 MRED. All rights reserved.
This IDX solution is (c) Diverse Solutions 2026.