
 Twitter
 Facebook
 Email
|

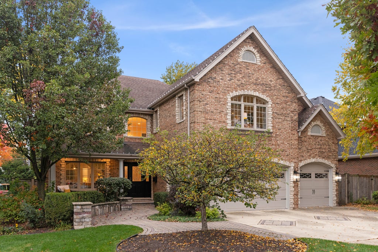
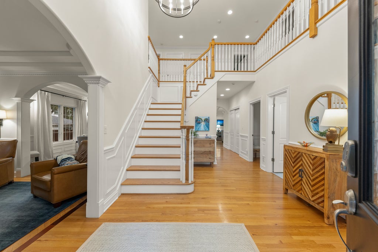
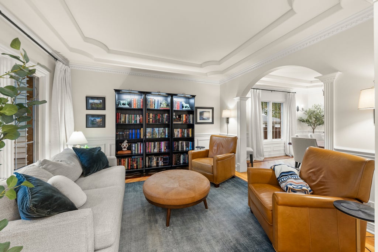
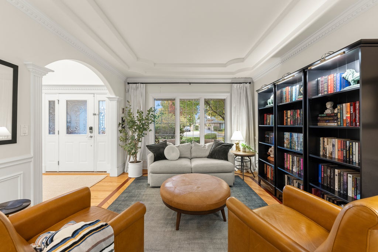
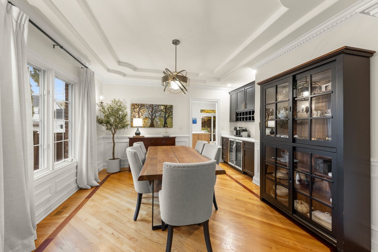
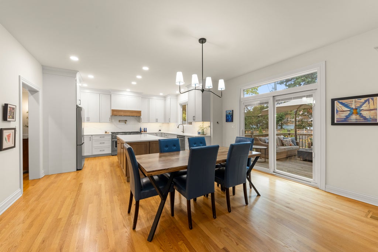
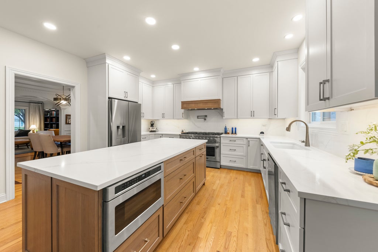
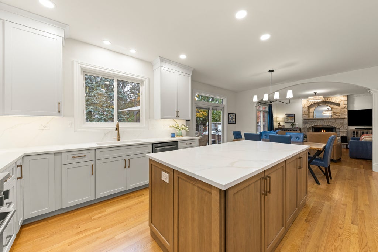
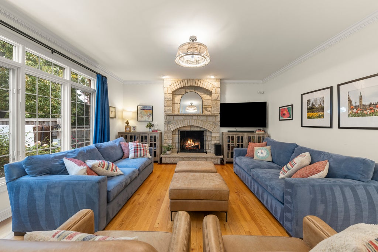
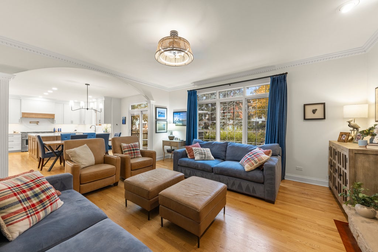
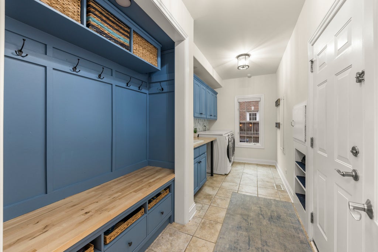
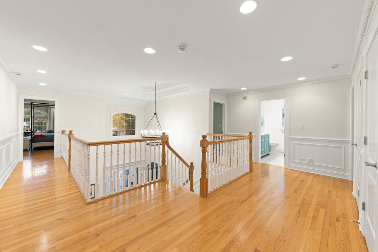
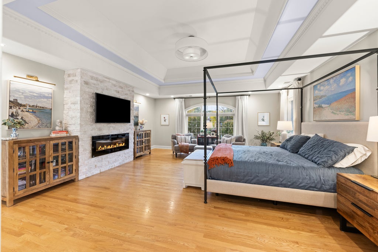
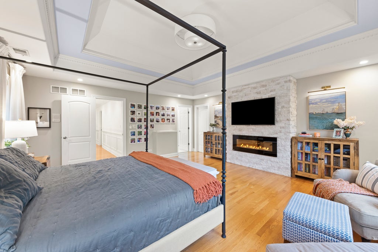
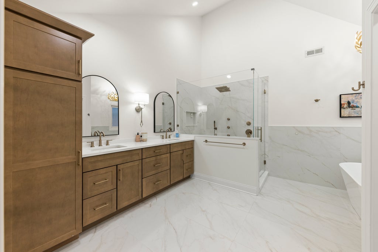
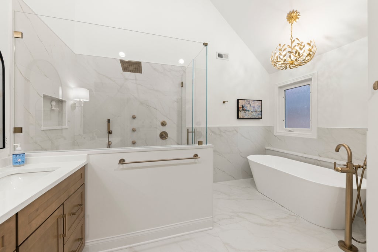
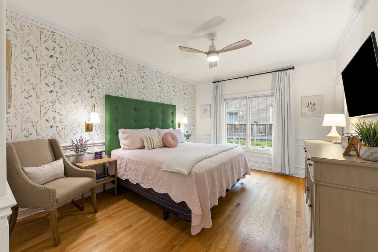
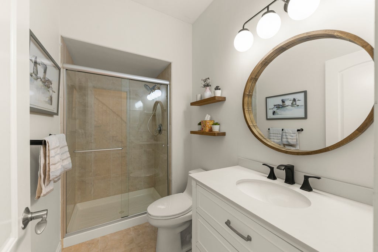
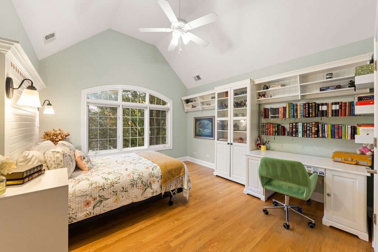
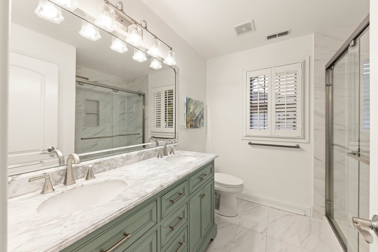
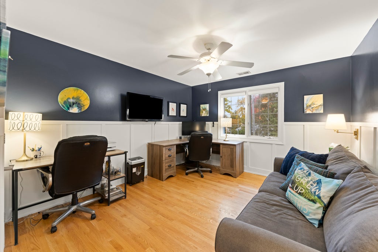
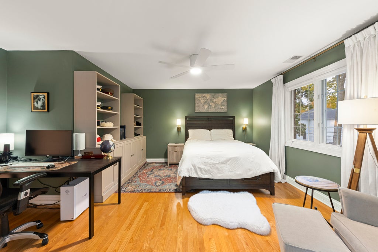
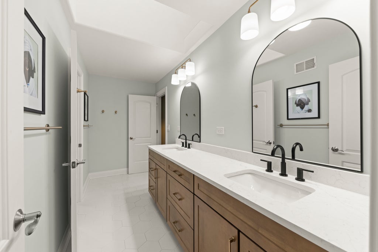
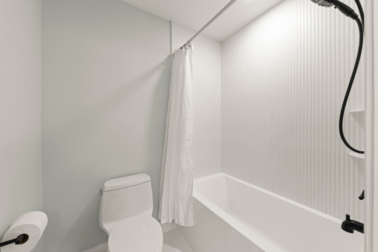
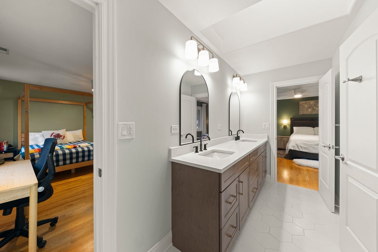
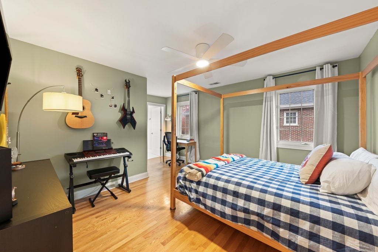
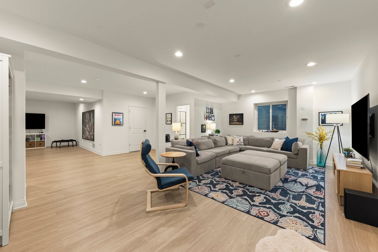
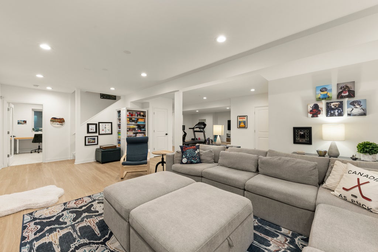
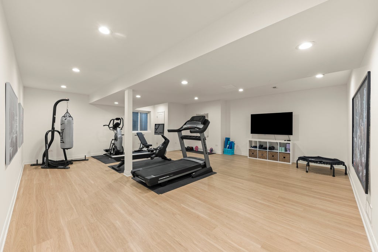
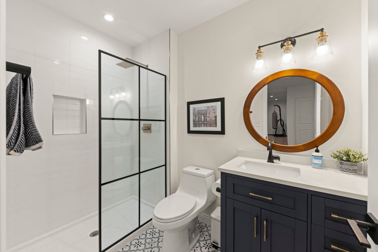
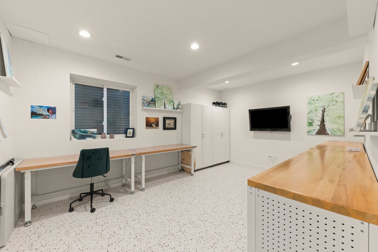
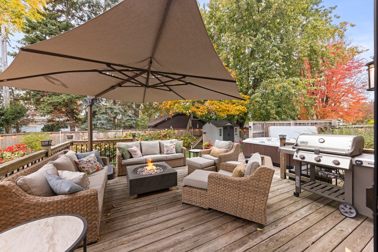
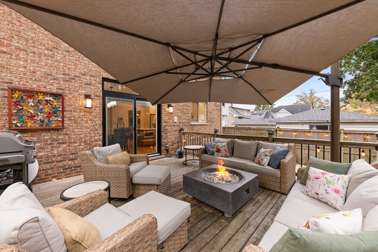
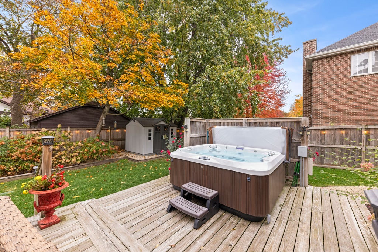
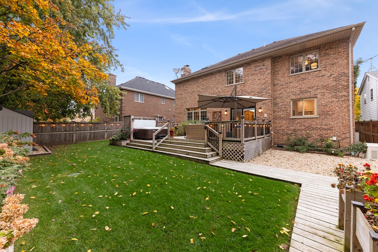
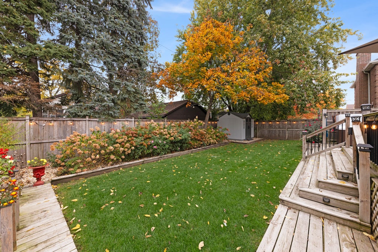
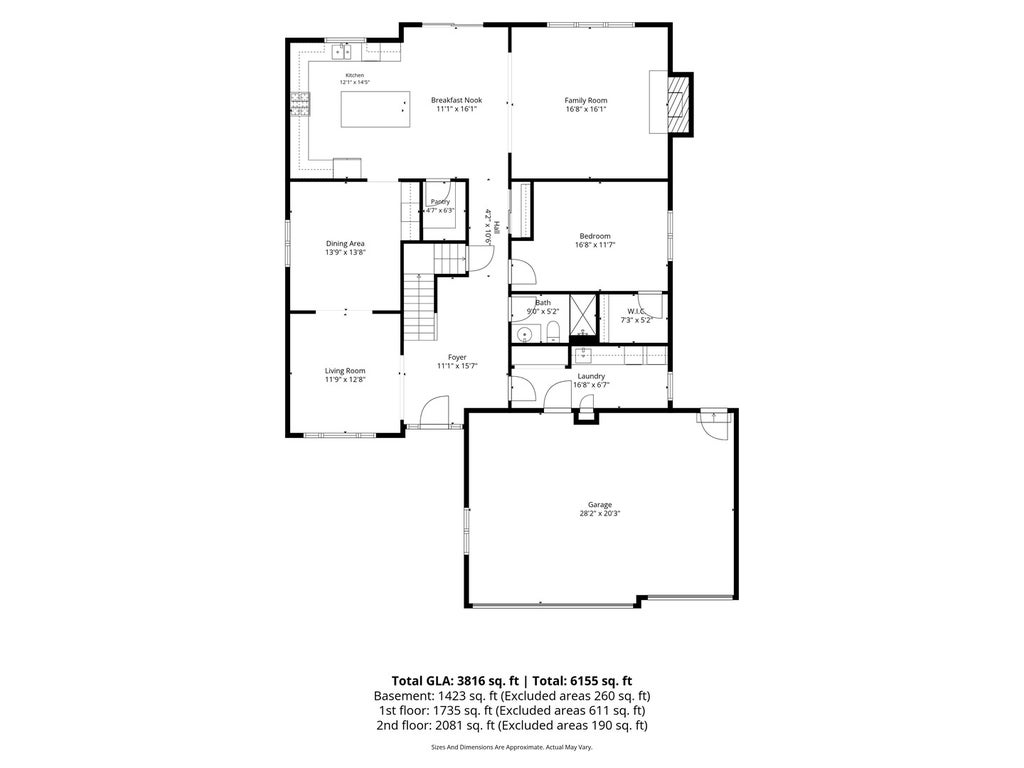
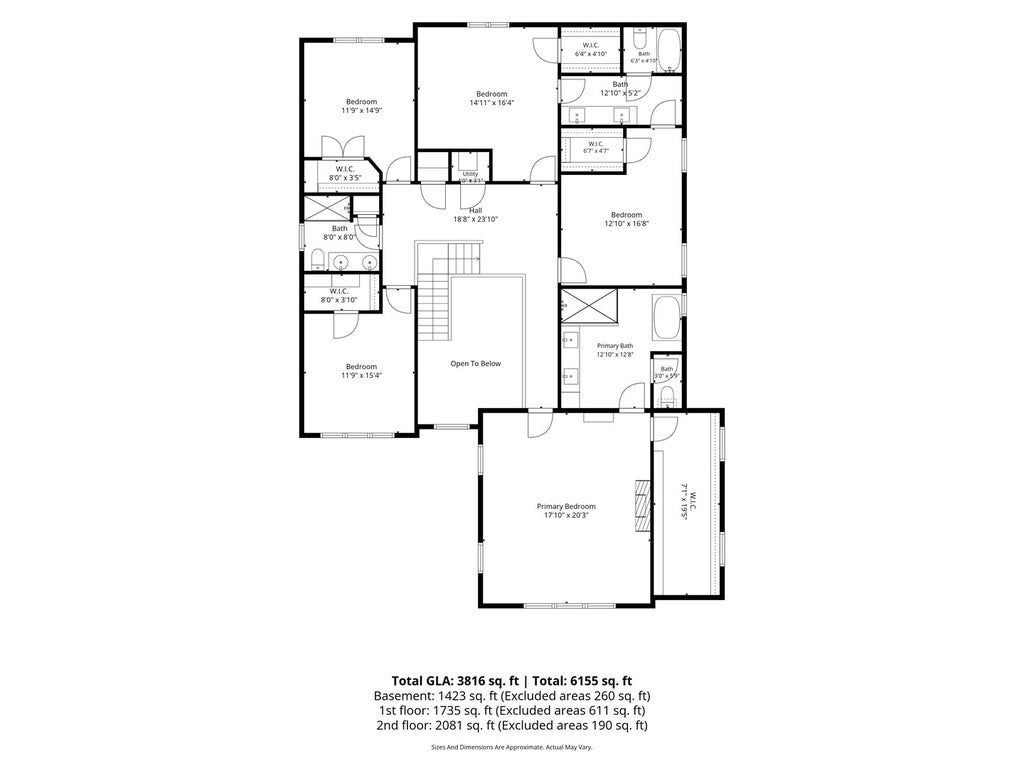
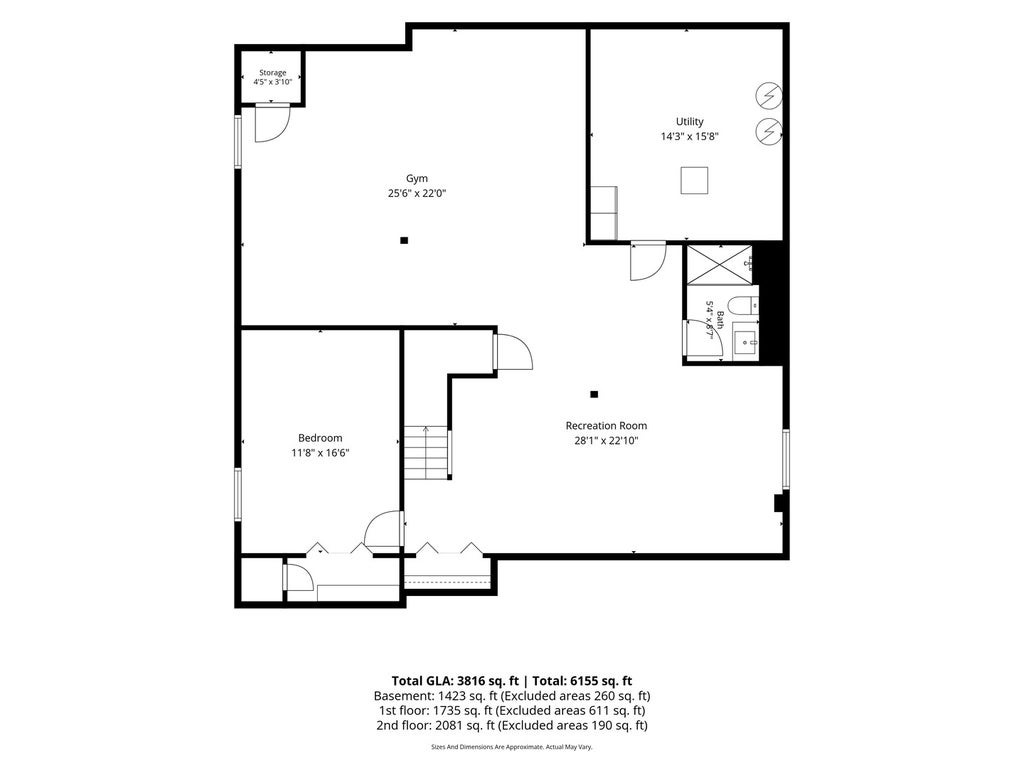
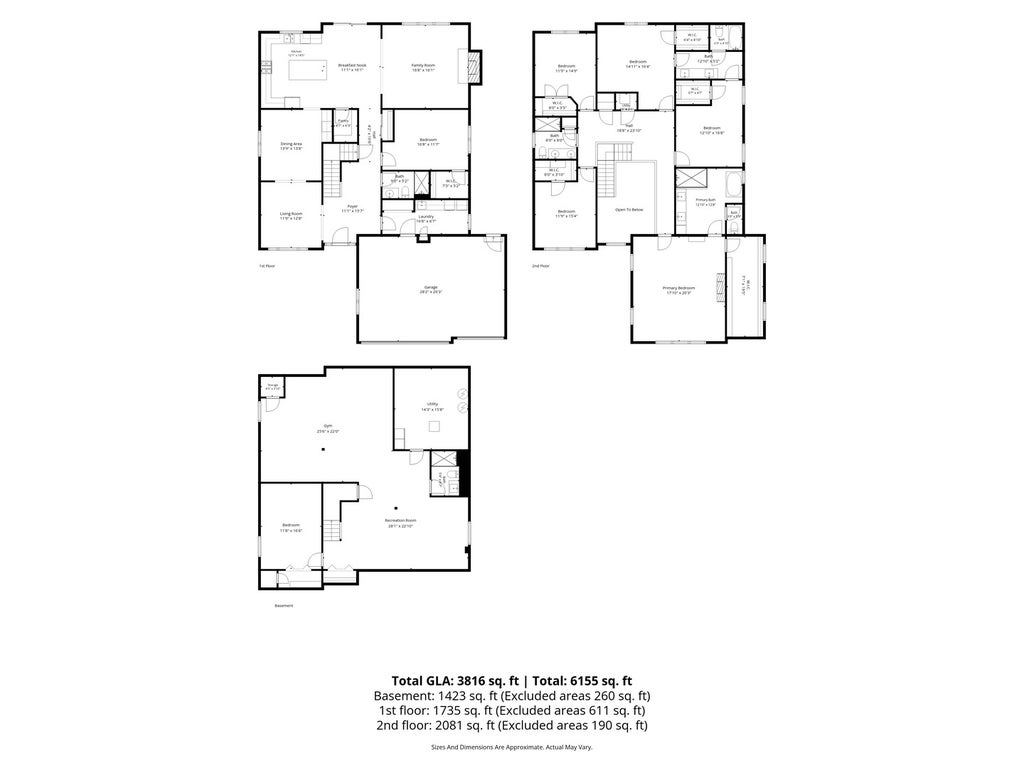
Walk to award-winning Lincoln Elementary, York High School, the Illinois Prairie Path and the shops and restaurants along Spring Road from this all-brick and stone Elmhurst home. A wide paver walkway creates space for seating just off the covered front porch. Inside, a two-story foyer with an open staircase, hardwood floors and detailed millwork sets the tone. Freshly painted throughout, the home features a redesigned kitchen, renovated baths and a newly finished basement. At the front of the home, the cocktail room opens through a wide archway to the formal dining room, where a wet bar and coffee bar make hosting easy. The kitchen pairs white cabinetry with natural wood finishes, a custom island, stainless steel appliances and a walk-in pantry. The sunny breakfast area opens to the deck. In the adjoining family room, the wood-burning stone fireplace is currently fitted with a gas log set for convenience. A first-floor bedroom with a nearby full bath doubles as a private office. A custom mudroom with built-in lockers adds everyday storage, and the attached garage has room for three cars. Upstairs are five spacious bedrooms and three fully renovated baths. The redesigned primary suite has its own sitting area, a new fireplace, a walk-in closet and a new luxury bath with a double vanity, freestanding soaking tub and oversized glass-enclosed shower. The newly finished basement offers a generous rec room, a large playroom currently used as a home gym, a full bath and a separate craft room that could also serve as a workout space or bedroom. Out back, a private deck has plenty of room for grilling and outdoor seating. The fenced yard also features a hot tub, mature trees and landscaping. All of this just steps from parks, top schools, and Spring Road favorites. Love Elmhurst. Love local.
| DAYS ON MARKET | 2 | LAST UPDATED | 11/4/2026 |
|---|---|---|---|
| YEAR BUILT | 2005 | COMMUNITY | Elmhurst |
| GARAGE SPACES | 3.0 | COUNTY | DuPage |
| STATUS | Active | PROPERTY TYPE(S) | Single Family |
| School District | York Community High School |
|---|---|
| Elementary School | Lincoln Elementary School |
| Jr. High School | Bryan Middle School |
| High School | York Community High School |
| ADDITIONAL DETAILS | |
| AIR | Ceiling Fan(s), Central Air, Zoned |
|---|---|
| AIR CONDITIONING | Yes |
| APPLIANCES | Dishwasher, Disposal, Double Oven, Humidifier, Microwave, Refrigerator |
| AREA | Elmhurst |
| BASEMENT | Concrete, Finished, Full, Sump Pump, Yes |
| CONSTRUCTION | Brick |
| FIREPLACE | Yes |
| GARAGE | Attached Garage, Yes |
| INTERIOR | Built-in Features, Entrance Foyer, Vaulted Ceiling(s), Walk-In Closet(s), Wet Bar |
| LOT | 8276 sq ft |
| LOT DESCRIPTION | Landscaped |
| LOT DIMENSIONS | 60 X 140 |
| PARKING | Concrete, Garage Door Opener, Electric Vehicle Charging Station(s), Attached, Garage |
| SEWER | Public Sewer |
| STYLE | Traditional |
| TAXES | 21704.04 |
| WATER | Public |
MORTGAGE CALCULATOR
TOTAL MONTHLY PAYMENT
0
P
I
*Estimate only
| SATELLITE VIEW |
| / | |
We respect your online privacy and will never spam you. By submitting this form with your telephone number
you are consenting for Humderto
Garcia to contact you even if your name is on a Federal or State
"Do not call List".
Listed with @properties Christie�s Internal Real Estate
The data relating to real estate for sale on this web site comes in part from the Broker ReciprocitySM Program of MRED. All real estate listings are marked with the Broker ReciprocitySM logo or the MRED Broker ReciprocitySM thumbnail logo (a little black house) and detailed information about them includes the name of the listing brokers.
The broker providing these data believes them to be correct, but advises interested parties to confirm them before relying on them in a purchase decision.
Copyright 2026 MRED. All rights reserved.

The broker providing these data believes them to be correct, but advises interested parties to confirm them before relying on them in a purchase decision.
Copyright 2026 MRED. All rights reserved.
This IDX solution is (c) Diverse Solutions 2026.