
 Twitter
 Facebook
 Email























|

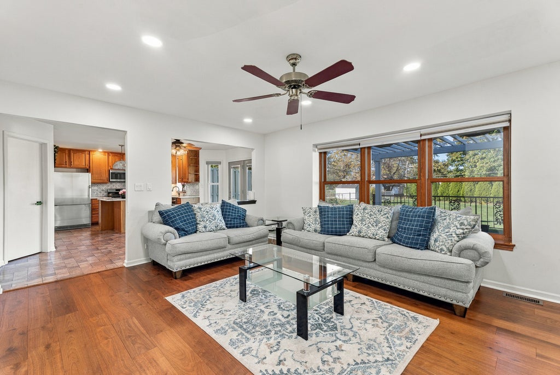
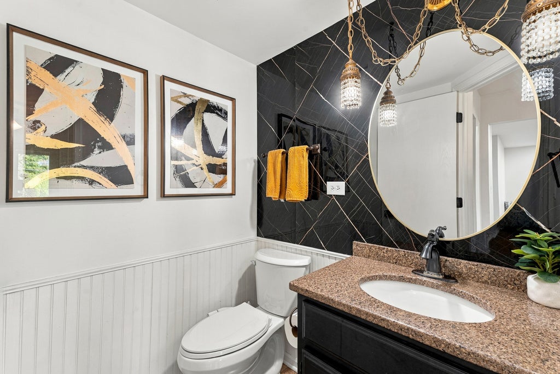
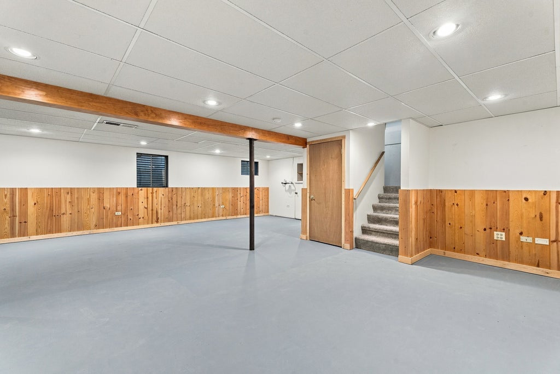
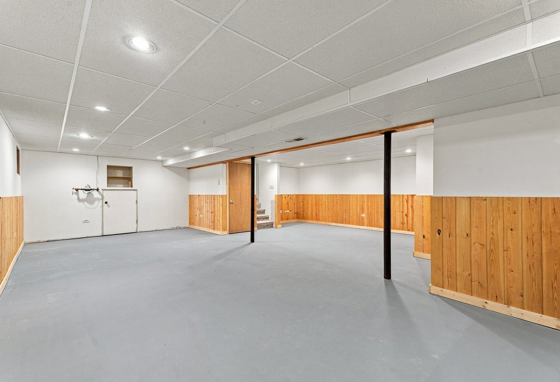
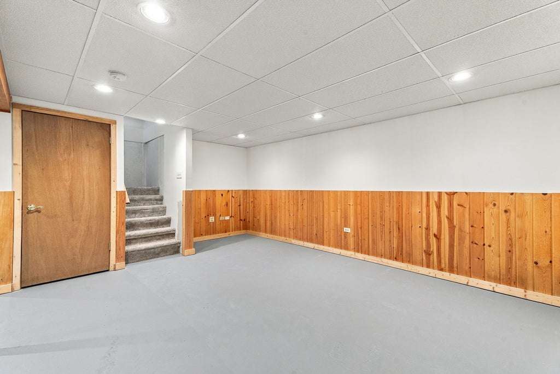
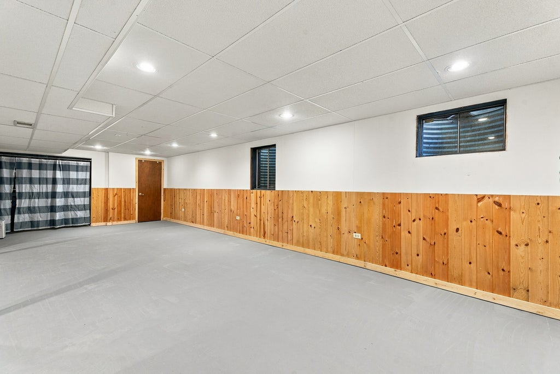
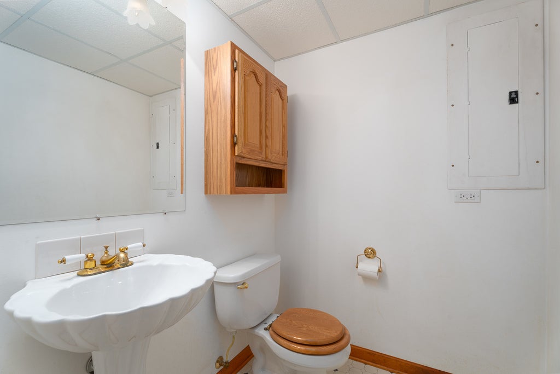
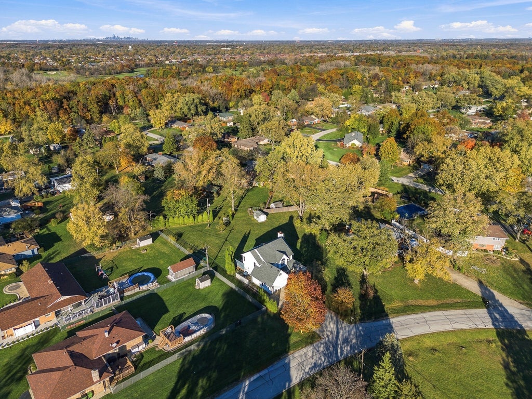
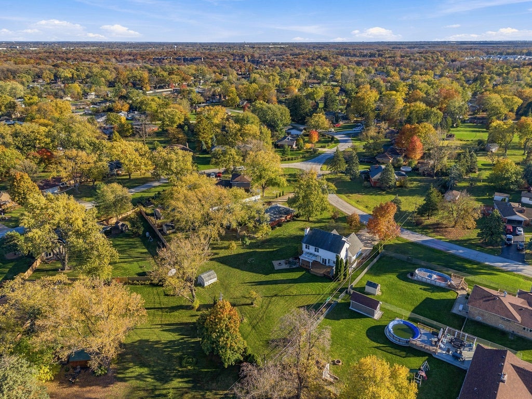
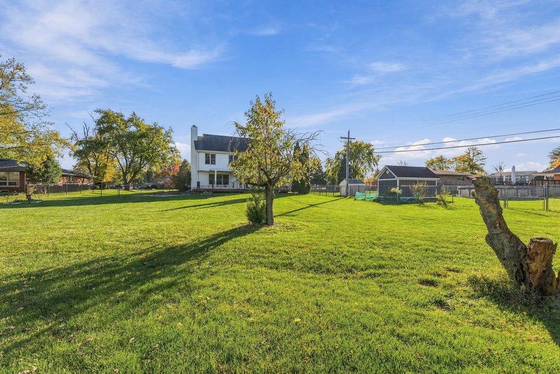
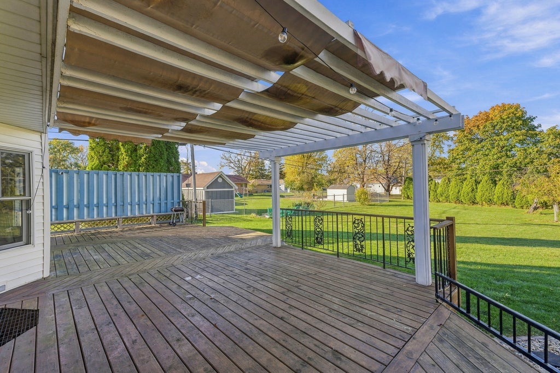
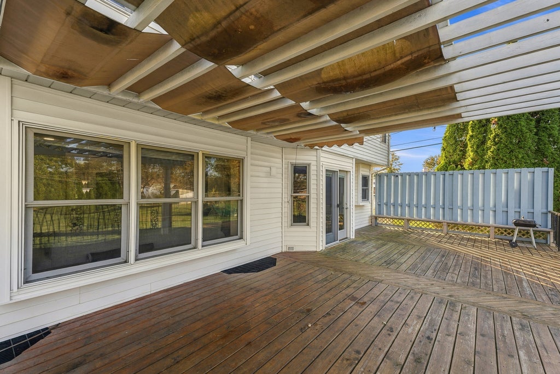
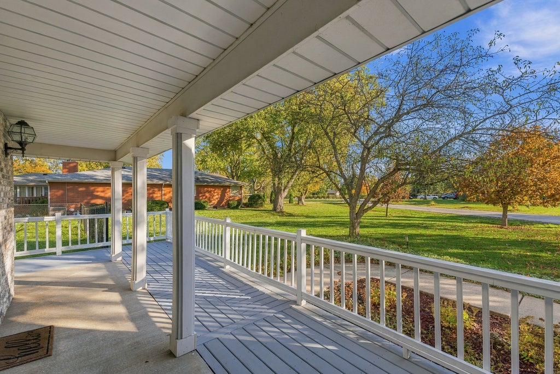
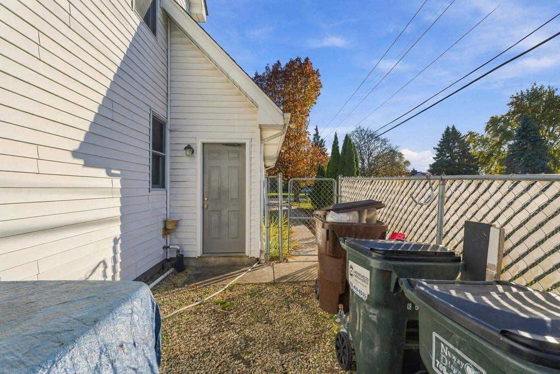
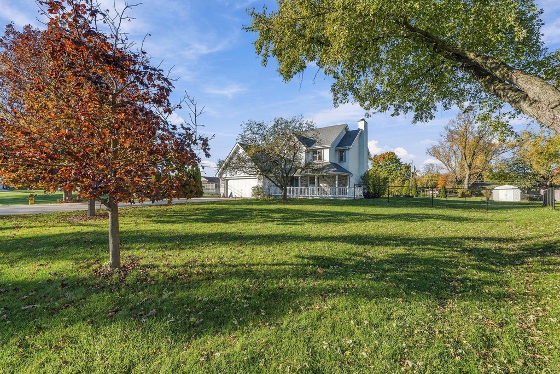
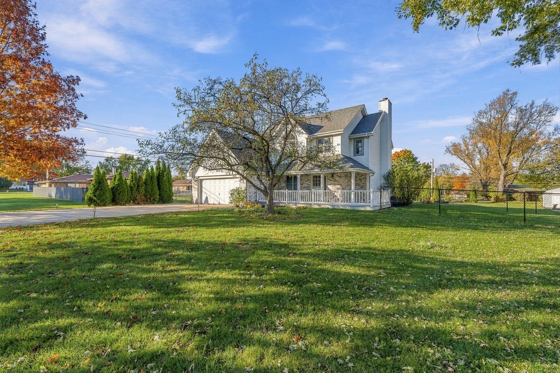
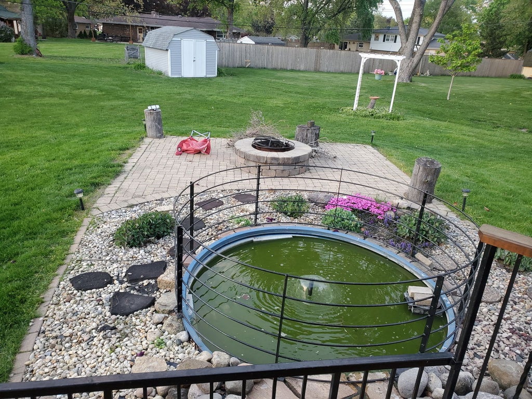
Welcome to this exceptional custom-built home, beautifully situated on a premium, nearly half-acre lot featuring breathtaking landscaping, expansive outdoor entertaining spaces, and an inviting wraparound front porch! Offering 4 spacious bedrooms, 2 full and 2 half baths, this impressive residence showcases quality craftsmanship and generous room sizes. A grand two-story foyer with welcomes you into this meticulously maintained home. The formal dining room boasts beautiful hardwood flooring, a custom light fixture, and elegant board-and-batten accent wall. The inviting living room features gorgeous new hardwood flooring and a cozy gas log fireplace. The sprawling eat-in kitchen is designed for both everyday living and entertaining, featuring 42-inch oak cabinetry, stunning marble countertops, a beautiful backsplash, a center island with seating, all appliances, and an oversized pantry. Doors provide seamless access to the spectacular outdoor retreat, complete with an expansive 40' x 16' deck, pergola, lush greenery, mature landscaping, a picturesque koi pond, and a charming paver brick patio with fire pit. The magnificent backyard also offers a storage shed. An updated powder room and a convenient main-level laundry room with newer washer and dryer complete the main level. Upstairs, retreat to the expansive primary suite, featuring two walk-in closets and a private luxury bath with a double vanity, soaking tub, separate shower, and private water closet. Three additional generously sized bedrooms offer wonderful versatility, including one with custom built-in shelving that would make an ideal home office. The additional full bathroom features an updated quartz vanity. The finished basement offers a spacious recreation room, half bath, and abundant storage space with a utility sink, providing additional living and entertaining possibilities. Additional highlights include a fully insulated attic with pull-down stairs, newer HVAC system, central air conditioning replaced in 2022, a hot water heater approximately three years old, Lake Michigan water, public sewer, and a private well for outdoor watering. The attached two-car insulated garage features a dedicated 100-amp, 220-volt electrical panel, ideal for workshop enthusiasts. A triple-wide driveway and inviting paver brick walkway further enhance the home's impressive curb appeal. Ideally located near shopping, dining, beautiful parks, scenic walking trails, and a charming downtown district, this remarkable property offers the perfect combination of timeless craftsmanship, exceptional outdoor living, and everyday convenience. An extraordinary opportunity to own a truly special home on a spectacular lot!
| DAYS ON MARKET | 1 | LAST UPDATED | 11/8/2026 |
|---|---|---|---|
| TRACT | Kimberly Heights | YEAR BUILT | 1993 |
| COMMUNITY | Tinley Park | GARAGE SPACES | 2.5 |
| COUNTY | Cook | STATUS | Active |
| PROPERTY TYPE(S) | Single Family |
| School District | Tinley Park High School |
|---|---|
| Elementary School | Kimberly Heights Elementary Scho |
| Jr. High School | Arbor Park Middle School |
| High School | Tinley Park High School |
| ADDITIONAL DETAILS | |
| AIR | Ceiling Fan(s), Central Air |
|---|---|
| AIR CONDITIONING | Yes |
| APPLIANCES | Dishwasher, Dryer, Microwave, Range, Refrigerator, Washer |
| AREA | Tinley Park |
| BASEMENT | Finished, Full, Sump Pump, Yes |
| CONSTRUCTION | Brick, Vinyl Siding |
| EXTERIOR | Fire Pit |
| FIREPLACE | Yes |
| GARAGE | Attached Garage, Yes |
| HEAT | Forced Air |
| INTERIOR | Bookcases, Built-in Features, Entrance Foyer, Pantry, Walk-In Closet(s) |
| LOT | 0 |
| LOT DESCRIPTION | Landscaped |
| LOT DIMENSIONS | 98X232X135X208 |
| PARKING | Concrete, Garage Door Opener, Heated Garage, Attached, Garage |
| SEWER | Public Sewer |
| SUBDIVISION | Kimberly Heights |
| TAXES | 9476 |
| WATER | Well |
MORTGAGE CALCULATOR
TOTAL MONTHLY PAYMENT
0
P
I
*Estimate only
| SATELLITE VIEW |
| / | |
We respect your online privacy and will never spam you. By submitting this form with your telephone number
you are consenting for Humderto
Garcia to contact you even if your name is on a Federal or State
"Do not call List".
Listed with Wirtz Real Estate Group Inc.
The data relating to real estate for sale on this web site comes in part from the Broker ReciprocitySM Program of MRED. All real estate listings are marked with the Broker ReciprocitySM logo or the MRED Broker ReciprocitySM thumbnail logo (a little black house) and detailed information about them includes the name of the listing brokers.
The broker providing these data believes them to be correct, but advises interested parties to confirm them before relying on them in a purchase decision.
Copyright 2026 MRED. All rights reserved.

The broker providing these data believes them to be correct, but advises interested parties to confirm them before relying on them in a purchase decision.
Copyright 2026 MRED. All rights reserved.
This IDX solution is (c) Diverse Solutions 2026.