
 Twitter
 Facebook
 Email
|

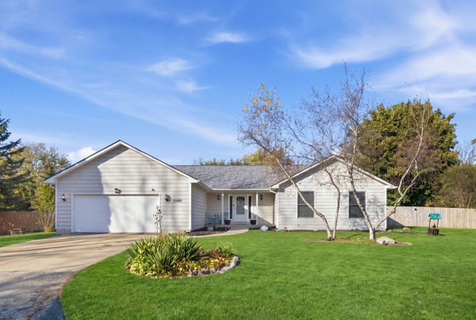
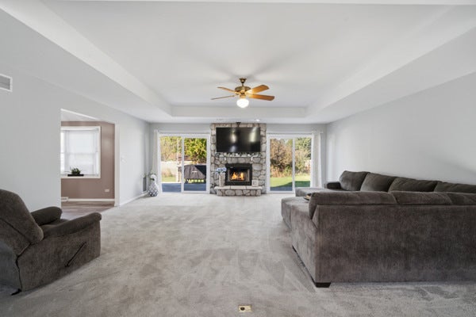
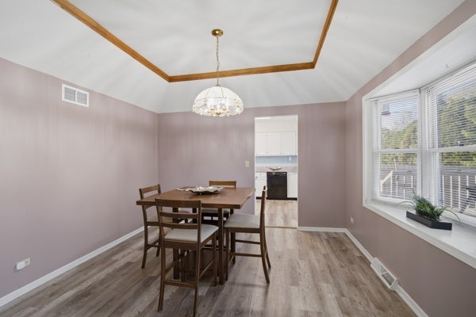
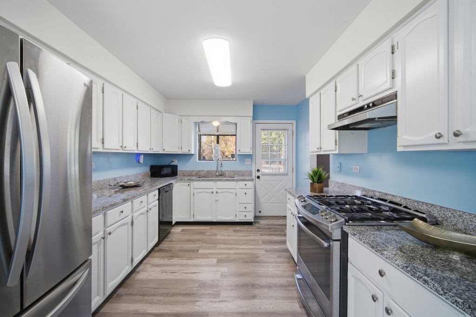
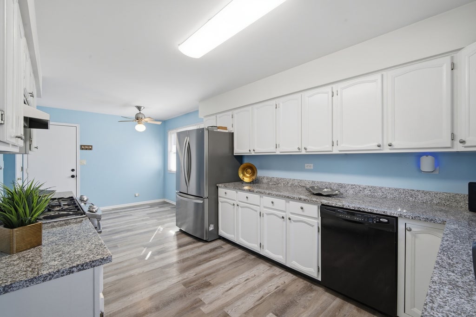
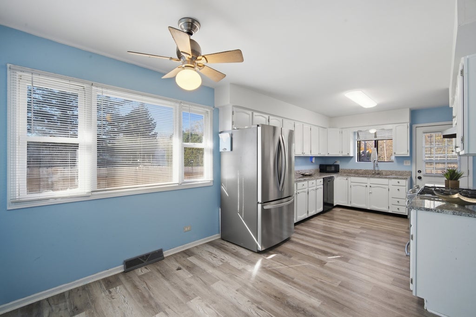
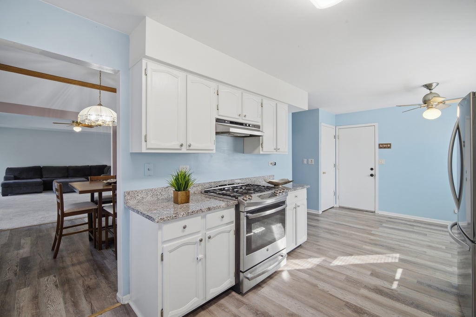
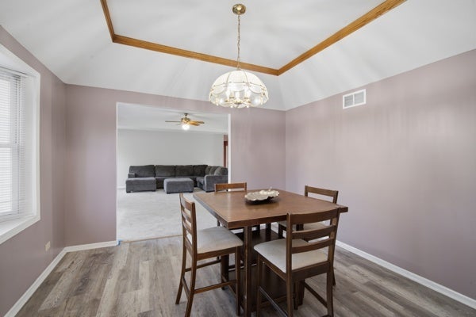
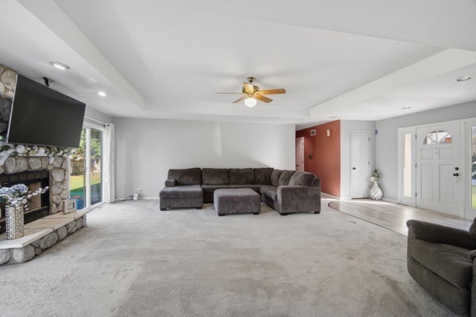
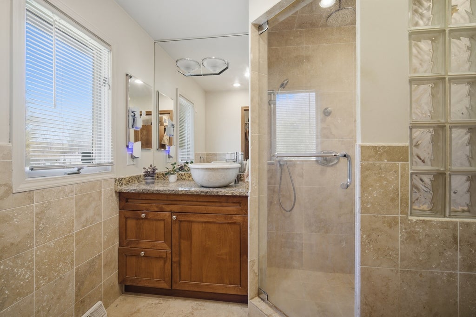
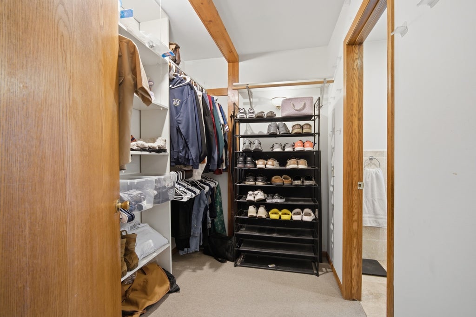
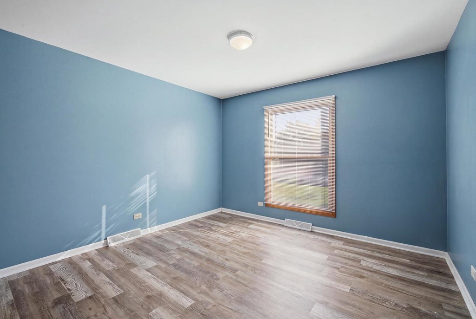
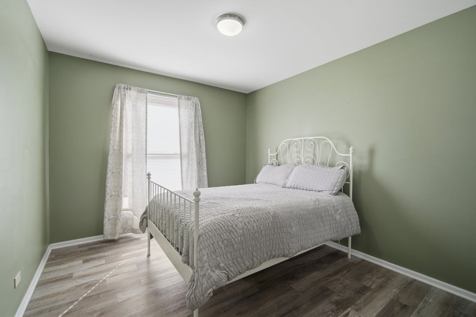
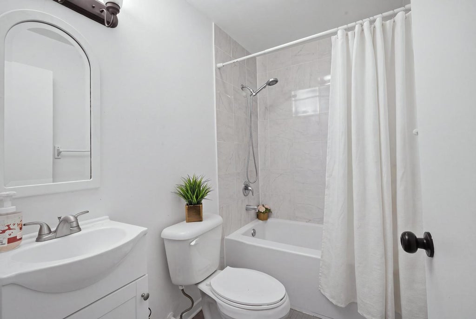
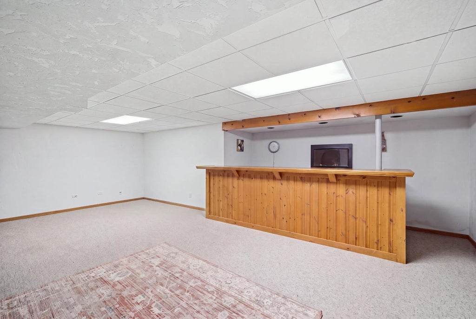
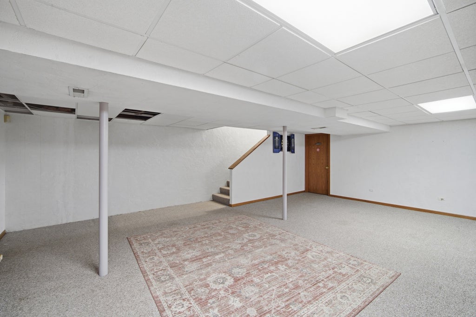
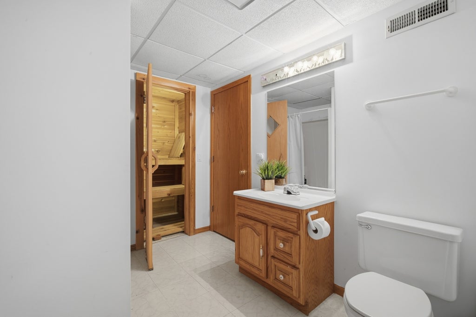
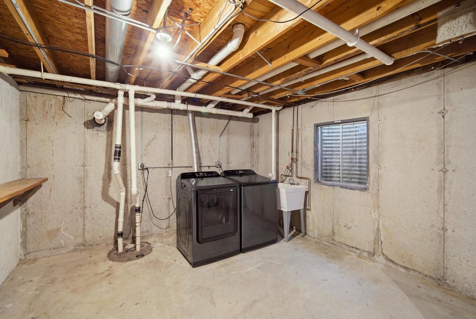
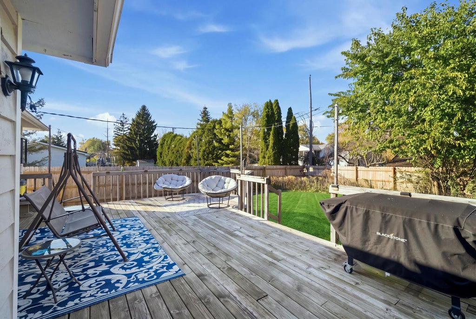
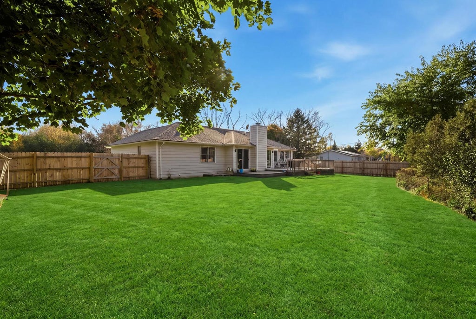
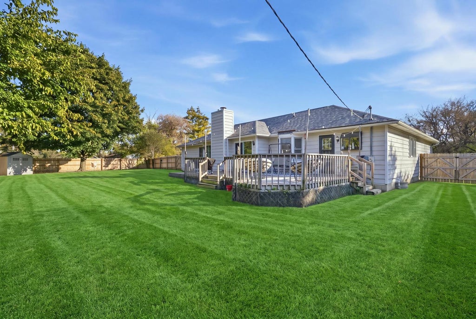
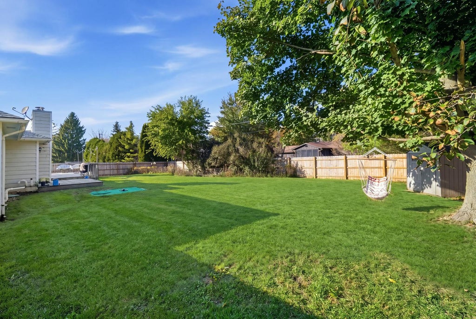
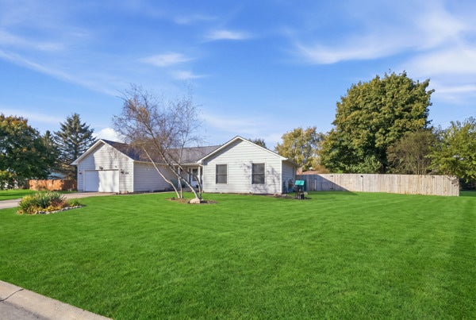
Look No Further! This exceptional 3-bedroom, 3-bathroom ranch-style home offers a unique opportunity to enjoy approximately 2,800 sq. ft. of living space, including a finished basement, and is situated on a desirable double lot along a private dead-end street. A lovely, welcoming front porch sets the tone as you enter this warm and inviting home. The spacious living room features elegant tray ceilings, a stone wood-burning fireplace, and access to a large deck, perfect for entertaining and summer gatherings. Freshly painted throughout, the home also features new carpet and a separate dining room with a bay window and crown molding, ideal for hosting family and friends. The beautiful kitchen offers an abundance of white cabinetry, granite countertops, a generous eating area, and all appliances included. The impressive primary suite features a walk-in closet with custom organizers, a ceiling fan, and a private bath complete with a custom-tiled shower with jets. Two additional bedrooms and a full hall bath complete the main level. The finished basement provides an incredible amount of additional living space, featuring a huge family room, recreation area with bar, full bathroom, sauna, and plenty of storage. An attached 2-car garage adds convenience, while the large, fenced backyard offers plenty of room to relax and enjoy the outdoors. Additional updates and features include New luxury vinyl flooring, a New roof, a whole-house generator, a New public Lake Michigan water connection, and a newer high-efficiency furnace and A/C with a Lennox digital thermostat and Wi-Fi control. A wonderful opportunity to own a spacious, well-maintained home with exceptional living space, great amenities, and a fantastic backyard. This will not last long and is a must see!
| DAYS ON MARKET | 1 | LAST UPDATED | 11/4/2026 |
|---|---|---|---|
| TRACT | Greenbay Terrace | YEAR BUILT | 1987 |
| COMMUNITY | Beach Park | GARAGE SPACES | 2.0 |
| COUNTY | Lake | STATUS | Active |
| PROPERTY TYPE(S) | Single Family |
| School District | Zion-Benton Twnshp Hi School |
|---|---|
| High School | Zion-Benton Twnshp Hi School |
| ADDITIONAL DETAILS | |
| AIR | Central Air |
|---|---|
| AIR CONDITIONING | Yes |
| AREA | Beach Park |
| BASEMENT | Full, Partially Finished, Yes |
| CONSTRUCTION | Aluminum Siding, Cedar |
| FIREPLACE | Yes |
| GARAGE | Attached Garage, Yes |
| LOT | 0.37 acre(s) |
| LOT DESCRIPTION | Cul-de-sac, Landscaped |
| LOT DIMENSIONS | 120 X 135 |
| PARKING | Concrete, Garage Door Opener, Attached, Garage |
| SEWER | Septic Tank |
| STYLE | Ranch |
| SUBDIVISION | Greenbay Terrace |
| TAXES | 10086 |
| WATER | Public |
MORTGAGE CALCULATOR
TOTAL MONTHLY PAYMENT
0
P
I
*Estimate only
| SATELLITE VIEW |
| / | |
We respect your online privacy and will never spam you. By submitting this form with your telephone number
you are consenting for Humderto
Garcia to contact you even if your name is on a Federal or State
"Do not call List".
Listed with Berkshire Hathaway HomeServices Chicago
The data relating to real estate for sale on this web site comes in part from the Broker ReciprocitySM Program of MRED. All real estate listings are marked with the Broker ReciprocitySM logo or the MRED Broker ReciprocitySM thumbnail logo (a little black house) and detailed information about them includes the name of the listing brokers.
The broker providing these data believes them to be correct, but advises interested parties to confirm them before relying on them in a purchase decision.
Copyright 2026 MRED. All rights reserved.

The broker providing these data believes them to be correct, but advises interested parties to confirm them before relying on them in a purchase decision.
Copyright 2026 MRED. All rights reserved.
This IDX solution is (c) Diverse Solutions 2026.