
 Twitter
 Facebook
 Email















|

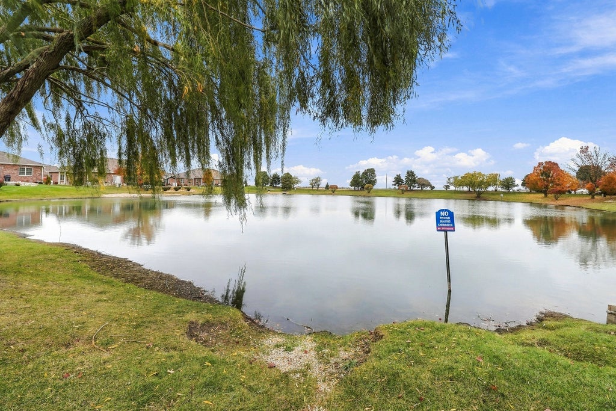
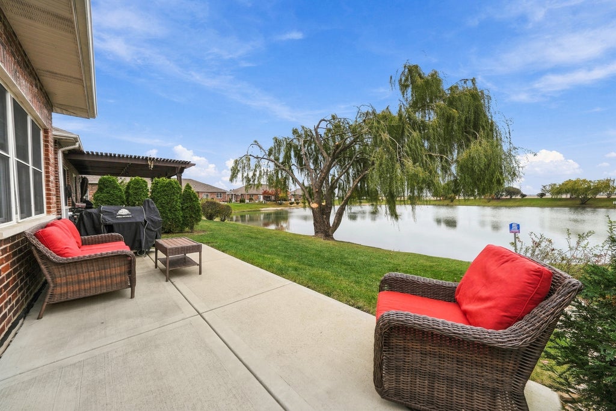
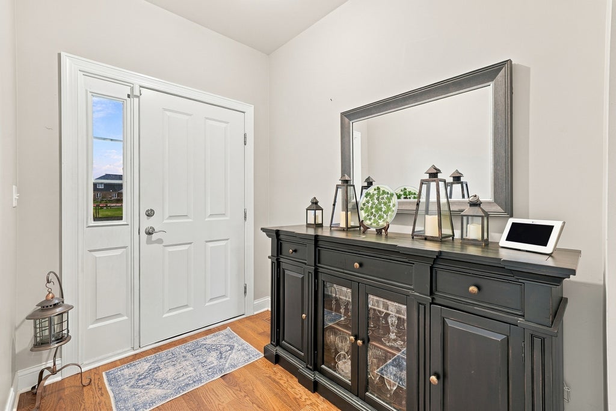
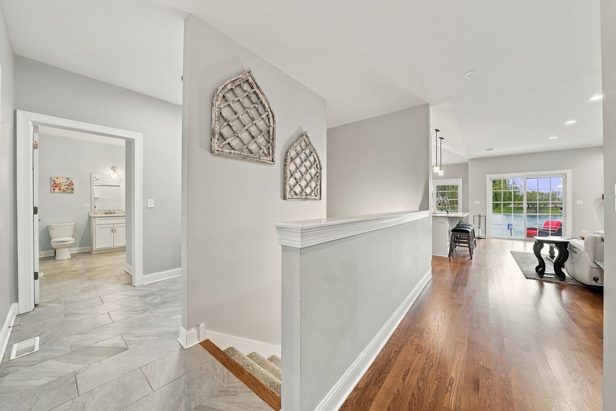
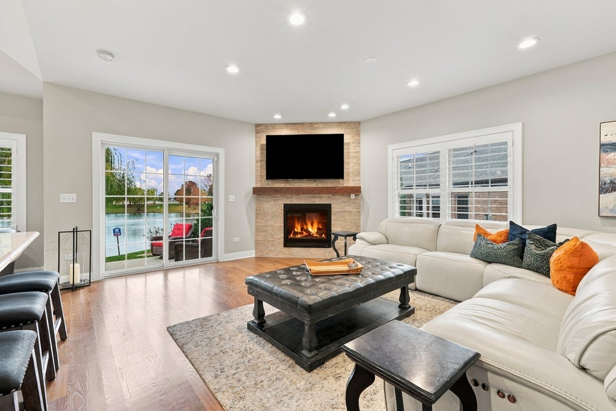
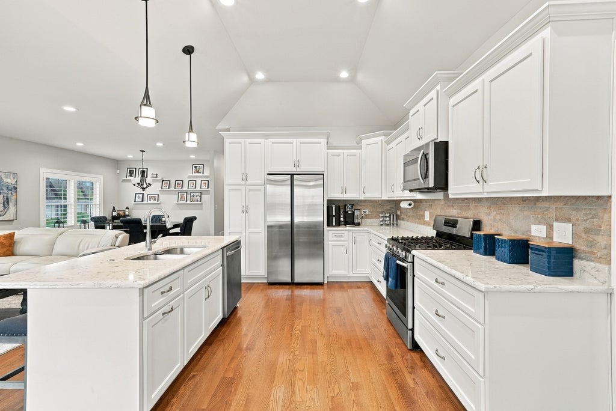
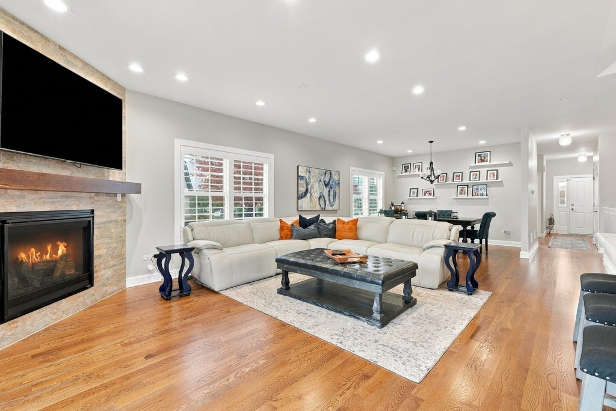
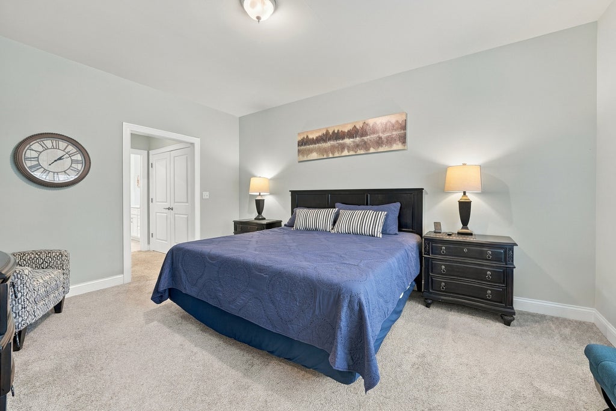
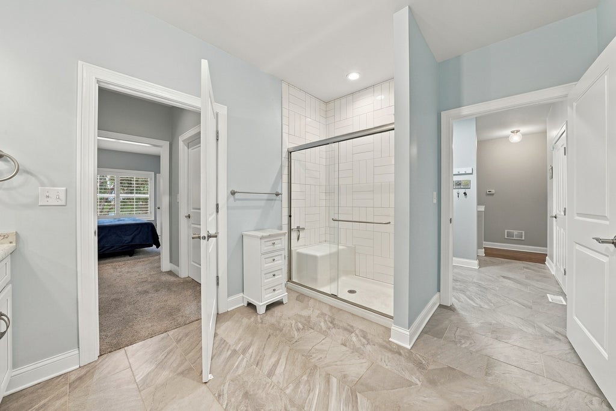
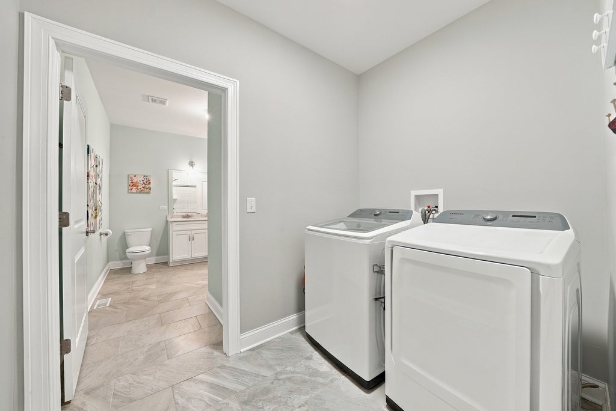
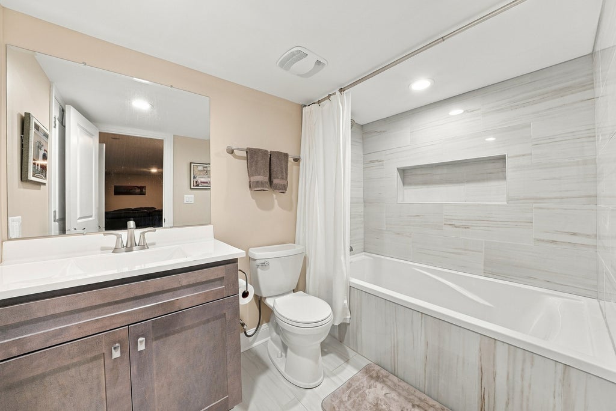
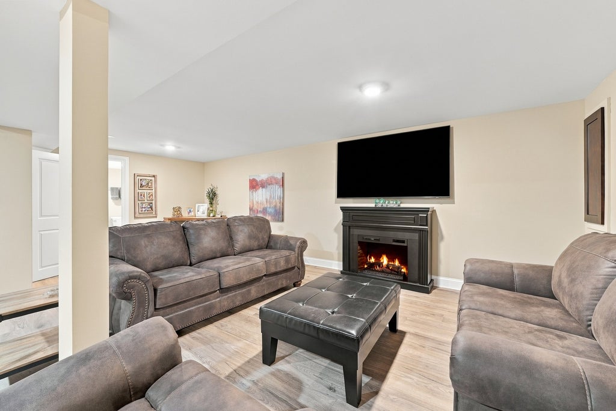
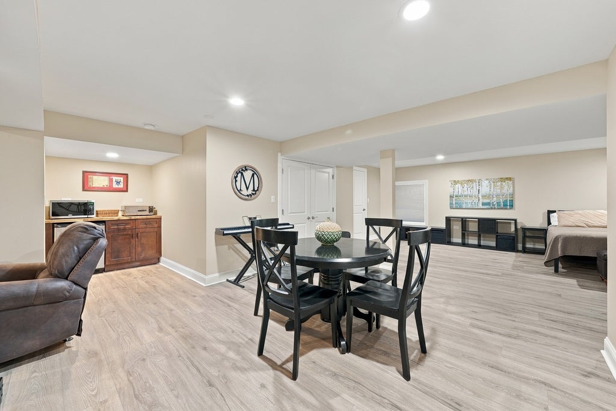
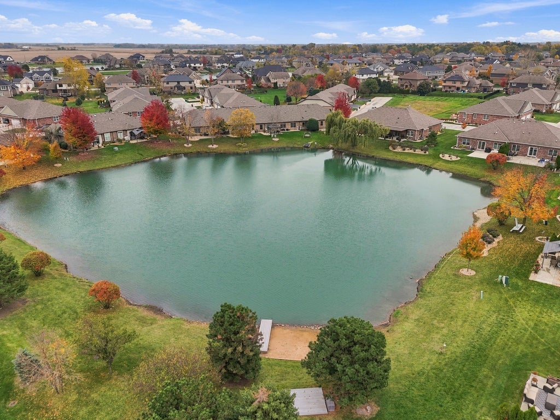
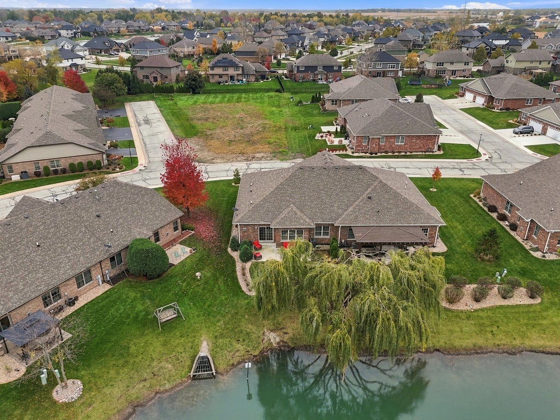
Rare Finished Lower Level and Pond Views in Sunset Lakes Thoughtfully upgraded and expanded, this brick ranch duplex offers something rarely found in the desirable Sunset Lakes community. Many homes here have no basement at all, and none that do are finished. This one pairs a fully finished lower level with serene, panoramic pond views. Step into a generous foyer with 9-foot ceilings and hardwood floors, and the story unfolds toward the water. The heart of the home is a sweeping open-concept kitchen. It has custom Tri Star white cabinetry with pull-out drawers, granite counters, a center island, and a tray ceiling with recessed lighting. The breakfast area was bumped out for extra table space, and its wall of windows frames the pond and the weeping willows beyond. It flows into a spacious living room with hardwood floors, recessed lighting, and an upgraded fireplace with a stacked-stone surround and a rustic wood mantel. A formal dining area sets the stage for gatherings. The main-floor primary suite is a private retreat with pond views and his-and-hers walk-in closets. Its spa-like bath has two entrances for easy everyday flow, plus a raised double-sink granite vanity, ceramic tile floors, and an oversized subway-tile shower. A spacious second bedroom, an upgraded full guest bath, and a convenient main-level laundry room with ceramic tile complete the level, and custom shutters dress every main-level window. An open staircase leads to the finished lower level, a self-contained studio-style suite. It has a living space, a bedroom area, a full bath, and a dry bar with a refrigerator, making it ideal for related living, guests, or a private retreat. Additional unfinished space is ready for future expansion. Outside, the backyard oasis features an expanded patio overlooking an oversized pond with no neighbors behind, so every day feels like vacation. Full landscaping, an epoxy-floored attached 2-car garage, and a concrete drive finish the picture, and all appliances stay.
| DAYS ON MARKET | 0 | LAST UPDATED | 11/4/2026 |
|---|---|---|---|
| TRACT | Sunset Lakes | YEAR BUILT | 2020 |
| COMMUNITY | Manhattan/Wilton Center | GARAGE SPACES | 2.0 |
| COUNTY | Will | STATUS | Active |
| PROPERTY TYPE(S) | Condo/Townhouse/Co-Op |
| School District | Lincoln-Way West High School |
|---|---|
| High School | Lincoln-Way West High School |
| ADDITIONAL DETAILS | |
| AIR | Ceiling Fan(s), Central Air |
|---|---|
| AIR CONDITIONING | Yes |
| AMENITIES | Insurance, Maintenance Grounds, Snow Removal |
| APPLIANCES | Dishwasher, Dryer, Microwave, Range, Refrigerator, Stainless Steel Appliance(s), Washer |
| AREA | Manhattan/Wilton Center |
| BASEMENT | Finished, Full, Sump Pump, Yes |
| CONSTRUCTION | Brick |
| FIREPLACE | Yes |
| GARAGE | Attached Garage, Yes |
| HEAT | Forced Air |
| HOA DUES | 150 |
| INTERIOR | Cathedral Ceiling(s), Entrance Foyer, Granite Counters, In-Law Floorplan, Open Floorplan, Walk-In Closet(s) |
| LOT | 0 |
| LOT DESCRIPTION | Landscaped |
| LOT DIMENSIONS | 43 X 68 |
| PARKING | Concrete, Garage Door Opener, Attached, Garage |
| SEWER | Public Sewer |
| STORIES | 1 |
| SUBDIVISION | Sunset Lakes |
| TAXES | 10792 |
| UTILITIES | Cable Available |
| VIEW | Yes |
| VIEW DESCRIPTION | Water |
| WATER | Public |
| WATERFRONT | Yes |
| WATERFRONT DESCRIPTION | Pond |
MORTGAGE CALCULATOR
TOTAL MONTHLY PAYMENT
0
P
I
*Estimate only
| SATELLITE VIEW |
| / | |
We respect your online privacy and will never spam you. By submitting this form with your telephone number
you are consenting for Humderto
Garcia to contact you even if your name is on a Federal or State
"Do not call List".
Listed with eXp Realty
The data relating to real estate for sale on this web site comes in part from the Broker ReciprocitySM Program of MRED. All real estate listings are marked with the Broker ReciprocitySM logo or the MRED Broker ReciprocitySM thumbnail logo (a little black house) and detailed information about them includes the name of the listing brokers.
The broker providing these data believes them to be correct, but advises interested parties to confirm them before relying on them in a purchase decision.
Copyright 2026 MRED. All rights reserved.

The broker providing these data believes them to be correct, but advises interested parties to confirm them before relying on them in a purchase decision.
Copyright 2026 MRED. All rights reserved.
This IDX solution is (c) Diverse Solutions 2026.