
 Twitter
 Facebook
 Email




|

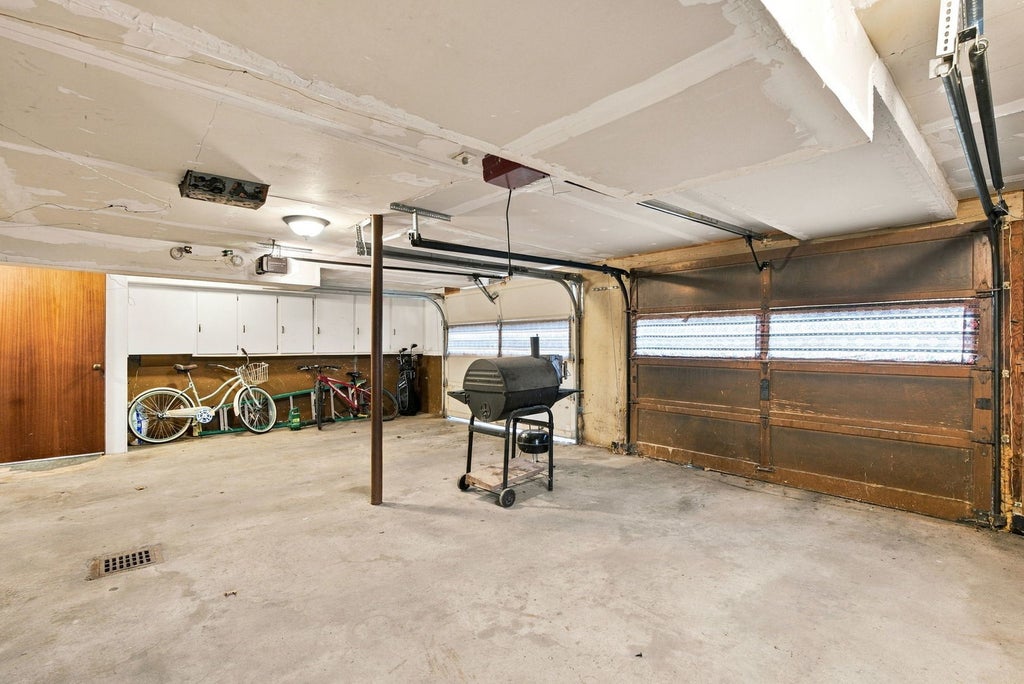
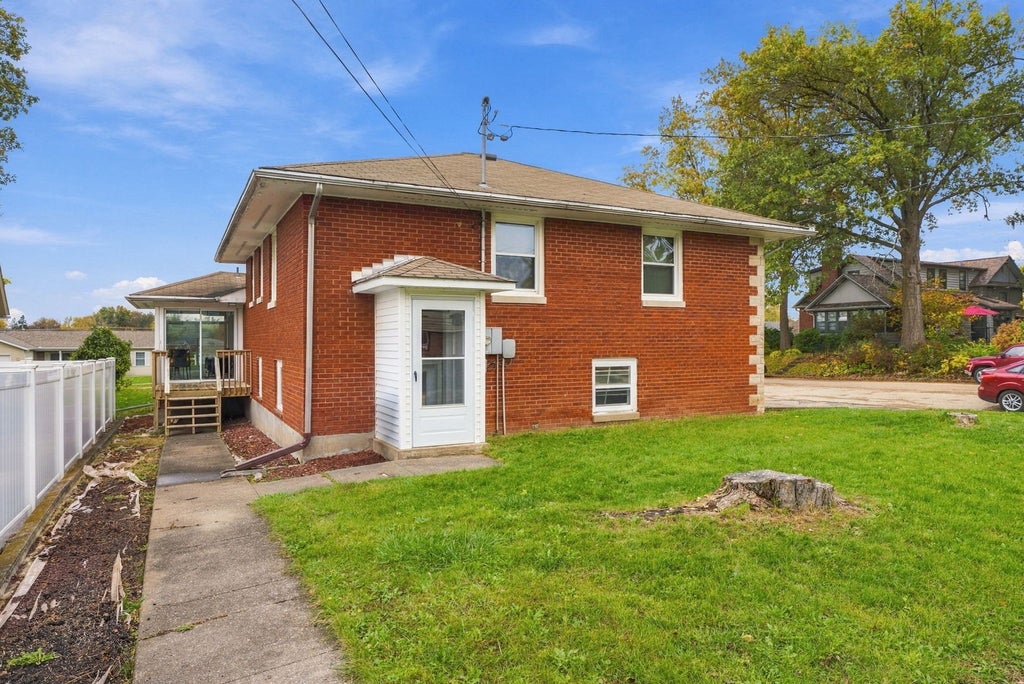
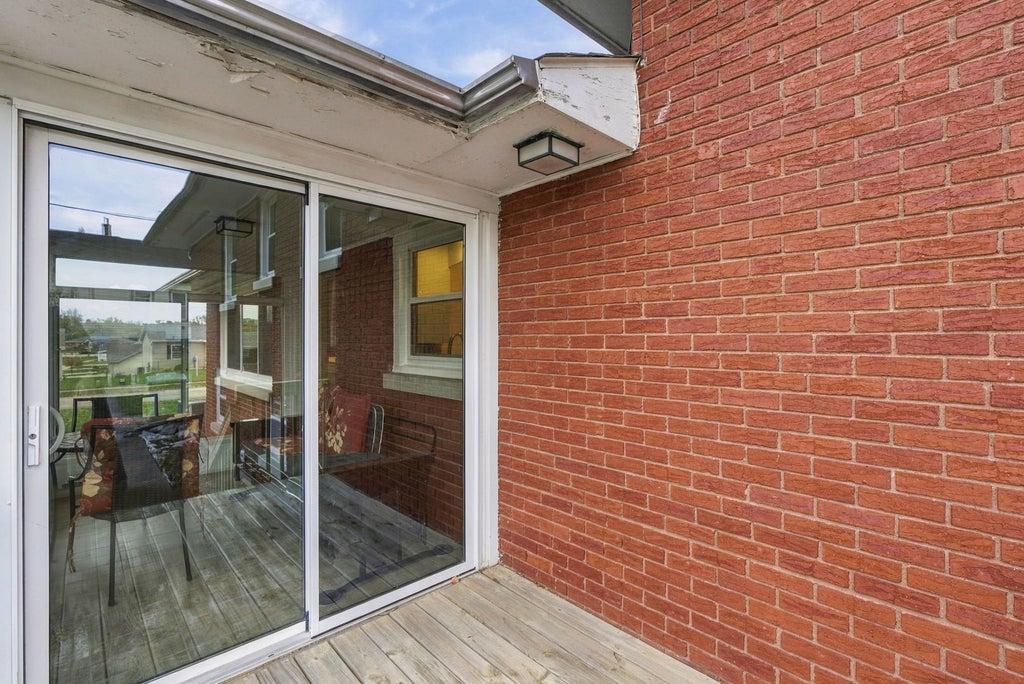
SOLID BRICK BEAUTY WITH SPACIOUS ROOMS, GEORGEOUS HARDWOOD FLOORS AND ENDLESS POTENTIAL! Welcome home to this solid, well-built 3 BR 2.5 BA brick home offering generous living spaces, timeless charm and a fantastic location within walking distance of Main Street shops, the grocery store and post office. Step inside to discover gorgeous hardwood floors throughout the main living areas and bedrooms. The spacious living room features a cozy gas fireplace connecting to a large light filled dining room with huge windows, perfect for gatherings with family and friends. Also adding to this home's appeal is the main floor flex space which could be utilized as an office or perfect sitting area/lounge. The kitchen is ready for a fresh vision, presenting a wonderful opportunty to create the kitchen of your dreams. Upstairs you will find a generously sized primary bedroom which offers the convenience of a private en suite bathroom. An updated main bathroon and 2 additonal bedrooms complete the upper level. You'll also love the enormous basement bonus room, complete with a 1/2 bath, offering endless possibilities for entertaining, hobbies, a workout area or additional living space. The inviting four season porch off the kitchen provides the perfect spot to relax and enjoy the changing seasons. A spacious laundry room and attached two-car garage with additional storage complete the package. Solid construction, beautiful original features, incredible space and room to make it your own! This home is full of potential and ready for its next chapter!
| DAYS ON MARKET | 1 | LAST UPDATED | 11/6/2026 |
|---|---|---|---|
| TRACT | City of Dewitt | YEAR BUILT | 1953 |
| COMMUNITY | De Witt | GARAGE SPACES | 2.0 |
| COUNTY | Clinton | STATUS | Active |
| PROPERTY TYPE(S) | Single Family |
| ADDITIONAL DETAILS | |
| AIR | Central Air |
|---|---|
| AIR CONDITIONING | Yes |
| APPLIANCES | Dishwasher, Dryer, Microwave, Range, Refrigerator, Washer |
| AREA | De Witt |
| BASEMENT | Partial, Partially Finished, Yes |
| CONSTRUCTION | Brick |
| FIREPLACE | Yes |
| GARAGE | Attached Garage, Yes |
| HEAT | Forced Air |
| LOT | 7405 sq ft |
| LOT DESCRIPTION | Corner Lot, Level |
| LOT DIMENSIONS | 55 x 132 |
| PARKING | Garage Door Opener, Attached, Garage |
| SEWER | Public Sewer |
| SUBDIVISION | City of Dewitt |
| TAXES | 4326 |
| WATER | Public |
MORTGAGE CALCULATOR
TOTAL MONTHLY PAYMENT
0
P
I
*Estimate only
| SATELLITE VIEW |
| / | |
We respect your online privacy and will never spam you. By submitting this form with your telephone number
you are consenting for Humderto
Garcia to contact you even if your name is on a Federal or State
"Do not call List".
Listed with NextHome QC Realty
The data relating to real estate for sale on this web site comes in part from the Broker ReciprocitySM Program of MRED. All real estate listings are marked with the Broker ReciprocitySM logo or the MRED Broker ReciprocitySM thumbnail logo (a little black house) and detailed information about them includes the name of the listing brokers.
The broker providing these data believes them to be correct, but advises interested parties to confirm them before relying on them in a purchase decision.
Copyright 2026 MRED. All rights reserved.

The broker providing these data believes them to be correct, but advises interested parties to confirm them before relying on them in a purchase decision.
Copyright 2026 MRED. All rights reserved.
This IDX solution is (c) Diverse Solutions 2026.