
 Twitter
 Facebook
 Email









|

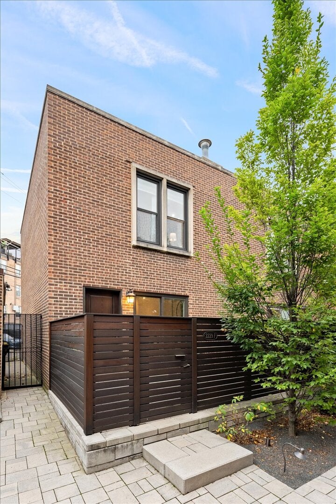
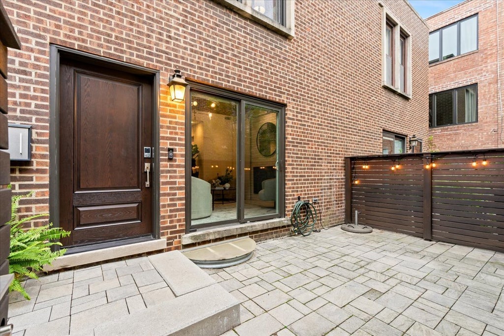
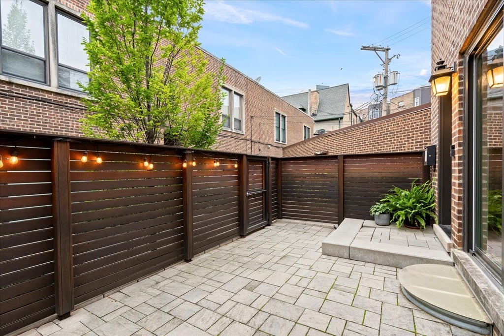
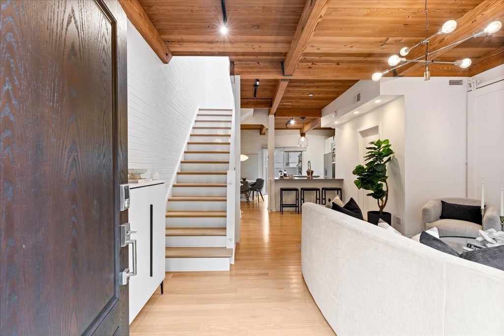
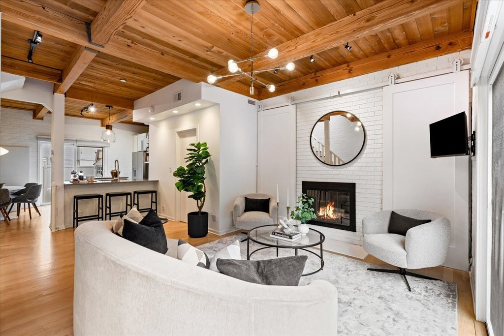
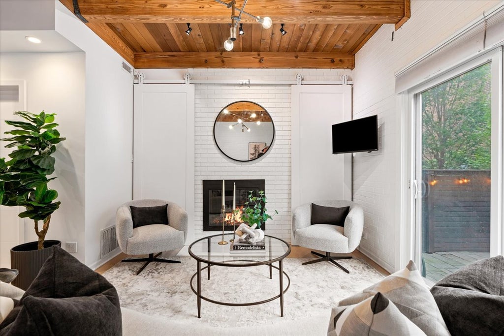
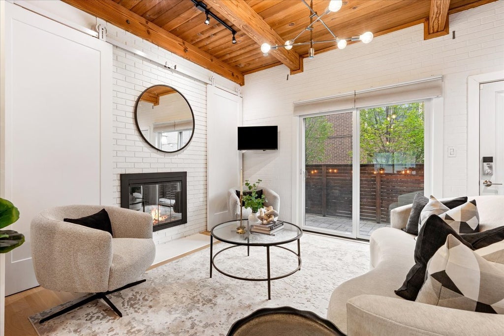
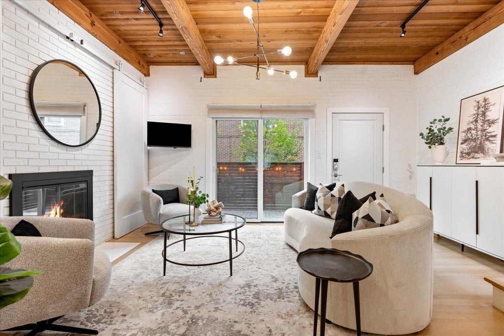
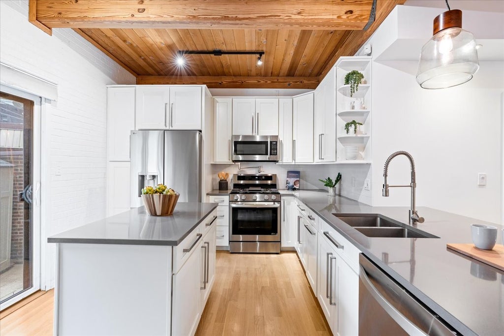
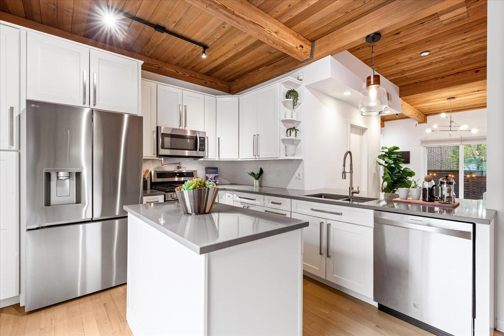
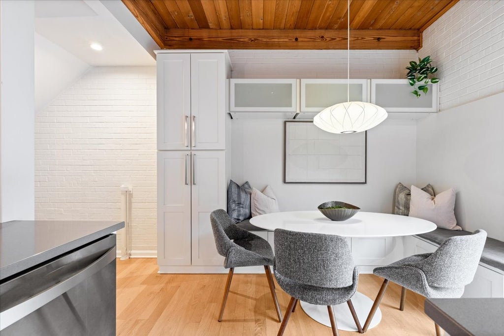
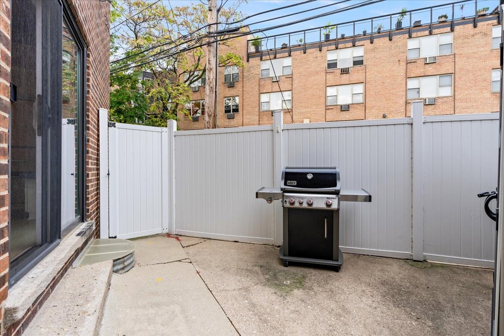
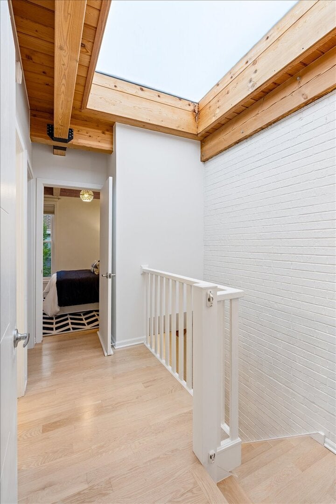
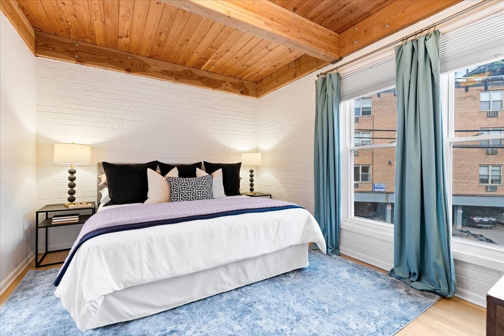
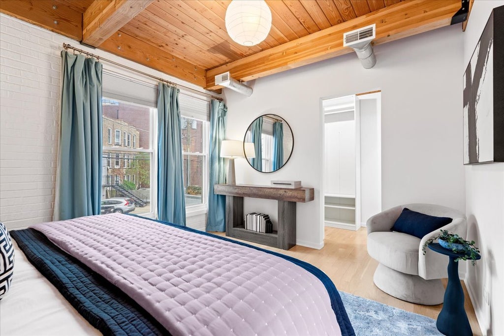
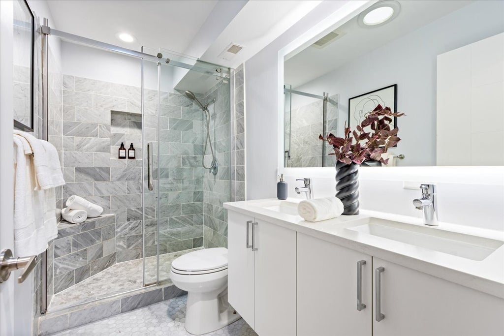
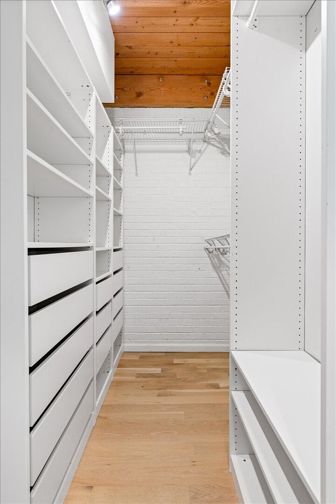
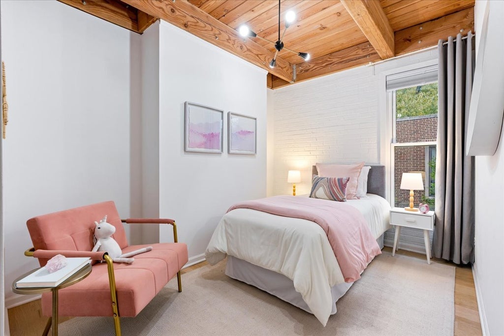
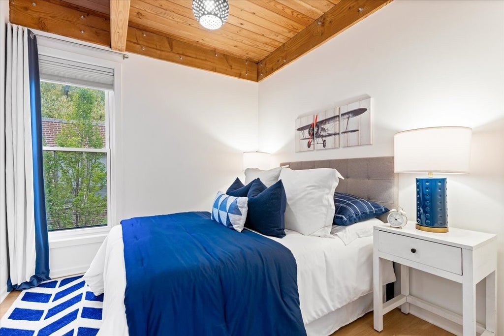
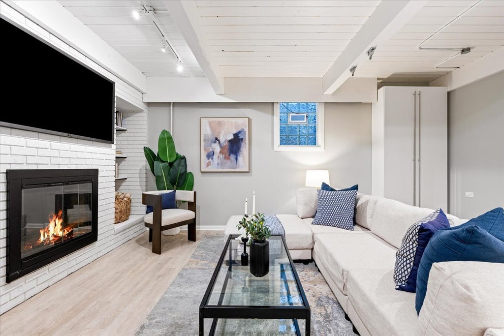
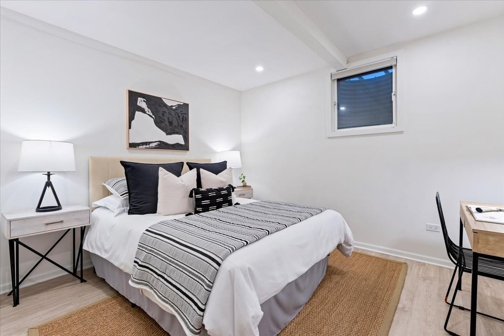
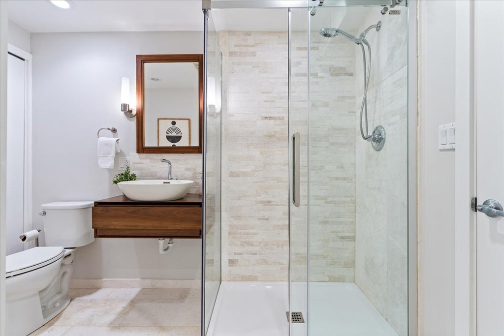
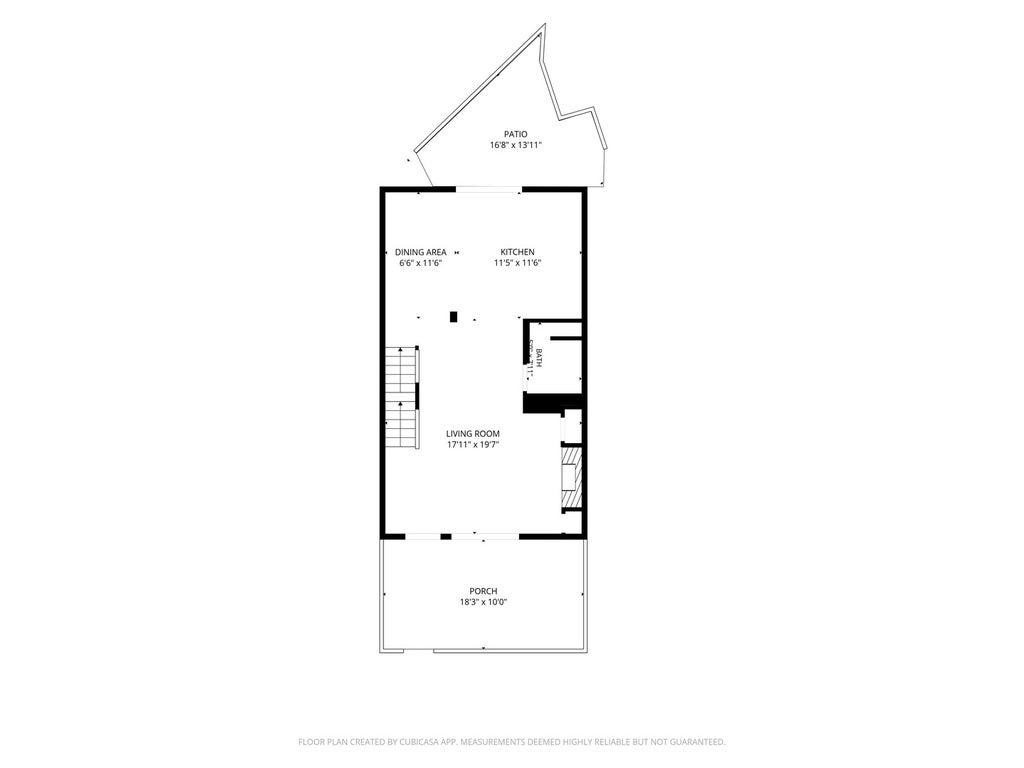
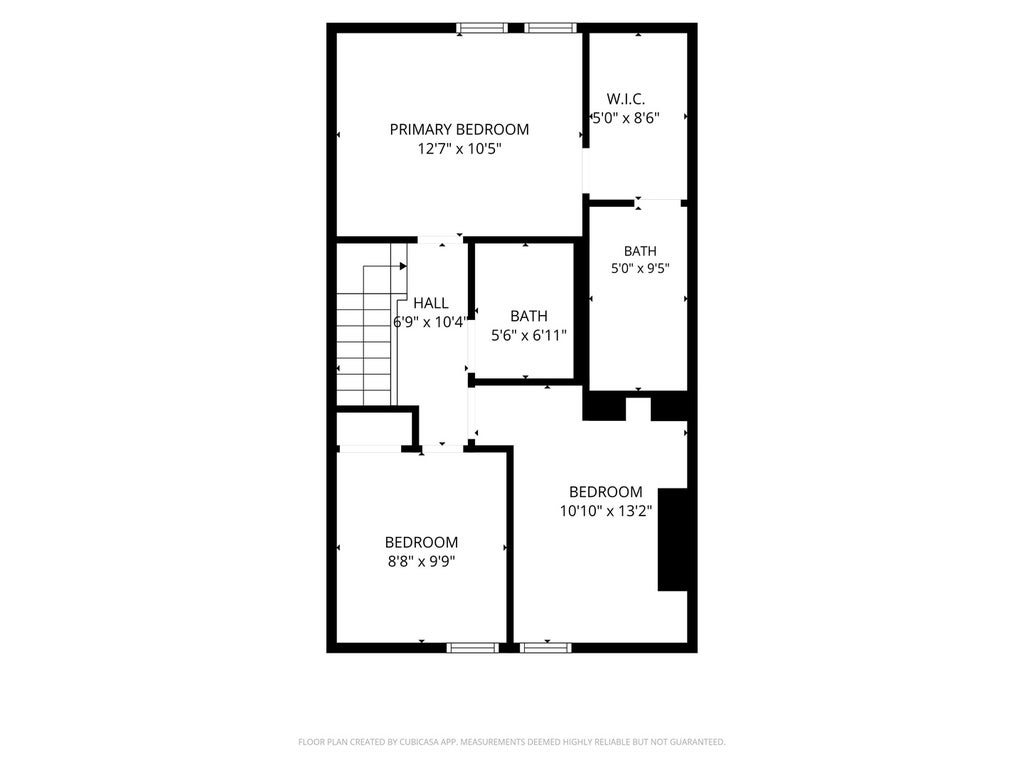
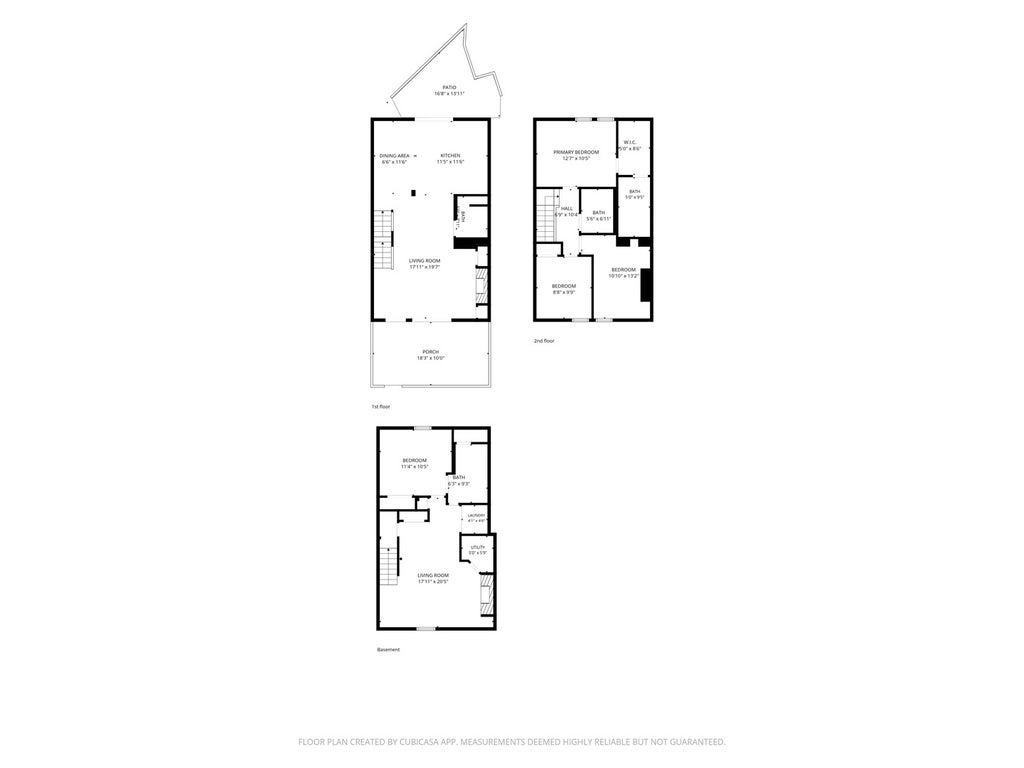
Beautifully renovated and exceptionally bright, this spacious 4-bedroom, 3.5-bathroom Lincoln Park townhome offers an incredible combination of sophisticated finishes, functional living space, and two private outdoor terraces. This move-in-ready home features stunning timber ceilings, hardwood floors, and an expansive open floor plan designed for both everyday living and entertaining. The inviting living room is anchored by a wood-burning fireplace, while the beautifully updated kitchen features crisp white cabinetry, quartz countertops, abundant storage, and a custom built-in banquette with additional storage. Upstairs, a central skylight fills the second level with natural light, where you'll find the highly desirable layout of three bedrooms on one level. The primary suite is complete with a custom walk-in closet and beautifully appointed ensuite bath featuring a double vanity and walk-in shower. Two additional bedrooms and a full hallway bathroom with soaking tub complete this level. The fully finished lower level offers incredible flexibility with a large family room, perfect for a playroom and additional living space. A fourth bedroom with access to a full bathroom makes an ideal guest suite or home office. Additional highlights include in-unit laundry with a utility sink, storage closets throughout, and garage parking. All of this in an unbeatable East Lincoln Park location, just steps from Oz Park, Lincoln Elementary, neighborhood restaurants, shopping, and Target. An exceptional opportunity to enjoy spacious, turnkey living in one of Chicago's most sought-after neighborhoods!.
| DAYS ON MARKET | 1 | LAST UPDATED | 11/4/2026 |
|---|---|---|---|
| YEAR BUILT | 1970 | COMMUNITY | CHI - Lincoln Park |
| GARAGE SPACES | 1.0 | COUNTY | Cook |
| STATUS | Active | PROPERTY TYPE(S) | Condo/Townhouse/Co-Op |
| School District | Lincoln Park High School |
|---|---|
| Elementary School | Lincoln Elementary School |
| High School | Lincoln Park High School |
| ADDITIONAL DETAILS | |
| AIR | Ceiling Fan(s), Central Air |
|---|---|
| AIR CONDITIONING | Yes |
| AMENITIES | Insurance, Maintenance Grounds, Maintenance Structure, Water |
| APPLIANCES | Dishwasher, Disposal, Dryer, Humidifier, Microwave, Range, Refrigerator, Stainless Steel Appliance(s), Washer |
| AREA | CHI - Lincoln Park |
| BASEMENT | Finished, Full, Sump Pump, Yes |
| CONSTRUCTION | Brick |
| FIREPLACE | Yes |
| GARAGE | Yes |
| HEAT | Forced Air |
| HOA DUES | 300 |
| INTERIOR | Beamed Ceilings, Built-in Features, Storage, Walk-In Closet(s) |
| LOT | 0 |
| LOT DIMENSIONS | COMMON |
| PARKING | Garage Door Opener, Detached, Garage |
| SEWER | Public Sewer |
| STORIES | 2 |
| TAXES | 14317.44 |
MORTGAGE CALCULATOR
TOTAL MONTHLY PAYMENT
0
P
I
*Estimate only
| SATELLITE VIEW |
| / | |
We respect your online privacy and will never spam you. By submitting this form with your telephone number
you are consenting for Humderto
Garcia to contact you even if your name is on a Federal or State
"Do not call List".
Listed with @properties Christie's International Real Estate
The data relating to real estate for sale on this web site comes in part from the Broker ReciprocitySM Program of MRED. All real estate listings are marked with the Broker ReciprocitySM logo or the MRED Broker ReciprocitySM thumbnail logo (a little black house) and detailed information about them includes the name of the listing brokers.
The broker providing these data believes them to be correct, but advises interested parties to confirm them before relying on them in a purchase decision.
Copyright 2026 MRED. All rights reserved.

The broker providing these data believes them to be correct, but advises interested parties to confirm them before relying on them in a purchase decision.
Copyright 2026 MRED. All rights reserved.
This IDX solution is (c) Diverse Solutions 2026.