
 Twitter
 Facebook
 Email
|

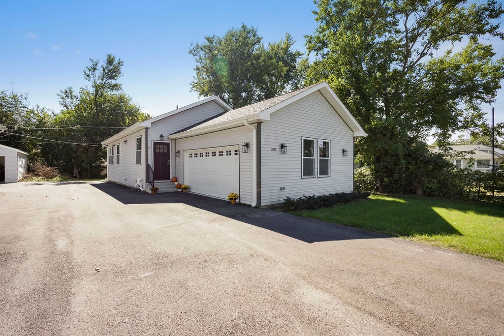
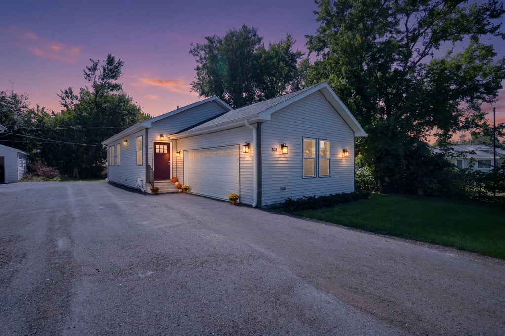
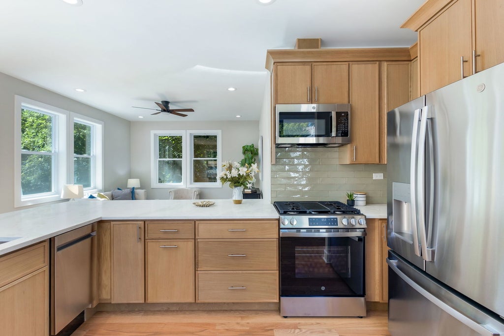
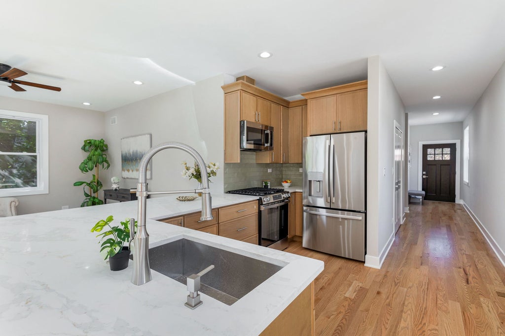
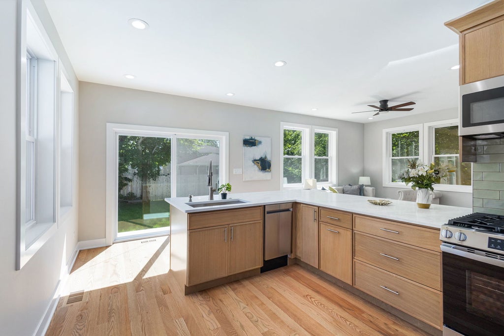
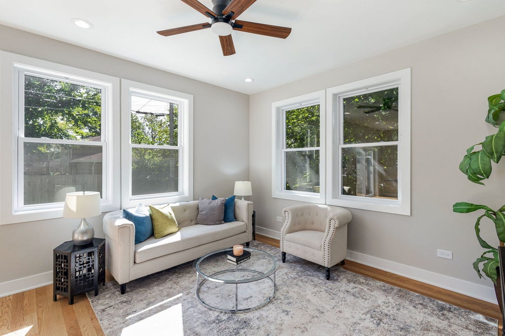
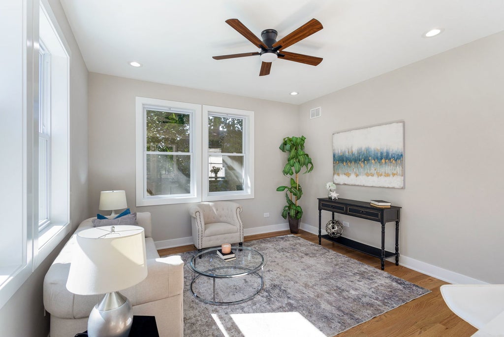
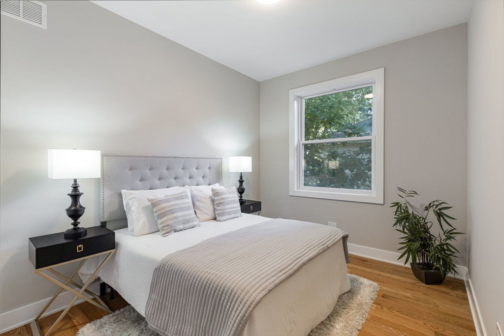
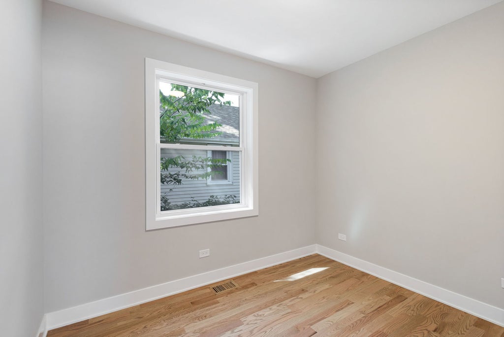
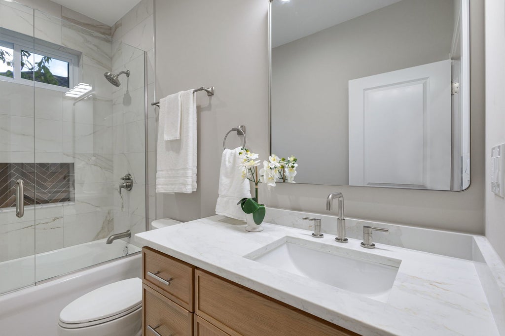
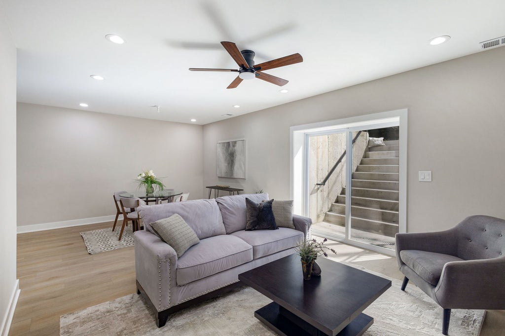
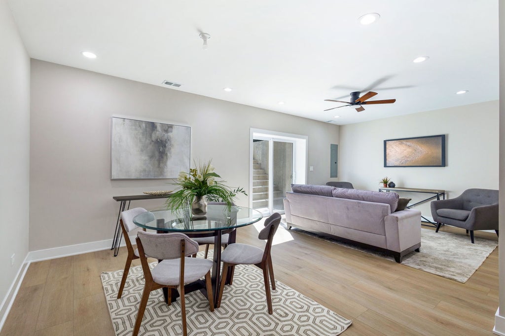
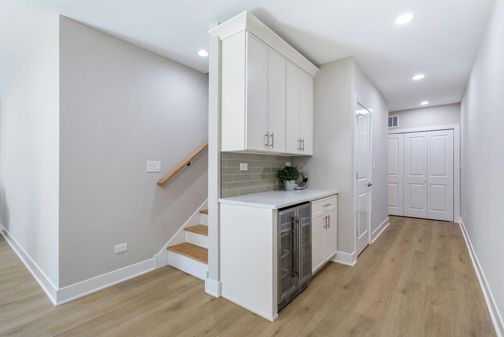
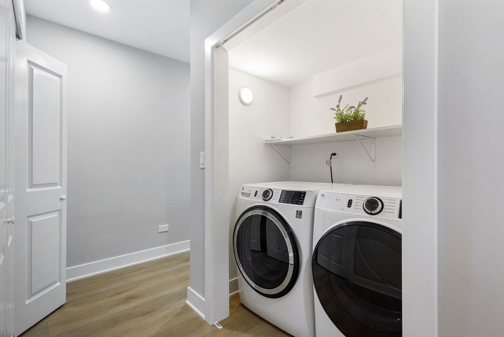
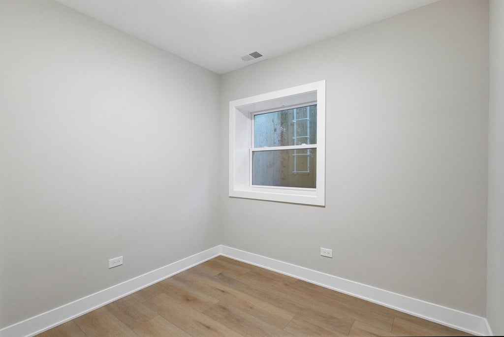
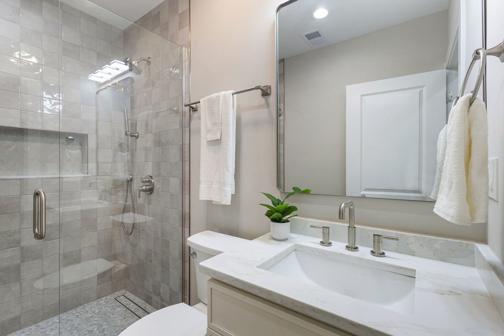
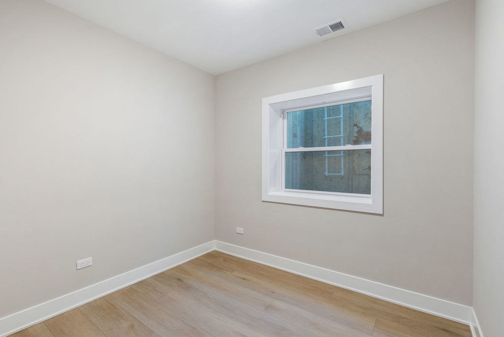
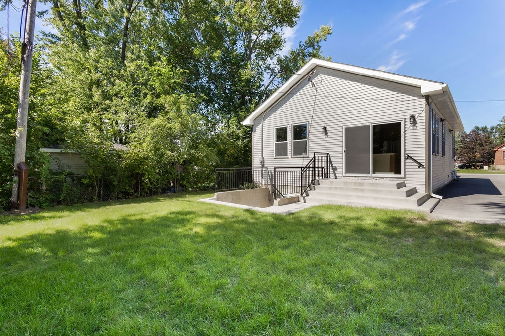
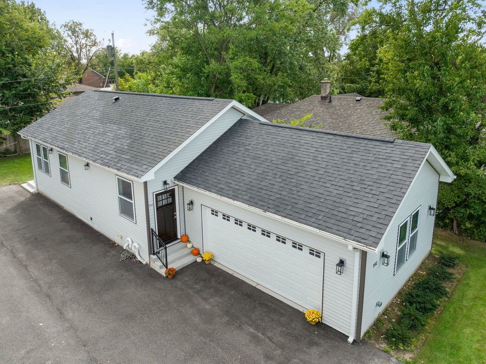
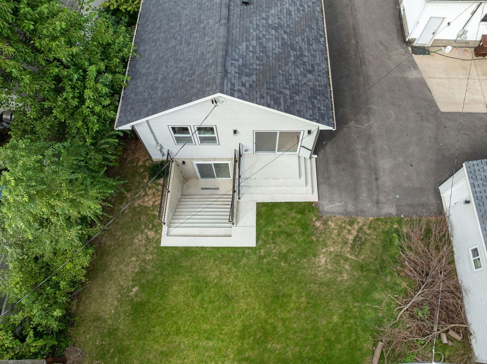
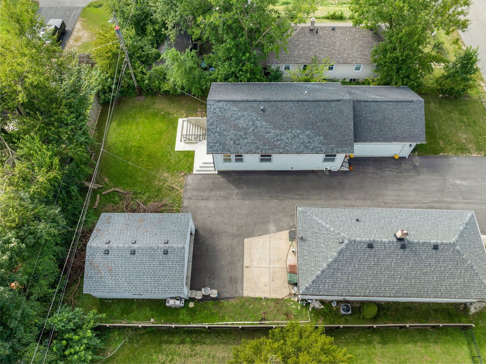
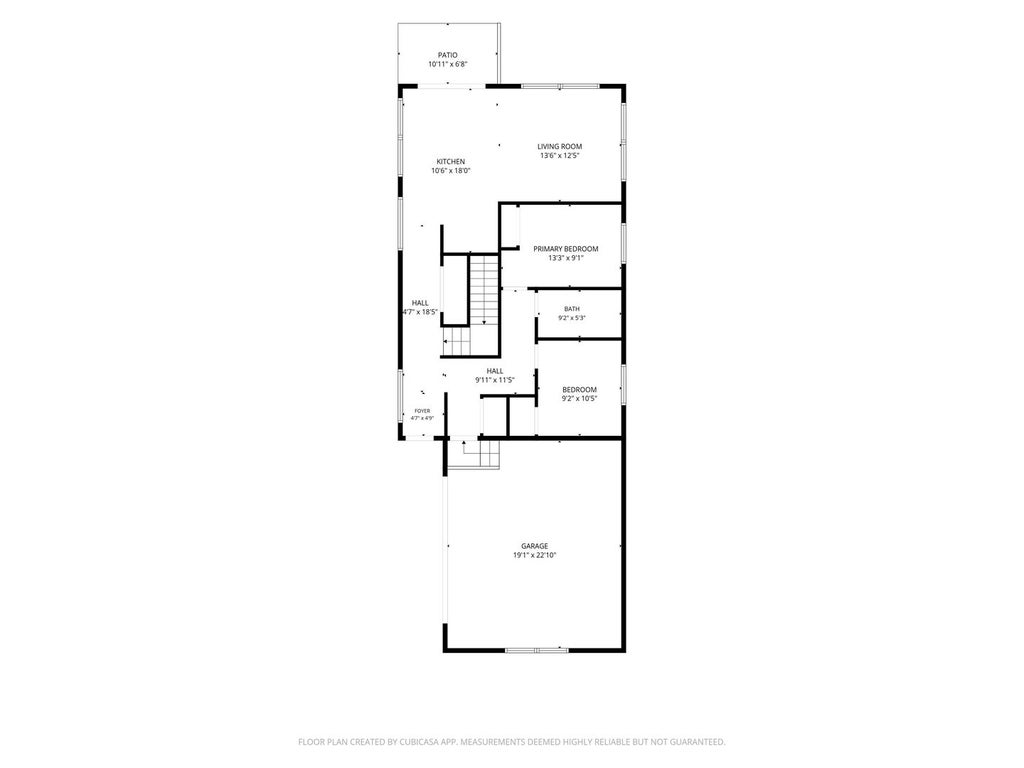
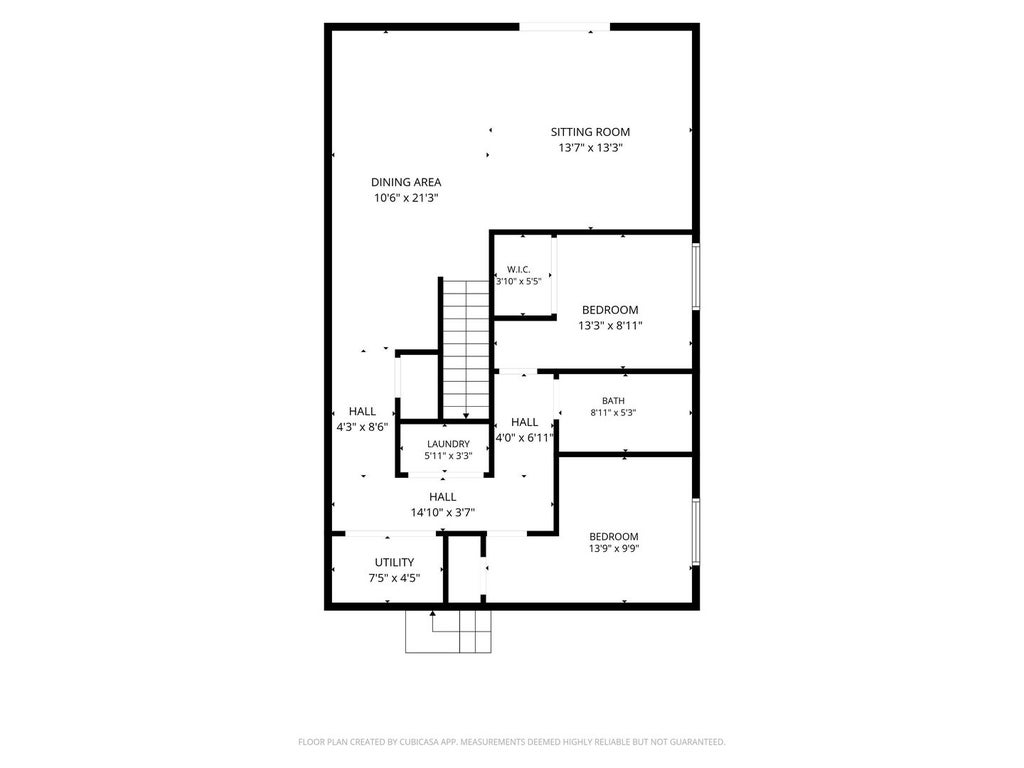
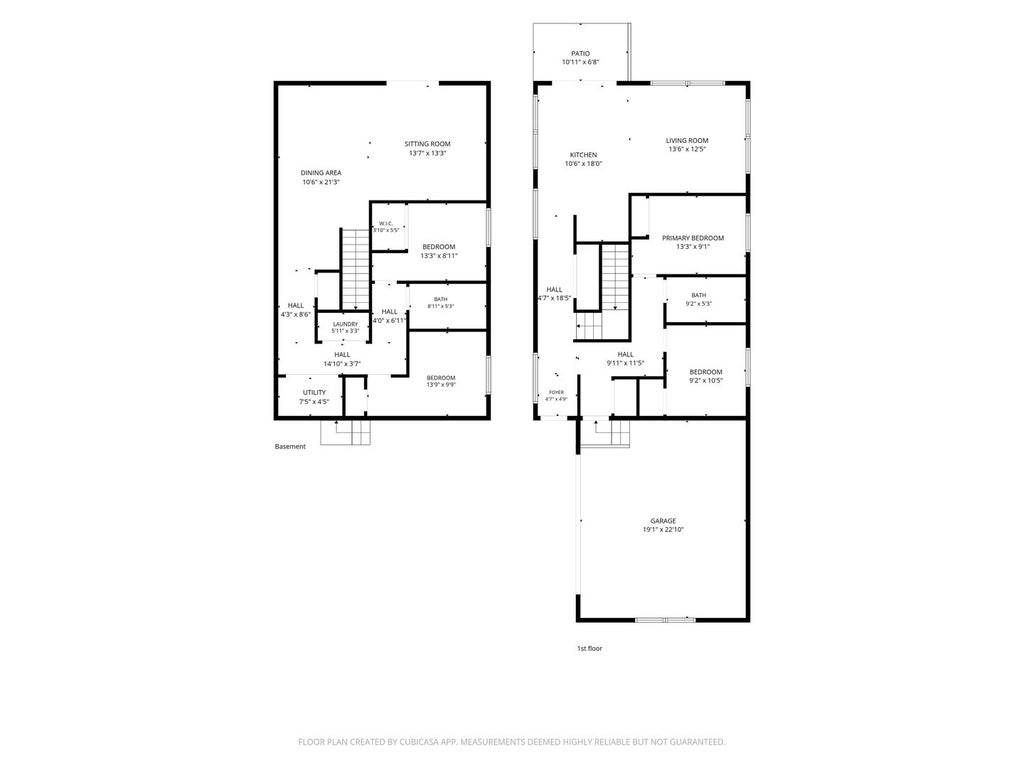
NEW CONSTRUCTION, move-in-ready home in the heart of Lockport! This ranch style home, beautifully blends high-end craftsmanship with modern character. The main level welcomes you with gleaming oak hardwood floors and a flood of beautiful, abundant natural light. At the heart of the home is a spectacular open-concept kitchen and living area, thoughtfully designed to be the ultimate gathering space. Outfitted with brand-new stainless steel appliances, sleek quartz countertops, and rich oak-stained cabinetry, it transitions seamlessly through sliding glass doors to your private backyard-perfect for indoor-outdoor dining. Two spacious main-floor bedrooms share a stunning, brand-new bathroom that feels like a private spa, featuring elegant porcelain tile, premium Kohler plumbing fixtures, a modern oak-stained vanity, and chic new lighting. Downstairs, the expansive finished basement redefines versatile living. It boasts a massive family room with a direct walkout exit to the backyard, ideal setup for movie nights, a game room, or a private guest wing. The lower level features wide plank LVP flooring, a tankless water heater, so you never run out of hot water. With two additional bedrooms and another full bathroom, this level provides all the space, privacy, and flexibility your lifestyle demands, alongside a dedicated laundry closet and an attached two-car garage. Perfectly positioned to give you the very best of the area, you are just moments away from the charm of downtown Lockport, the fairways of the Dellwood Park / Golf Course, and the Lockport Metra Train Station for an easy commute. If you are looking for a flawless, zero-work lifestyle where you can simply unpack and start living your dream, this is the one. At list price builder will offer $5000 closing cost credit to be used toward closing costs and or rate buy down.
| DAYS ON MARKET | 1 | LAST UPDATED | 11/4/2026 |
|---|---|---|---|
| YEAR BUILT | 2025 | COMMUNITY | Homer / Lockport |
| GARAGE SPACES | 2.0 | COUNTY | Will |
| STATUS | Active | PROPERTY TYPE(S) | Single Family |
| School District | Lockport Township High School |
|---|---|
| Elementary School | Fairmont School |
| Jr. High School | Fairmont School |
| High School | Lockport Township High School |
| ADDITIONAL DETAILS | |
| AIR | Central Air |
|---|---|
| AIR CONDITIONING | Yes |
| APPLIANCES | Dishwasher, Disposal, Dryer, Microwave, Range, Refrigerator, Stainless Steel Appliance(s), Washer, Wine Refrigerator |
| AREA | Homer / Lockport |
| BASEMENT | Finished, Full, Walk-Out Access, Yes |
| CONSTRUCTION | Vinyl Siding |
| GARAGE | Attached Garage, Yes |
| HEAT | Forced Air |
| INTERIOR | High Ceilings |
| LOT | 4792 sq ft |
| LOT DIMENSIONS | 40x120 |
| PARKING | Asphalt, Shared Driveway, Garage Door Opener, Attached, Garage |
| SEWER | Public Sewer |
| STYLE | Ranch |
| TAXES | 1170 |
| WATER | Public |
MORTGAGE CALCULATOR
TOTAL MONTHLY PAYMENT
0
P
I
*Estimate only
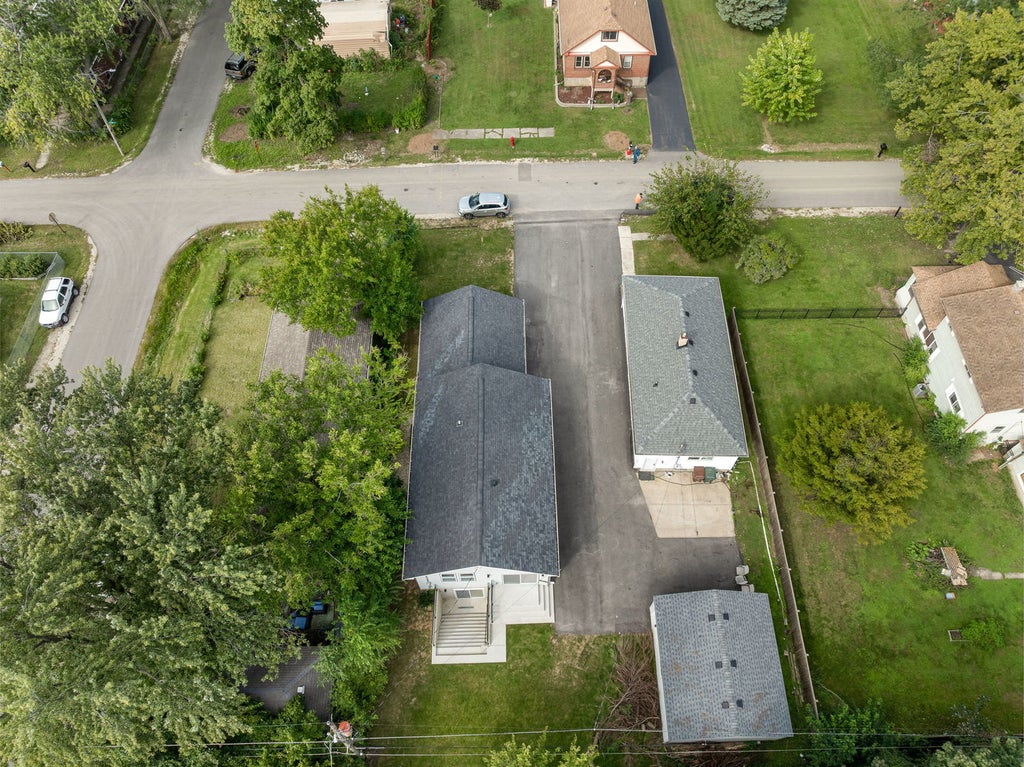
| SATELLITE VIEW |
| / | |
We respect your online privacy and will never spam you. By submitting this form with your telephone number
you are consenting for Humderto
Garcia to contact you even if your name is on a Federal or State
"Do not call List".
Listed with Coldwell Banker Realty
The data relating to real estate for sale on this web site comes in part from the Broker ReciprocitySM Program of MRED. All real estate listings are marked with the Broker ReciprocitySM logo or the MRED Broker ReciprocitySM thumbnail logo (a little black house) and detailed information about them includes the name of the listing brokers.
The broker providing these data believes them to be correct, but advises interested parties to confirm them before relying on them in a purchase decision.
Copyright 2026 MRED. All rights reserved.

The broker providing these data believes them to be correct, but advises interested parties to confirm them before relying on them in a purchase decision.
Copyright 2026 MRED. All rights reserved.
This IDX solution is (c) Diverse Solutions 2026.