
 Twitter
 Facebook
 Email
|

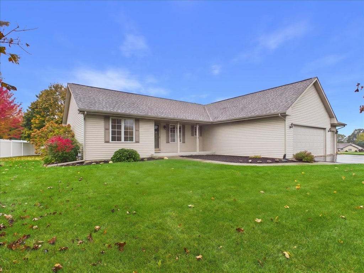
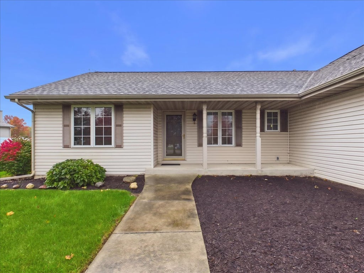
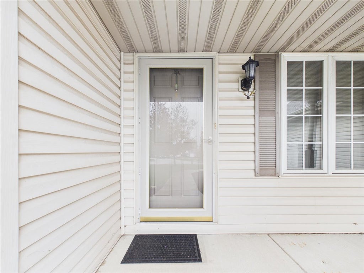
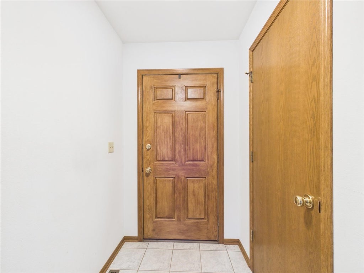
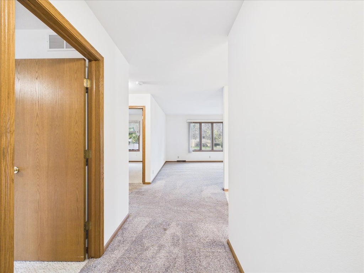
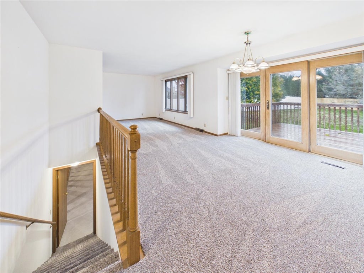
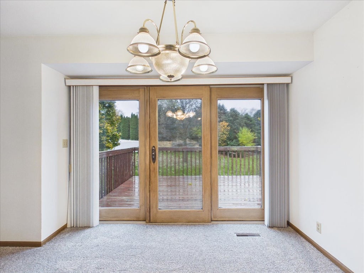

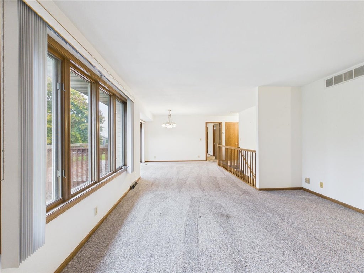
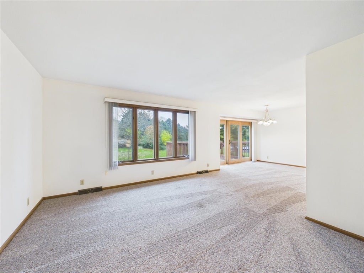
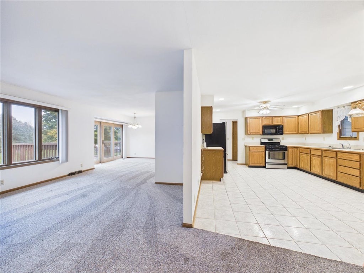
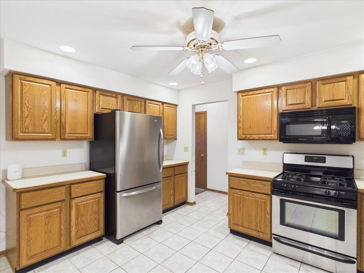
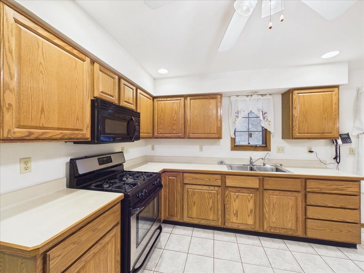

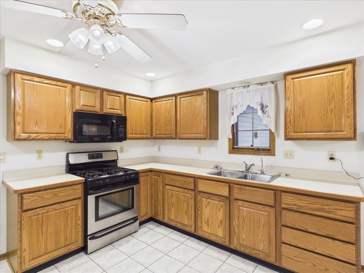
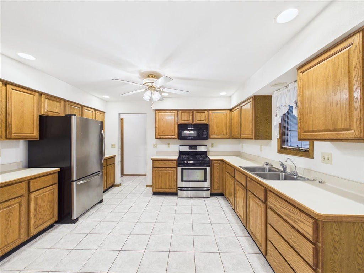

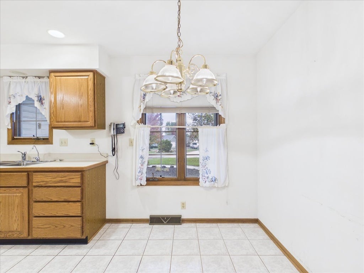
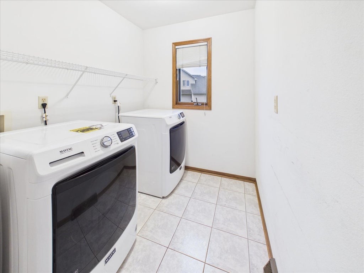
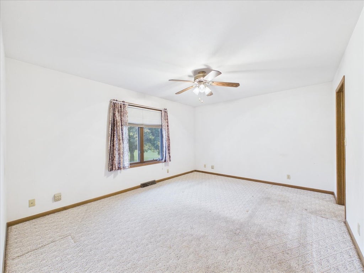
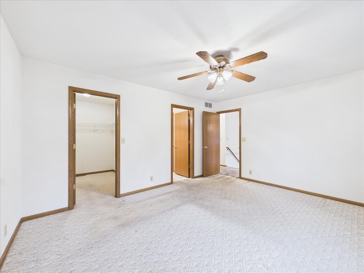
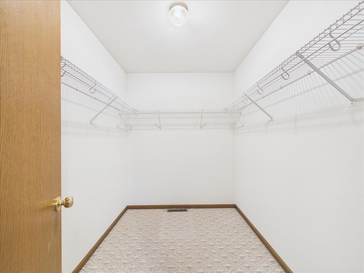
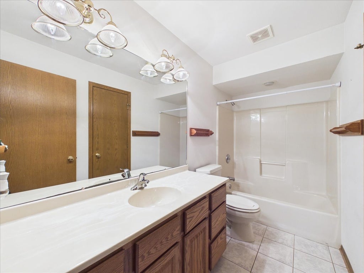
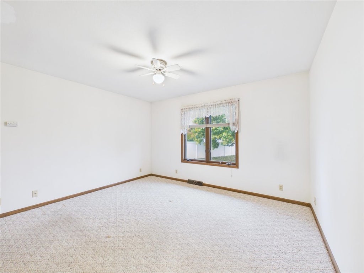
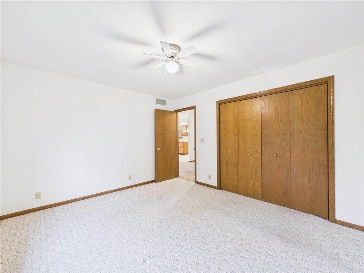
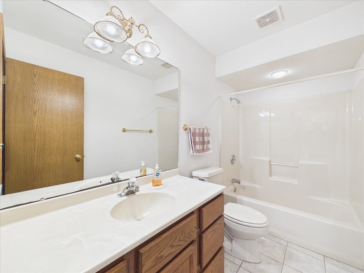
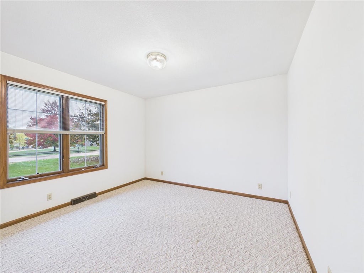
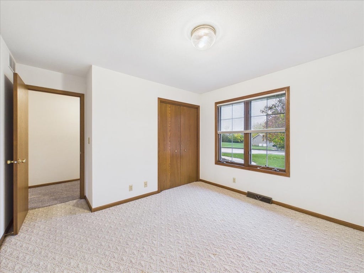
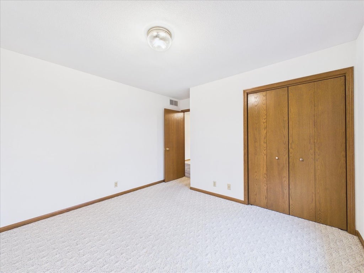
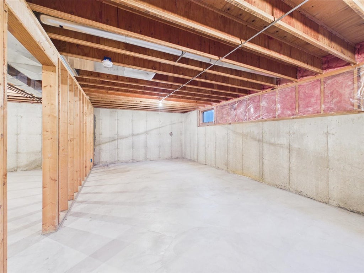
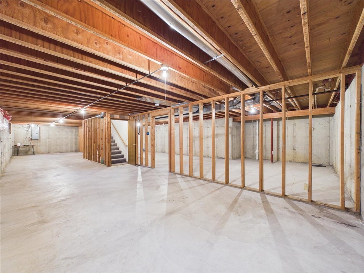
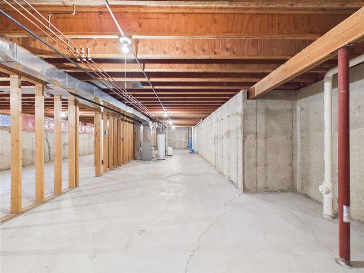
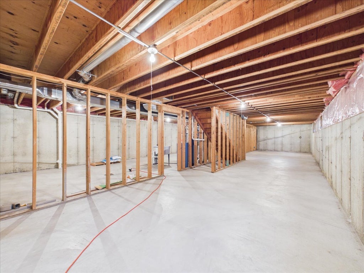
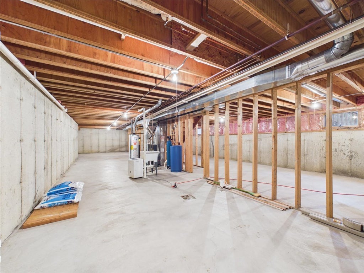
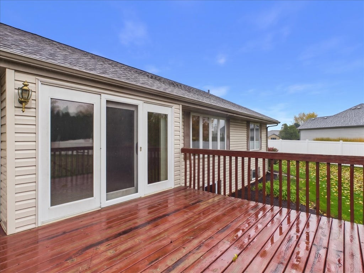
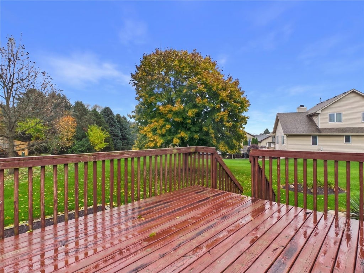

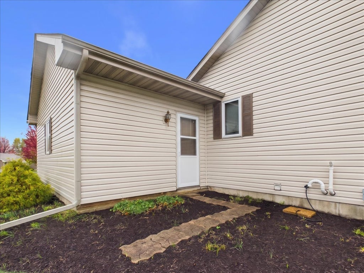
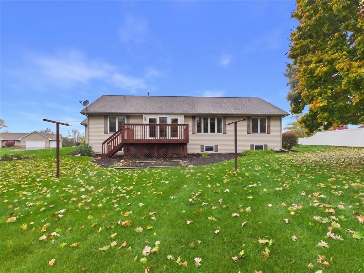


Located in southeast Rockford, this 3-bedroom, 2-bath ranch offers a functional split-bedroom floor plan and features a covered front porch leading into an entryway with a closet. The open layout connects the living room and dining area, while the kitchen offers plenty of cupboard and counter space along with room for a table.The primary bedroom features a private bathroom and walk-in closet, with two additional bedrooms and a full bathroom located on the opposite side of the home. The unfinished lower level offers partial exposure and is already plumbed for an additional bathroom, providing plenty of potential for future finishing. An attached 3-car garage with an approximately 18-foot overhead door provides added convenience. Recent exterior landscaping adds to the home's curb appeal. Additional features include a roof replaced in 2017, HVAC system installed in 2016 and serviced annually, carpet throughout most of the home, and tile flooring in the bathrooms and laundry room. The driveway has been sealed approximately every two years. Enjoy being within walking distance of Atwood Forest Preserve, offering walking and hiking trails, mountain biking, and cross-country skiing trails, along with easy access to I-90.
| DAYS ON MARKET | 2 | LAST UPDATED | 11/5/2026 |
|---|---|---|---|
| YEAR BUILT | 1996 | COMMUNITY | Rockford |
| GARAGE SPACES | 3.0 | COUNTY | Winnebago |
| STATUS | Active | PROPERTY TYPE(S) | Single Family |
| School District | Jefferson High School |
|---|---|
| Elementary School | Arthur Froberg Elementary School |
| Jr. High School | Bernard W Flinn Middle School |
| High School | Jefferson High School |
| ADDITIONAL DETAILS | |
| AIR | Central Air |
|---|---|
| AIR CONDITIONING | Yes |
| APPLIANCES | Dryer, Microwave, Range, Refrigerator, Washer |
| AREA | Rockford |
| BASEMENT | Bath/Stubbed, Full, Unfinished, Yes |
| CONSTRUCTION | Vinyl Siding |
| GARAGE | Attached Garage, Yes |
| HEAT | Forced Air |
| INTERIOR | Walk-In Closet(s) |
| LOT | 0.48 acre(s) |
| LOT DIMENSIONS | 160x188.20x63.92x195.4 |
| PARKING | Attached, Garage |
| SEWER | Public Sewer |
| TAXES | 4982.22 |
| WATER | Well |
MORTGAGE CALCULATOR
TOTAL MONTHLY PAYMENT
0
P
I
*Estimate only
| SATELLITE VIEW |
| / | |
We respect your online privacy and will never spam you. By submitting this form with your telephone number
you are consenting for Humderto
Garcia to contact you even if your name is on a Federal or State
"Do not call List".
Listed with Keller Williams Realty Signature
The data relating to real estate for sale on this web site comes in part from the Broker ReciprocitySM Program of MRED. All real estate listings are marked with the Broker ReciprocitySM logo or the MRED Broker ReciprocitySM thumbnail logo (a little black house) and detailed information about them includes the name of the listing brokers.
The broker providing these data believes them to be correct, but advises interested parties to confirm them before relying on them in a purchase decision.
Copyright 2026 MRED. All rights reserved.

The broker providing these data believes them to be correct, but advises interested parties to confirm them before relying on them in a purchase decision.
Copyright 2026 MRED. All rights reserved.
This IDX solution is (c) Diverse Solutions 2026.