
 Twitter
 Facebook
 Email








|

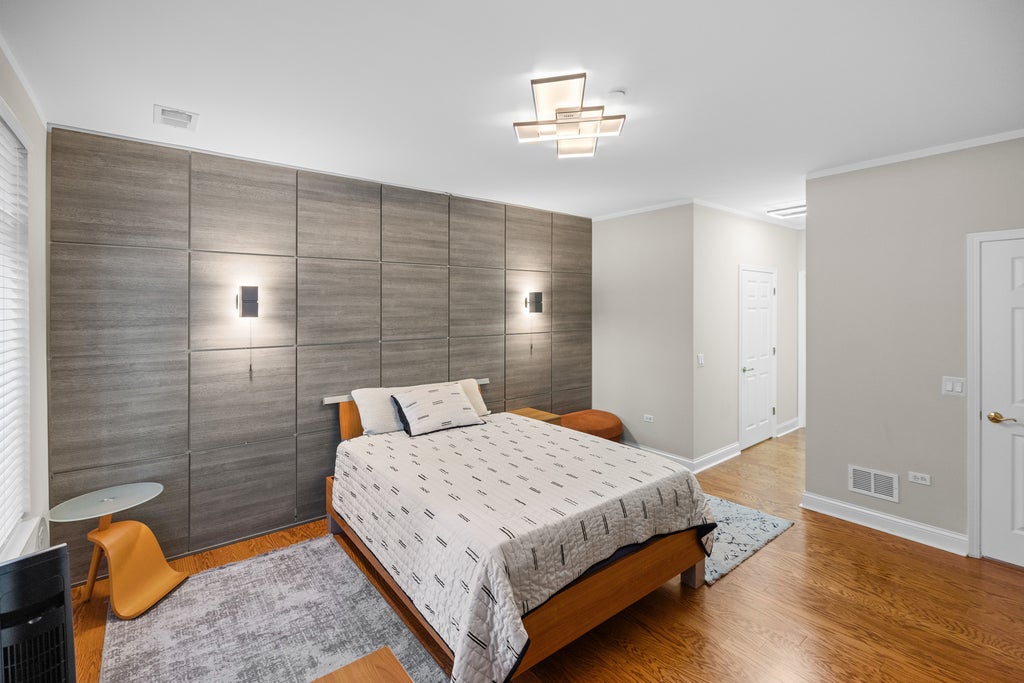
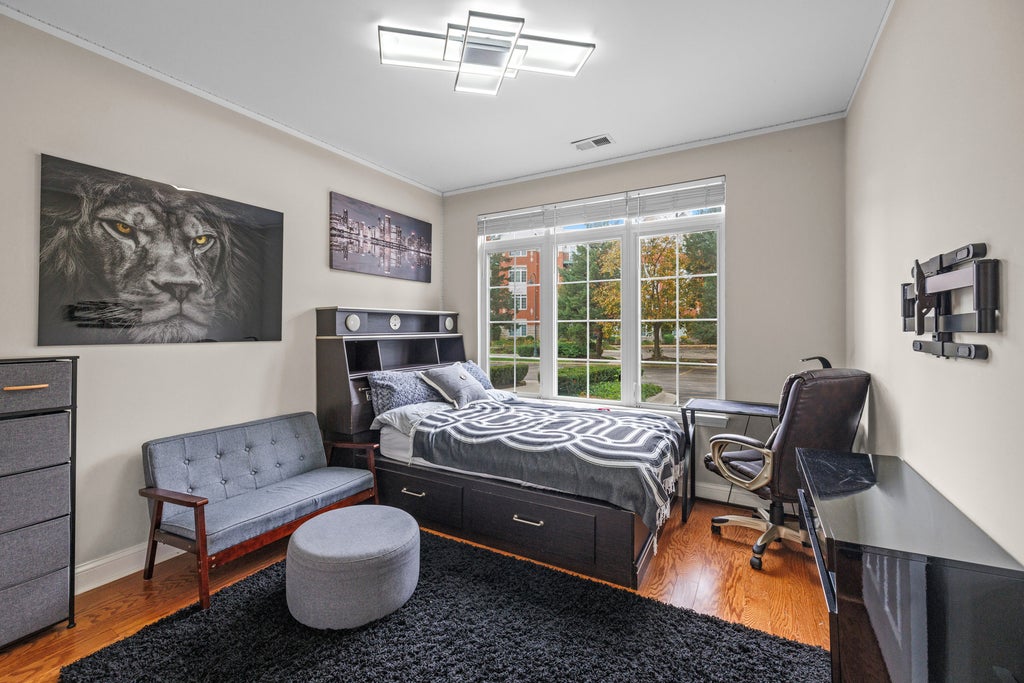
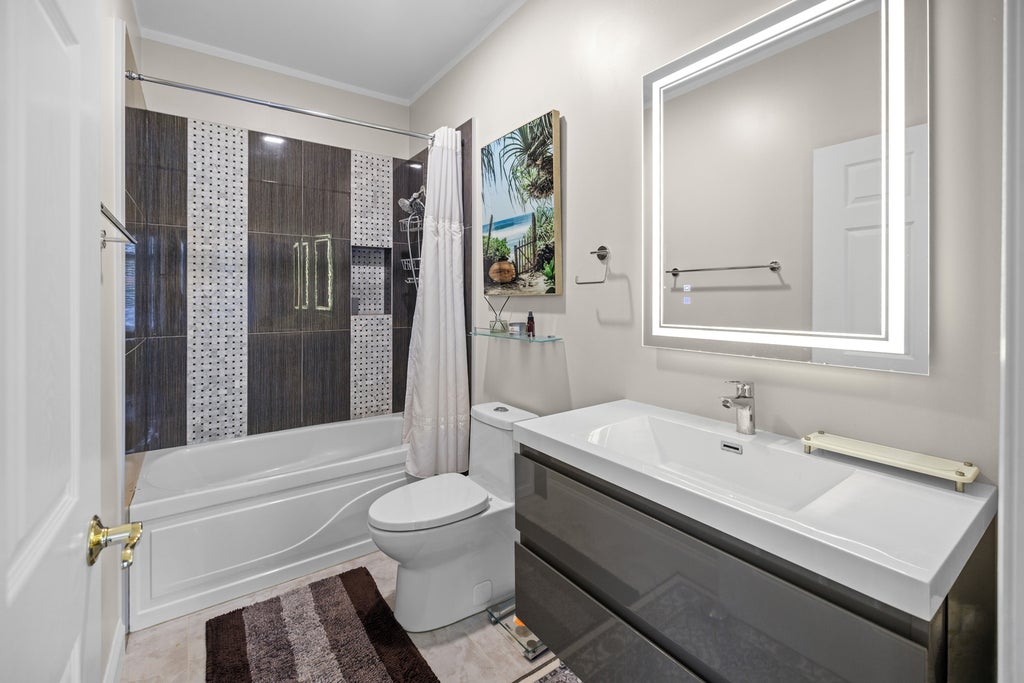
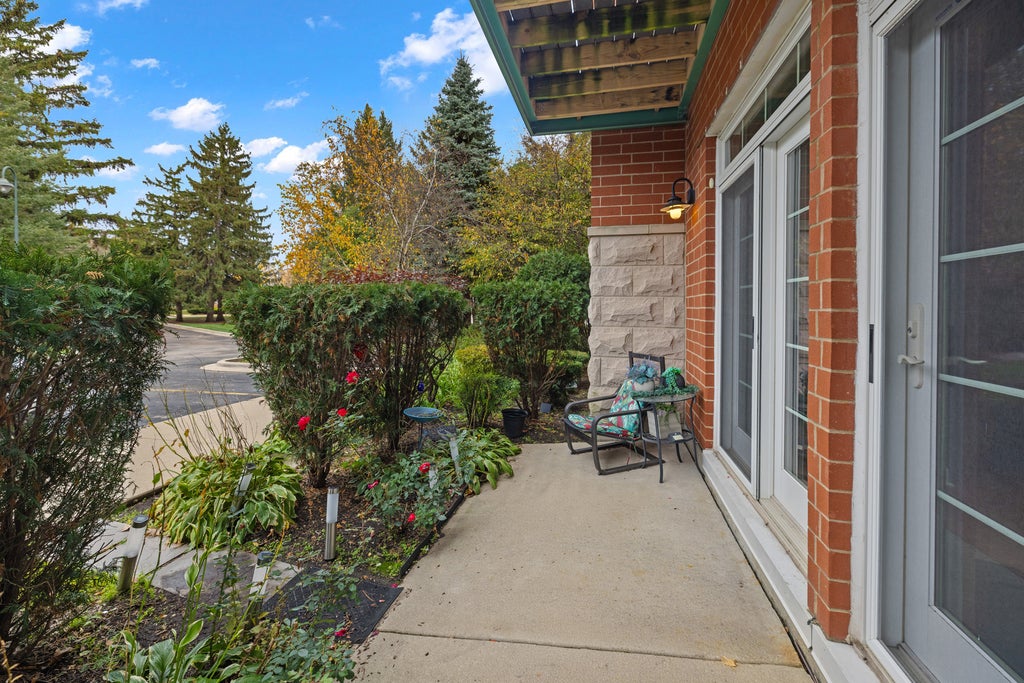
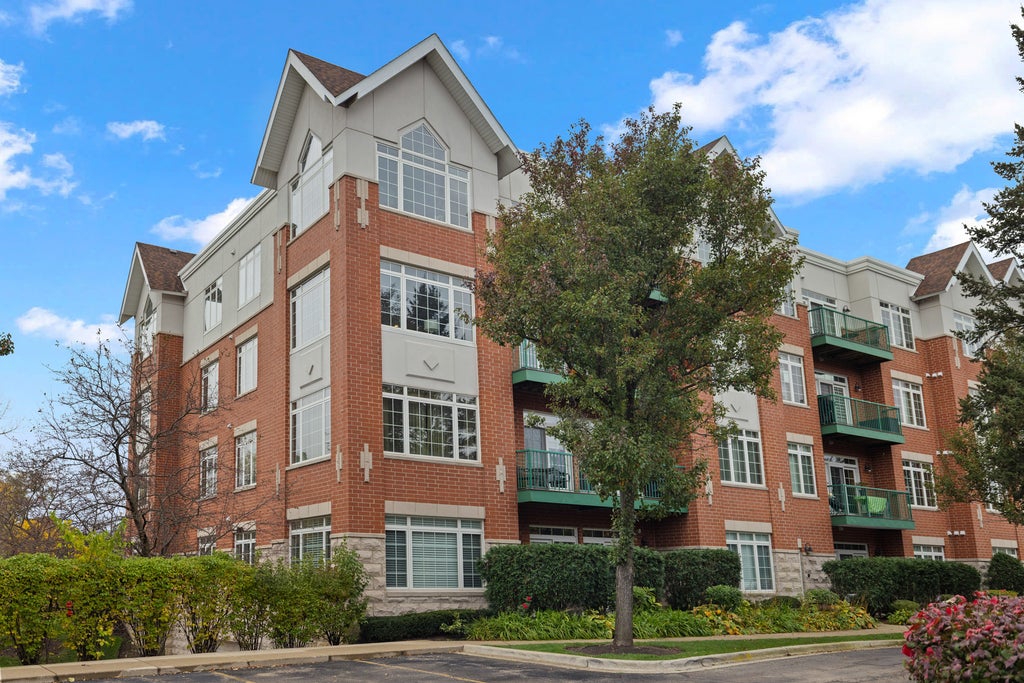
Stunning, beautifully updated 1,792 sq. ft. corner condo offering sophisticated design, exceptional natural light, and effortless first-floor living. Featuring 9-foot ceilings, hardwood floors, and expansive windows overlooking lush greenery, this spacious residence impresses from the moment you enter. The designer kitchen showcases sleek two-tone cabinetry, Black Galaxy granite countertops, premium stainless steel appliances, stylish lighting, and ample storage space. The inviting great room opens to a private patio, while the versatile floor plan offers flexible living and dining spaces. The spacious primary suite features a striking custom accent wall, walk-in closet, and private bath with soaking tub, separate shower, and double vanity. A second bedroom with a walk-in closet, updated guest bath, and separate laundry room complete the home. Conveniently located just steps from the main building entrance, with heated underground parking space #21 and storage unit #21. Newer furnace and A/C. Enjoy a beautiful park and walking trails right outside the building, plus easy access to Wheeling Town Center, shopping, dining, and Metra. Buffalo Grove High School. Move-in ready luxury living at its finest!
| DAYS ON MARKET | 1 | LAST UPDATED | 11/6/2026 |
|---|---|---|---|
| TRACT | Park Point | YEAR BUILT | 2004 |
| COMMUNITY | Wheeling | GARAGE SPACES | 1.0 |
| COUNTY | Cook | STATUS | Active |
| PROPERTY TYPE(S) | Condo/Townhouse/Co-Op |
| School District | Buffalo Grove High School |
|---|---|
| Elementary School | Eugene Field Elementary School |
| Jr. High School | Jack London Middle School |
| High School | Buffalo Grove High School |
| ADDITIONAL DETAILS | |
| AIR | Ceiling Fan(s), Central Air |
|---|---|
| AIR CONDITIONING | Yes |
| AMENITIES | Cable TV, Insurance, Internet, Maintenance Grounds, Maintenance Structure, Snow Removal, Water |
| APPLIANCES | Dishwasher, Disposal, Microwave, Range, Refrigerator |
| AREA | Wheeling |
| BASEMENT | None |
| CONSTRUCTION | Brick |
| GARAGE | Attached Garage, Yes |
| HEAT | Forced Air |
| HOA DUES | 707 |
| INTERIOR | Elevator, Storage, Walk-In Closet(s) |
| LOT | 0 |
| LOT DESCRIPTION | Landscaped |
| LOT DIMENSIONS | COMMON |
| PARKING | Garage Door Opener, Heated Garage, Attached, Garage |
| SEWER | Public Sewer |
| STORIES | 4 |
| SUBDIVISION | Park Point |
| TAXES | 6244 |
| UTILITIES | Cable Available |
MORTGAGE CALCULATOR
TOTAL MONTHLY PAYMENT
0
P
I
*Estimate only
| SATELLITE VIEW |
| / | |
We respect your online privacy and will never spam you. By submitting this form with your telephone number
you are consenting for Humderto
Garcia to contact you even if your name is on a Federal or State
"Do not call List".
Listed with Invest Smart Realty Inc.
The data relating to real estate for sale on this web site comes in part from the Broker ReciprocitySM Program of MRED. All real estate listings are marked with the Broker ReciprocitySM logo or the MRED Broker ReciprocitySM thumbnail logo (a little black house) and detailed information about them includes the name of the listing brokers.
The broker providing these data believes them to be correct, but advises interested parties to confirm them before relying on them in a purchase decision.
Copyright 2026 MRED. All rights reserved.

The broker providing these data believes them to be correct, but advises interested parties to confirm them before relying on them in a purchase decision.
Copyright 2026 MRED. All rights reserved.
This IDX solution is (c) Diverse Solutions 2026.