
 Twitter
 Facebook
 Email
|

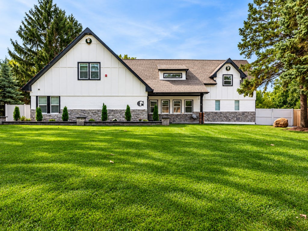
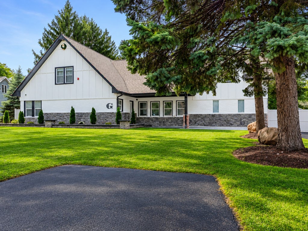
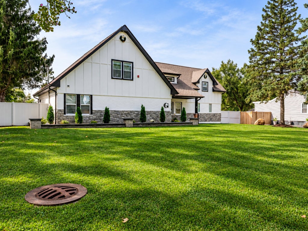
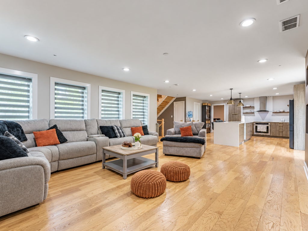
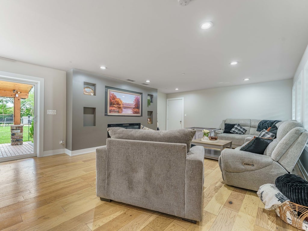
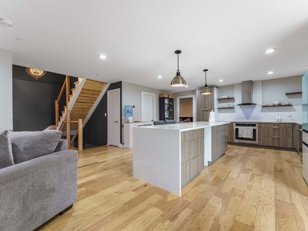
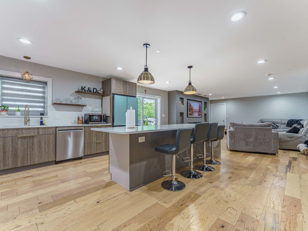
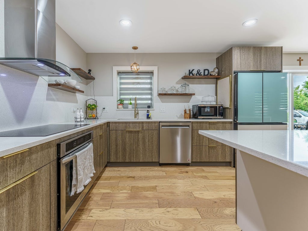
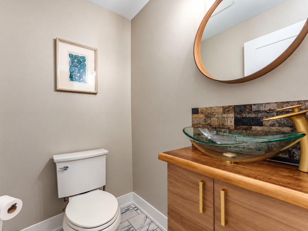
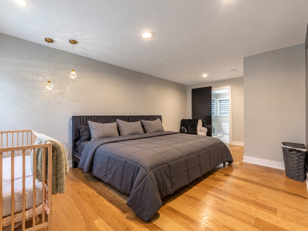
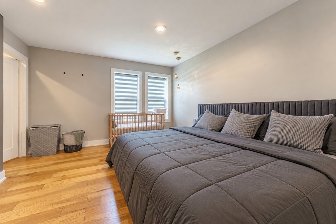
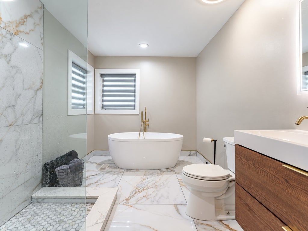
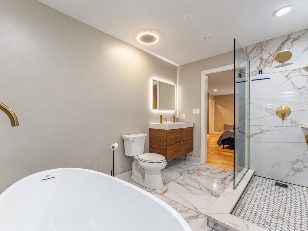
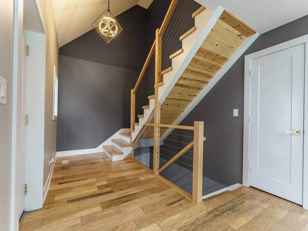
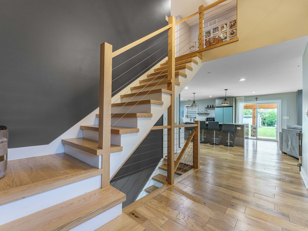
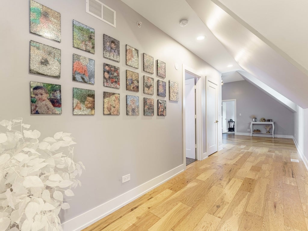
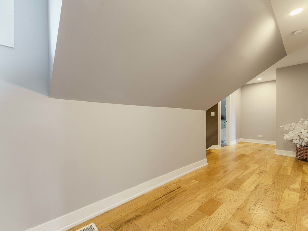
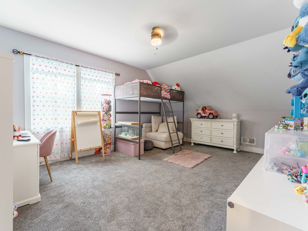
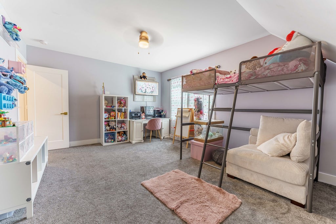
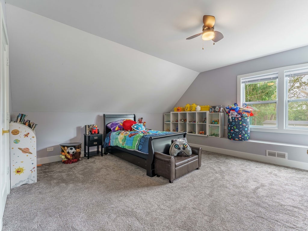
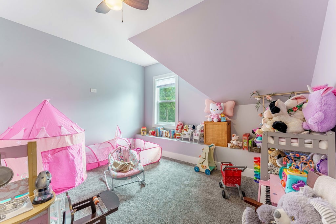
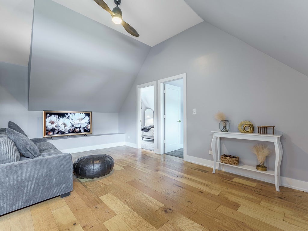
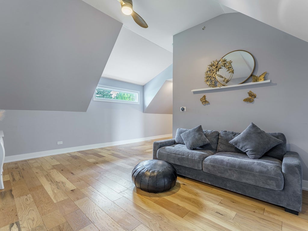
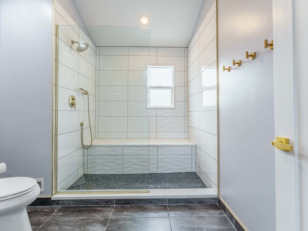
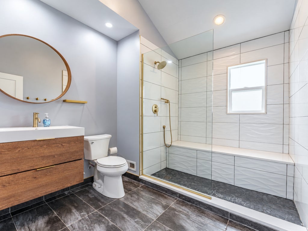
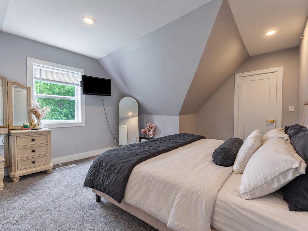
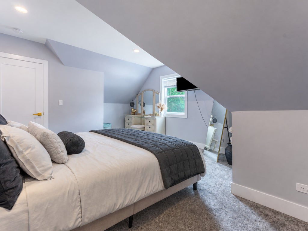
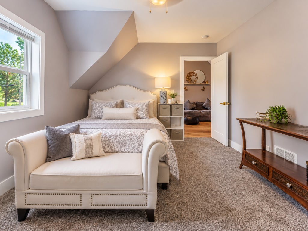
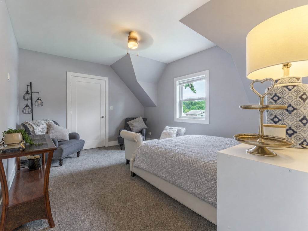
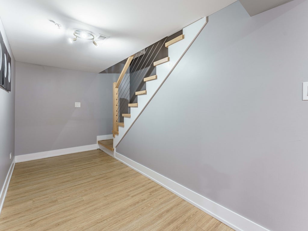
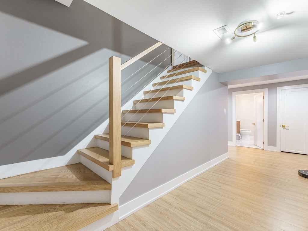
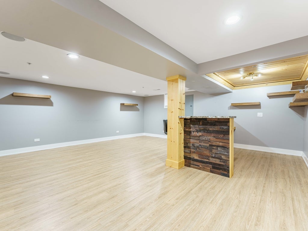
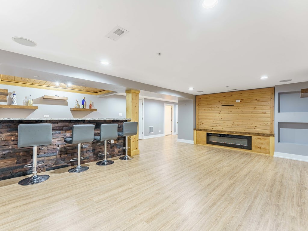
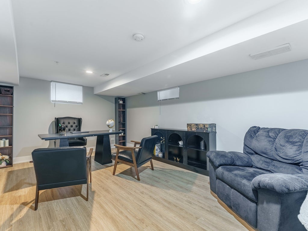
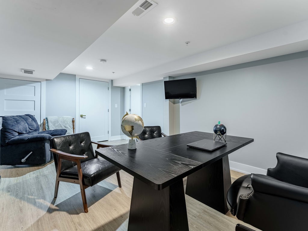
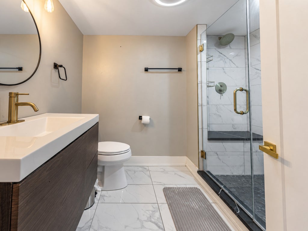
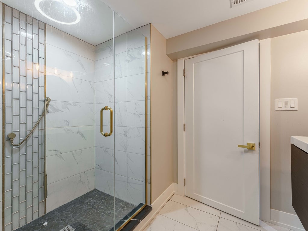
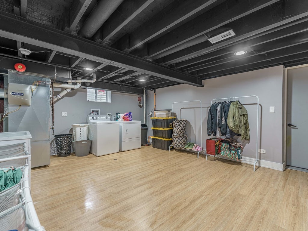
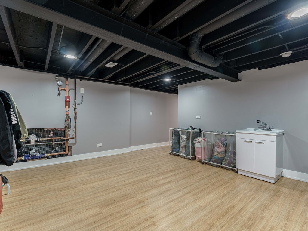
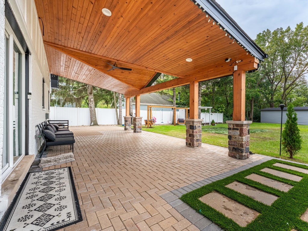
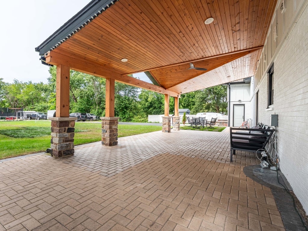
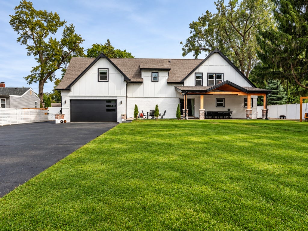
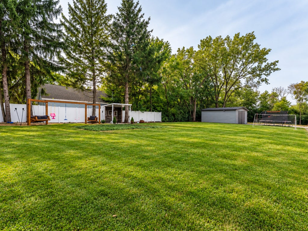
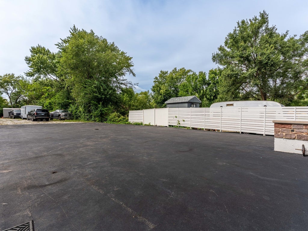
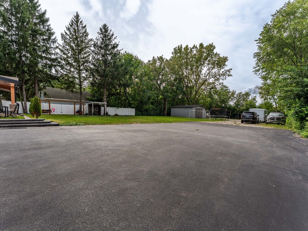
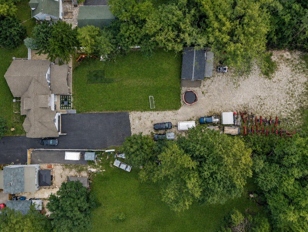
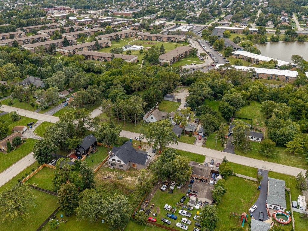
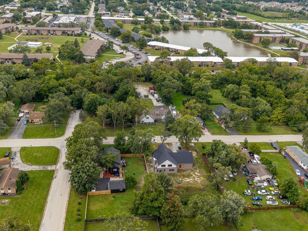
Rare custom-built home on an expansive 0.87-acre lot in the heart of Hickory Hills! Thoughtfully designed and rebuilt by the previous owner, this one-of-a-kind residence offers exceptional space, quality craftsmanship, and a floor plan designed for entertaining. The gourmet kitchen features custom European cabinetry and an oversized 11-ft island, opening to a large family room with custom fireplace, surround-sound prewire, and sliding doors to the impresive backyard. On the main-level, the primary suite offers an oversized bedroom, sitting area, walk-in closet, and spa-like bath with an oversized shower and custom tub. Upstairs are five large bedrooms, several with cathedral ceilings, a custom full bath, and an additional oversized family room. The fully finished basement adds a custom fireplace, full bath, entertainment bar, surround sound, recreation room/7th bedroom, and large laundry/storage area. Custom architectural millwork, high-efficiency windows and HVAC with two zones, accent lighting, spectacular exterior lighting, and a fire suppression system are just some of the thoughtful details throughout. The spacious garage features epoxy floors, abundant storage, and workspace, while the expansive driveway provides ample room for multiple vehicles, a boat, trailer, or RV. The nearly one-acre property offers incredible flexibility with room for additional outdoor amenities. Conveniently located near parks, bike and hiking trails, Metra express service, shopping, restaurants, I-55 and I-294, with a park and park district just a half-block away. A truly exceptional custom property offering remarkable space, versatility, and features rarely found on a lot of this size.
| DAYS ON MARKET | 1 | LAST UPDATED | 11/5/2026 |
|---|---|---|---|
| YEAR BUILT | 1964 | COMMUNITY | Hickory Hills |
| GARAGE SPACES | 2.5 | COUNTY | Cook |
| STATUS | Active | PROPERTY TYPE(S) | Single Family |
| ADDITIONAL DETAILS | |
| AIR | Central Air |
|---|---|
| AIR CONDITIONING | Yes |
| AREA | Hickory Hills |
| BASEMENT | Finished, Full, Yes |
| CONSTRUCTION | Block, Brick, Stone |
| FIREPLACE | Yes |
| GARAGE | Attached Garage, Yes |
| INTERIOR | Open Floorplan, Vaulted Ceiling(s), Walk-In Closet(s) |
| LOT | 0.87 acre(s) |
| LOT DIMENSIONS | 100x377 |
| PARKING | Asphalt, Attached, Garage |
| SEWER | Septic Tank |
| TAXES | 8494.55 |
| WATER | Public |
MORTGAGE CALCULATOR
TOTAL MONTHLY PAYMENT
0
P
I
*Estimate only
| SATELLITE VIEW |
| / | |
We respect your online privacy and will never spam you. By submitting this form with your telephone number
you are consenting for Humderto
Garcia to contact you even if your name is on a Federal or State
"Do not call List".
Listed with Realty of America, LLC
The data relating to real estate for sale on this web site comes in part from the Broker ReciprocitySM Program of MRED. All real estate listings are marked with the Broker ReciprocitySM logo or the MRED Broker ReciprocitySM thumbnail logo (a little black house) and detailed information about them includes the name of the listing brokers.
The broker providing these data believes them to be correct, but advises interested parties to confirm them before relying on them in a purchase decision.
Copyright 2026 MRED. All rights reserved.

The broker providing these data believes them to be correct, but advises interested parties to confirm them before relying on them in a purchase decision.
Copyright 2026 MRED. All rights reserved.
This IDX solution is (c) Diverse Solutions 2026.