
 Twitter
 Facebook
 Email
|


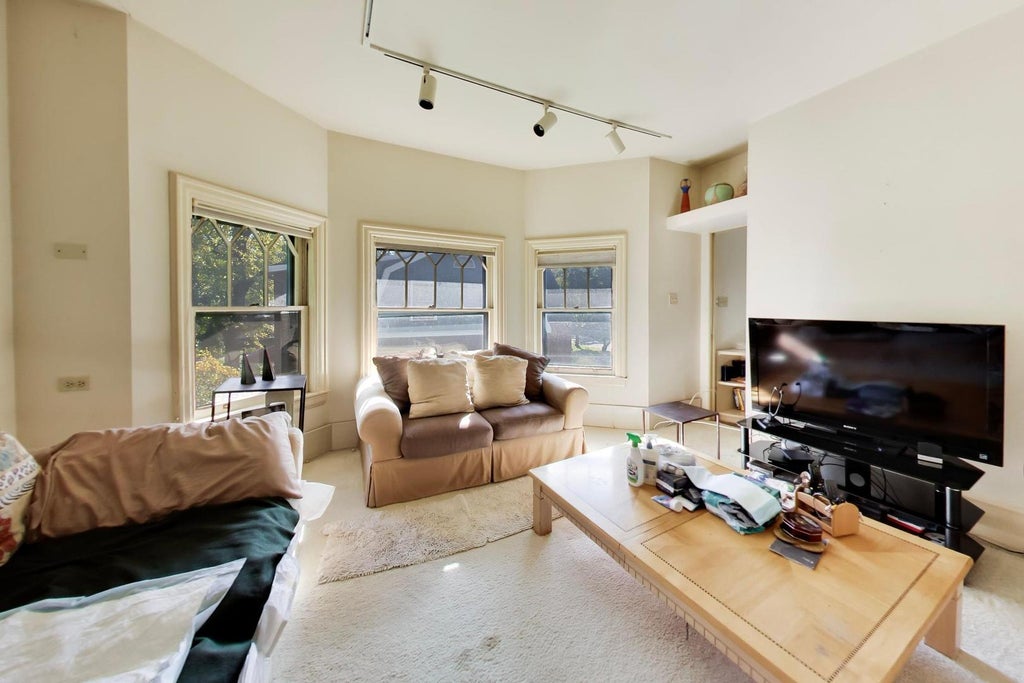


Available for the first time in 54 years, 9401 S. Longwood Drive presents a rare opportunity to own a distinctive residence in Chicago's Beverly neighborhood. Built in 1892 for Laurin P. Hilliard and attributed to architect Harry Hale Waterman, this home brings together architectural heritage and the welcoming character of one of Chicago's most beloved neighborhoods. A striking reception hall showcases an intricate wood staircase with turned spindles, curved handrails, paneled woodwork, and decorative carved stair brackets. The custom three-panel leaded-glass window adorned with fan-shaped geometric patterns and textured glass in shades of emerald, pale green, golden yellow, and amber provides an artistic embellishment and helps to illuminate the entry. Offering six bedrooms, one full bath, and three half baths, the residence provides space for everyday living, hosting guests, and working from home. A double-sided fireplace adds warmth and character, while the park-like lot creates a peaceful backdrop for outdoor gatherings. A custom deck and two-car garage complete the property. Featured in The Architecture of Chicago's Beverly Hills / Morgan Park, with photography by Mati Maldre, the home's story reaches back to a remarkable chapter in Chicago's development. Hilliard helped establish the communities that became Washington Heights, Longwood, and Beverly Hills. Waterman's early career unfolded in the architectural world surrounding the 1893 World's Columbian Exposition, whose influence on his work has been explored by the Ridge Historical Society. His neighborhood legacy includes the nearby Eugene S. Pike House. Rich in craftsmanship, history, and possibility, this distinctive Longwood Drive residence awaits its next chapter. Home is being sold AS-IS.
| DAYS ON MARKET | 2 | LAST UPDATED | 11/4/2026 |
|---|---|---|---|
| YEAR BUILT | 1892 | COMMUNITY | CHI - Beverly |
| GARAGE SPACES | 2.0 | COUNTY | Cook |
| STATUS | Active | PROPERTY TYPE(S) | Single Family |
| Elementary School | Kellogg Elementary School |
|---|---|
| Jr. High School | Kellogg Elementary School |
| ADDITIONAL DETAILS | |
| AIR | Window Unit(s) |
|---|---|
| AIR CONDITIONING | Yes |
| APPLIANCES | Cooktop, Dryer, Electric Cooktop, Microwave, Oven, Refrigerator, Washer |
| AREA | CHI - Beverly |
| BASEMENT | Full, Partially Finished, Storage Space, Yes |
| CONSTRUCTION | Brick, Vinyl Siding |
| FIREPLACE | Yes |
| GARAGE | Yes |
| HEAT | Baseboard, Steam |
| INTERIOR | Built-in Features, Entrance Foyer, Pantry |
| LOT | 0 |
| LOT DIMENSIONS | 97 x 167 x 98 x 166 |
| PARKING | Concrete, Garage Door Opener, Detached, Additional Parking, Garage |
| SEWER | Public Sewer |
| STYLE | Queen Anne, Victorian |
| TAXES | 7125 |
MORTGAGE CALCULATOR
TOTAL MONTHLY PAYMENT
0
P
I
*Estimate only
| SATELLITE VIEW |
| / | |
We respect your online privacy and will never spam you. By submitting this form with your telephone number
you are consenting for Humderto
Garcia to contact you even if your name is on a Federal or State
"Do not call List".
Listed with @properties Christie's International Real Estate
The data relating to real estate for sale on this web site comes in part from the Broker ReciprocitySM Program of MRED. All real estate listings are marked with the Broker ReciprocitySM logo or the MRED Broker ReciprocitySM thumbnail logo (a little black house) and detailed information about them includes the name of the listing brokers.
The broker providing these data believes them to be correct, but advises interested parties to confirm them before relying on them in a purchase decision.
Copyright 2026 MRED. All rights reserved.

The broker providing these data believes them to be correct, but advises interested parties to confirm them before relying on them in a purchase decision.
Copyright 2026 MRED. All rights reserved.
This IDX solution is (c) Diverse Solutions 2026.