
 Twitter
 Facebook
 Email
|

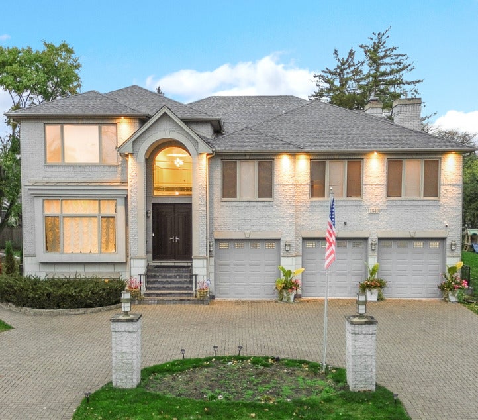
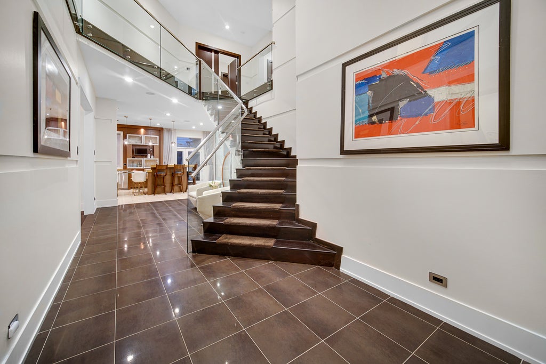
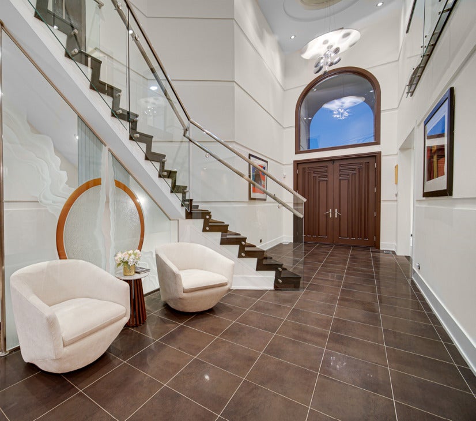
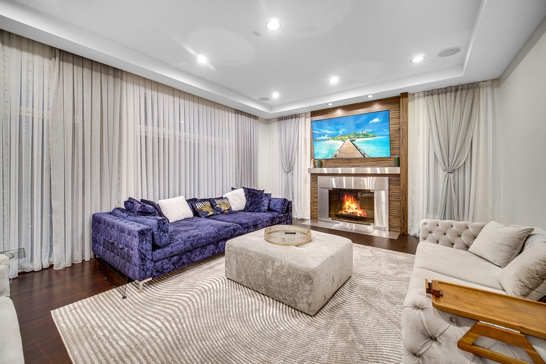
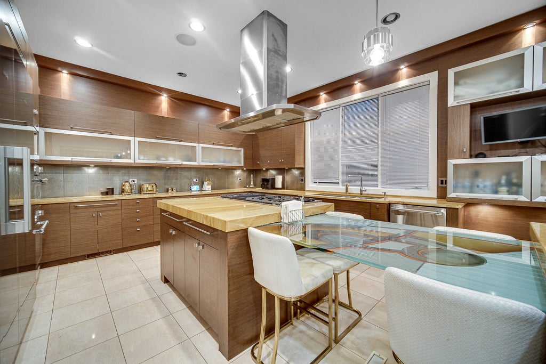
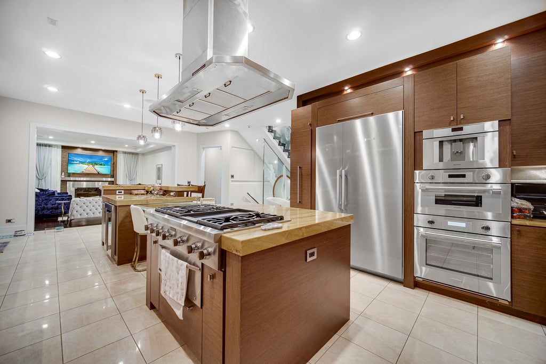
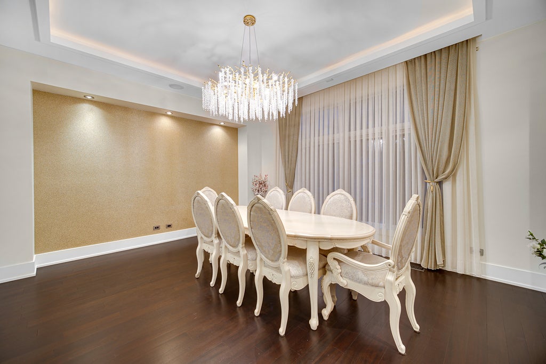
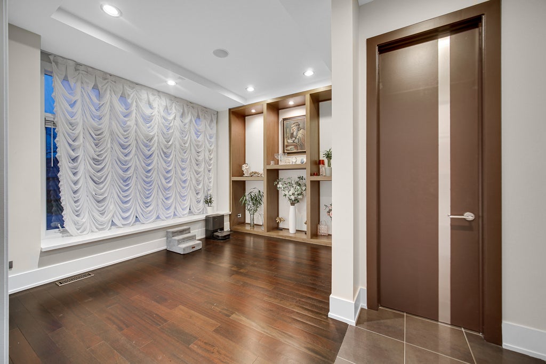
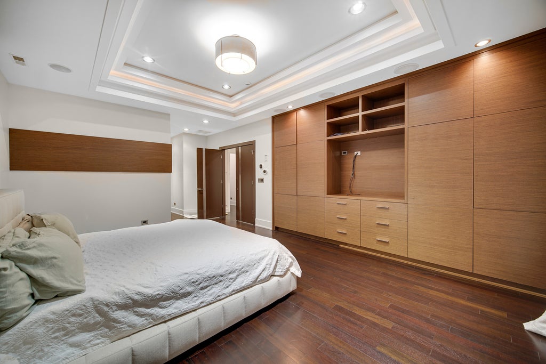
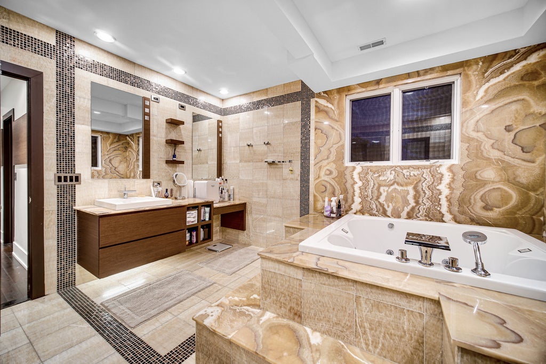
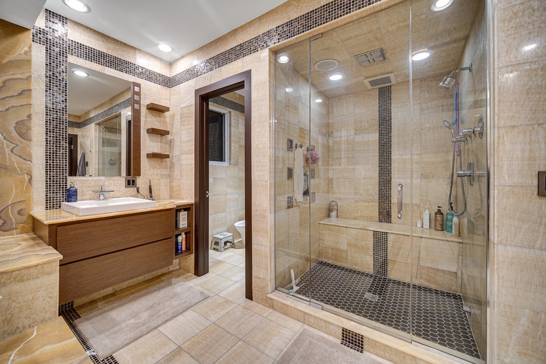
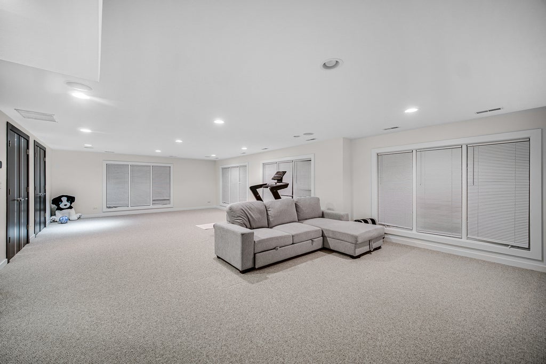
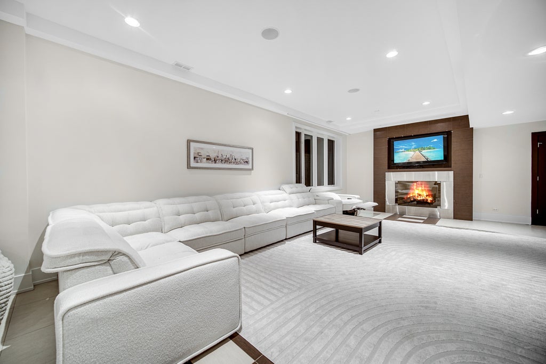
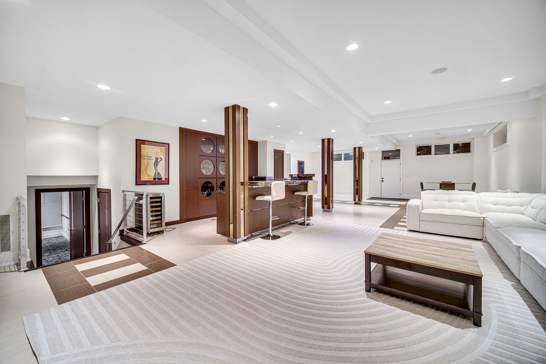
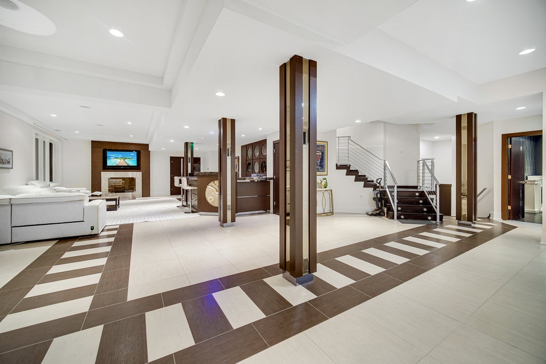
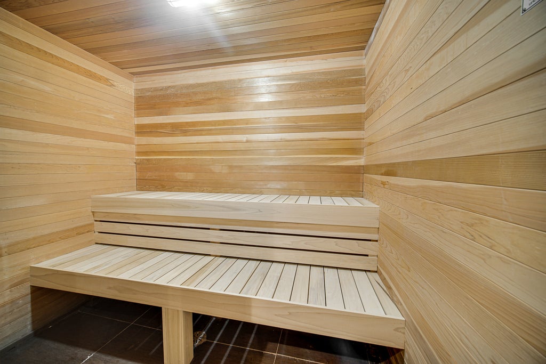
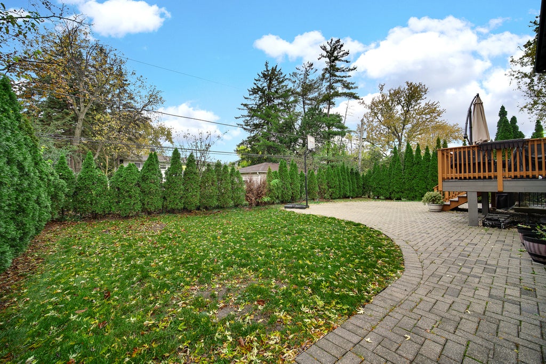
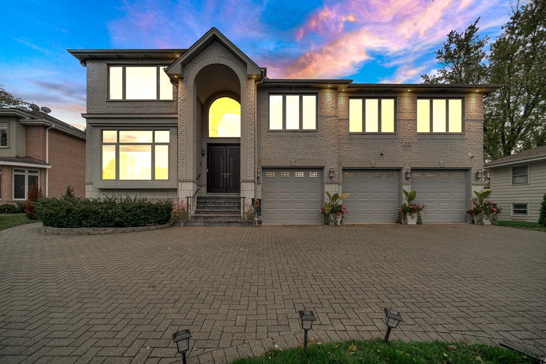
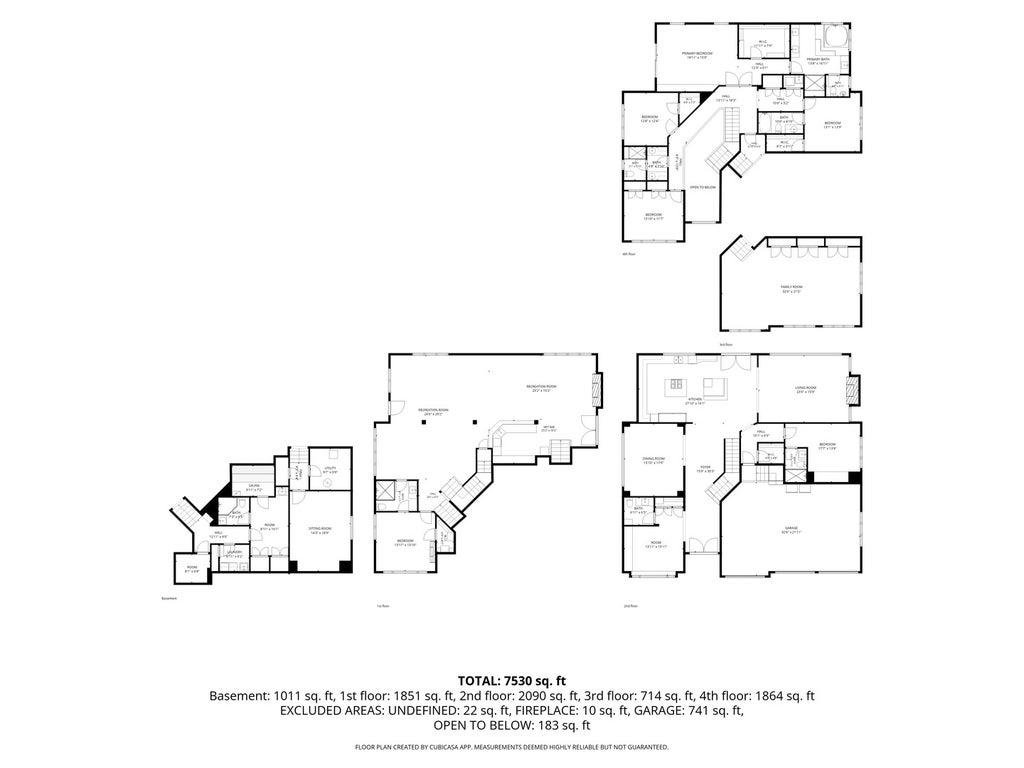
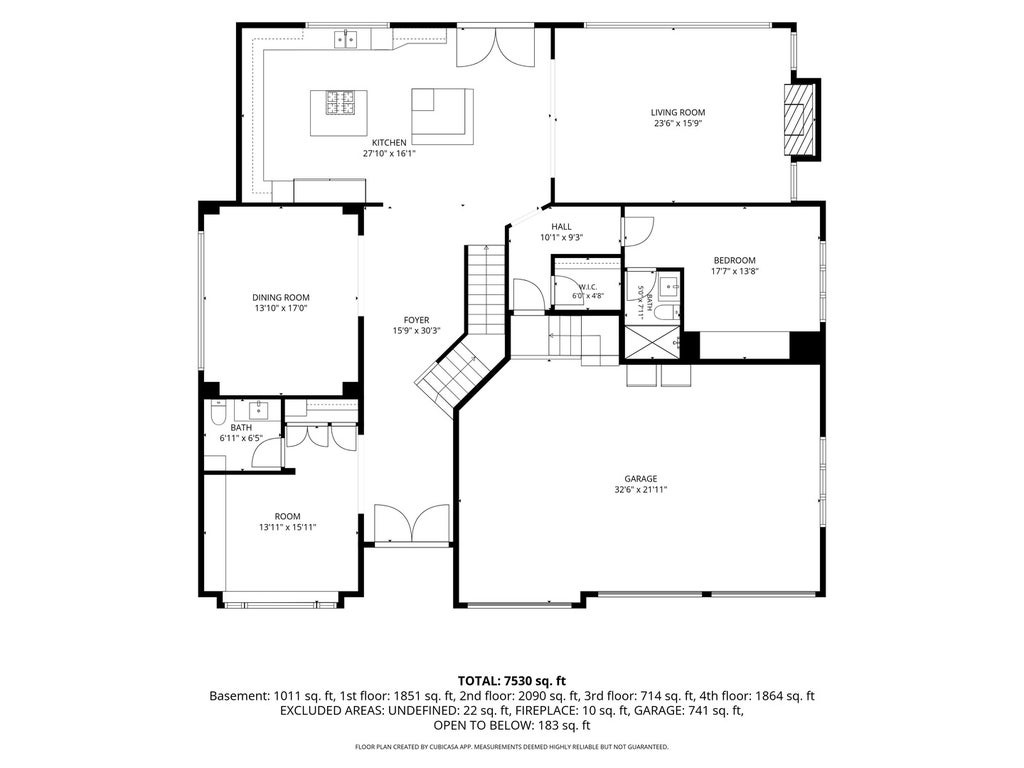
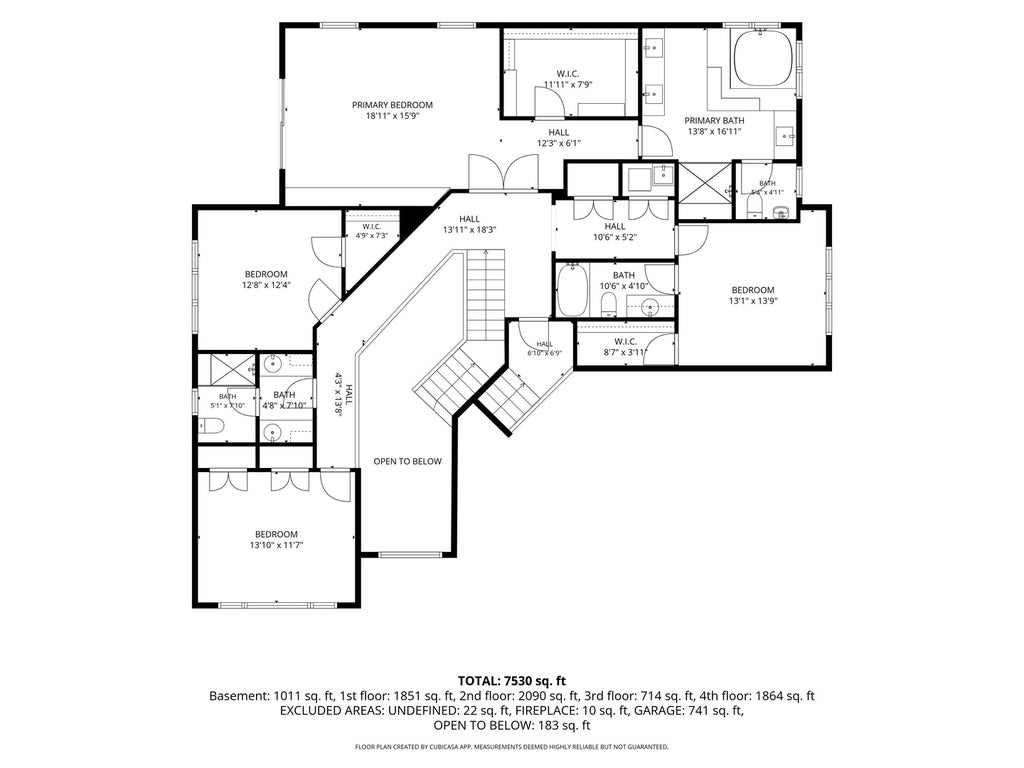
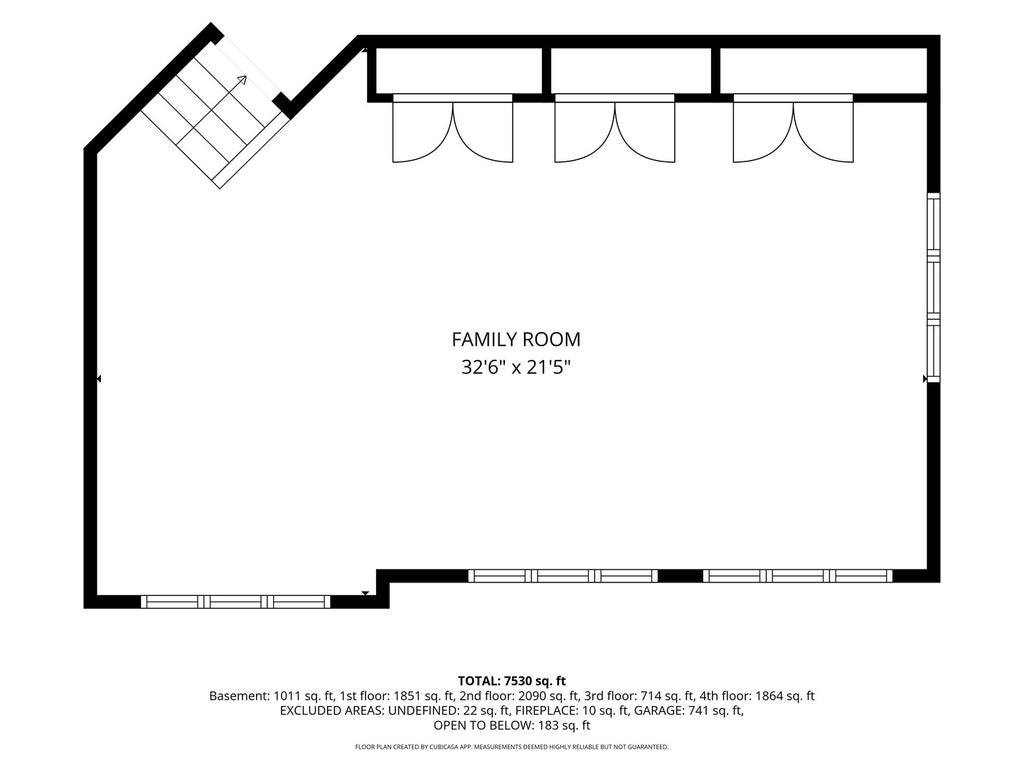
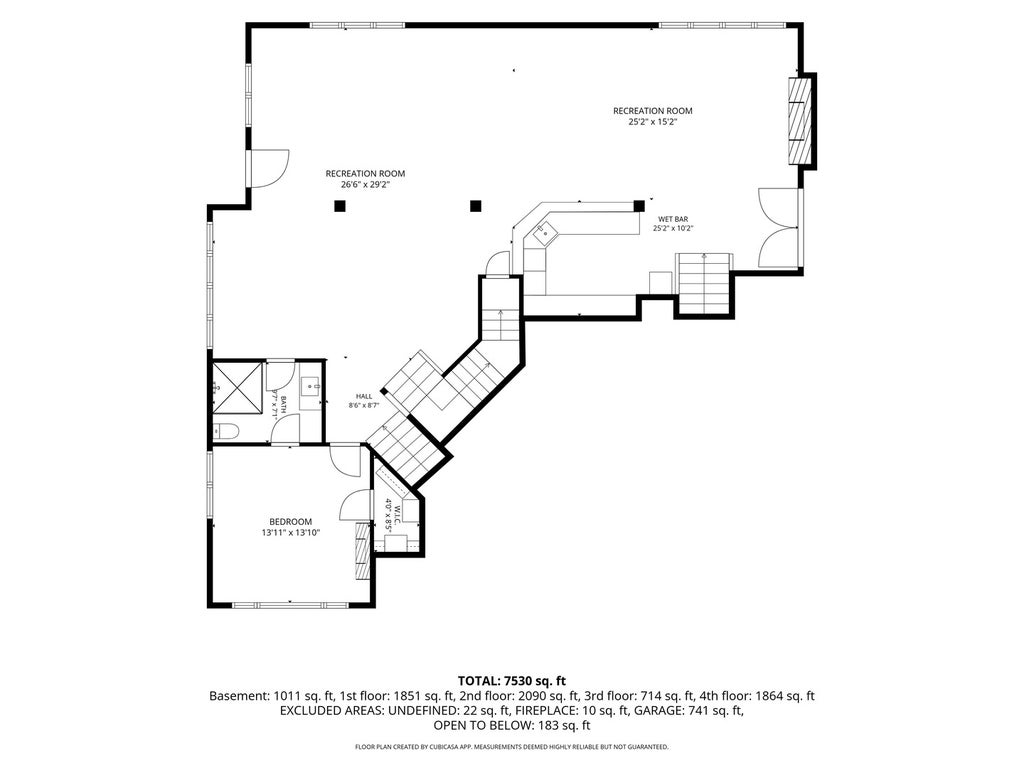
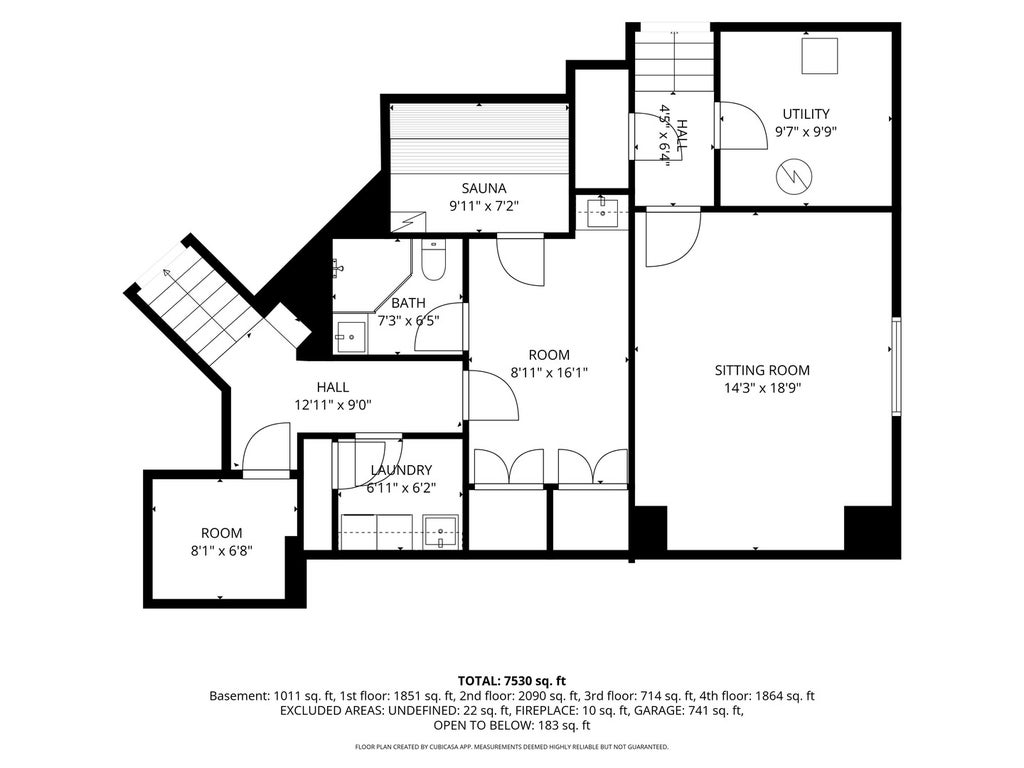
Not your ordinary Northbrook home. Originally built in 2006 and extensively renovated in 2025, this striking contemporary residence offers 6 bedrooms, 6.5 bathrooms, and a rare combination of architectural character, luxurious living, and exceptional entertainment spaces. A dramatic two-story entry welcomes you with a stunning staircase featuring glass railings, setting the tone for the home's distinctive design. Light-filled interiors, rich wood accents, custom architectural details, and a beautifully appointed kitchen with an oversized island create inviting spaces for everyday living and effortless entertaining. Two laundry areas add everyday convenience and flexibility. The primary suite offers a private escape, complete with a spa-inspired bathroom featuring dramatic natural stone finishes and a soaking tub. But the experience doesn't stop at the main living levels. The first of two finished lower levels is designed for gathering and entertaining, featuring a spacious recreation area, custom bar, fireplace, additional bedroom and bathroom, and backyard walkout access. One level below, a dedicated home theater, private sauna, and additional bathroom create an entirely separate entertainment and wellness retreat. From lively celebrations to quiet evenings at home, this residence offers the space and flexibility to enjoy it all. Thoughtfully designed, extensively updated, and unlike anything ordinary, 1840 Central Avenue is a home that truly needs to be experienced in person.
| DAYS ON MARKET | 1 | LAST UPDATED | 11/10/2026 |
|---|---|---|---|
| YEAR BUILT | 2006 | COMMUNITY | Northbrook |
| GARAGE SPACES | 3.0 | COUNTY | Cook |
| STATUS | Active | PROPERTY TYPE(S) | Single Family |
| School District | Glenbrook North High School |
|---|---|
| Elementary School | Henry Winkelman Elementary Schoo |
| Jr. High School | Field School |
| High School | Glenbrook North High School |
| ADDITIONAL DETAILS | |
| AIR | Central Air, Gas, Zoned |
|---|---|
| AIR CONDITIONING | Yes |
| APPLIANCES | Humidifier |
| AREA | Northbrook |
| BASEMENT | Daylight, Exterior Entry, Finished, Full, Storage Space, Sump Pump, Walk-Out Access, Yes |
| CONSTRUCTION | Brick |
| EXTERIOR | Balcony |
| FIREPLACE | Yes |
| GARAGE | Attached Garage, Yes |
| INTERIOR | Bookcases, Built-in Features, Cathedral Ceiling(s), Coffered Ceiling(s), Entrance Foyer, High Ceilings, Pantry, Sauna, Vaulted Ceiling(s), Walk-In Closet(s) |
| LOT | 10019 sq ft |
| LOT DIMENSIONS | 80 x 125 |
| PARKING | Circular Driveway, Garage Door Opener, Heated Garage, Garage, Attached, Driveway |
| SEWER | Public Sewer |
| STYLE | Contemporary |
| TAXES | 19890 |
MORTGAGE CALCULATOR
TOTAL MONTHLY PAYMENT
0
P
I
*Estimate only
| SATELLITE VIEW |
| / | |
We respect your online privacy and will never spam you. By submitting this form with your telephone number
you are consenting for Humderto
Garcia to contact you even if your name is on a Federal or State
"Do not call List".
Listed with EMIREI Real Estate Agency
The data relating to real estate for sale on this web site comes in part from the Broker ReciprocitySM Program of MRED. All real estate listings are marked with the Broker ReciprocitySM logo or the MRED Broker ReciprocitySM thumbnail logo (a little black house) and detailed information about them includes the name of the listing brokers.
The broker providing these data believes them to be correct, but advises interested parties to confirm them before relying on them in a purchase decision.
Copyright 2026 MRED. All rights reserved.

The broker providing these data believes them to be correct, but advises interested parties to confirm them before relying on them in a purchase decision.
Copyright 2026 MRED. All rights reserved.
This IDX solution is (c) Diverse Solutions 2026.