
 Twitter
 Facebook
 Email
|
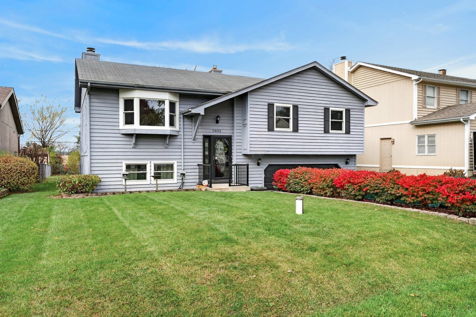
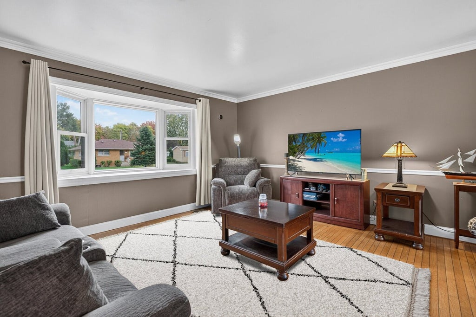
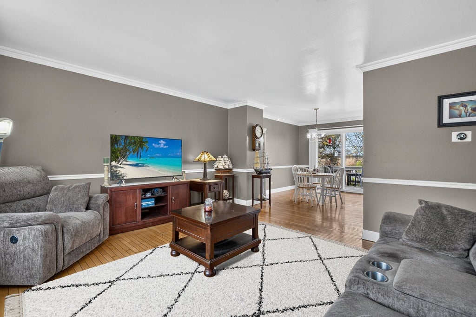

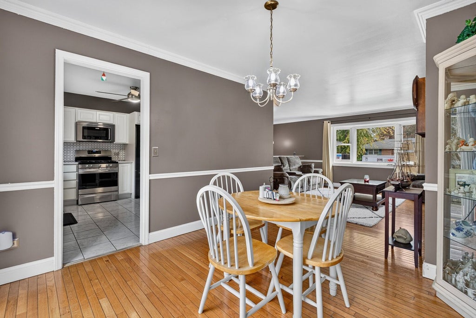
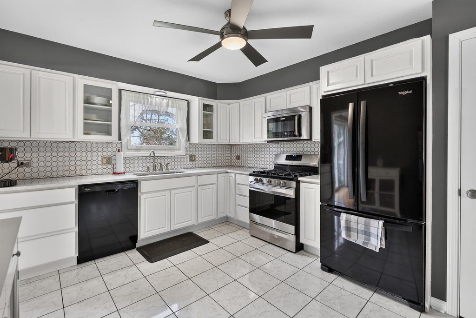
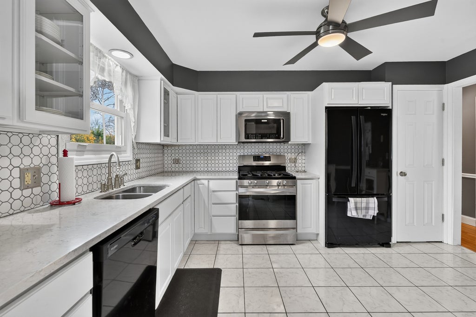
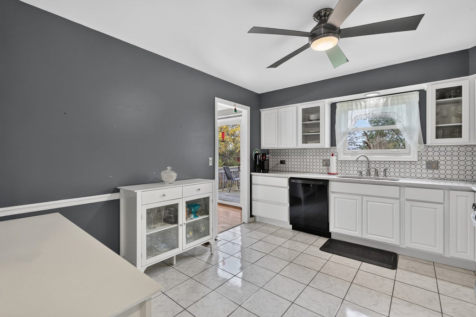
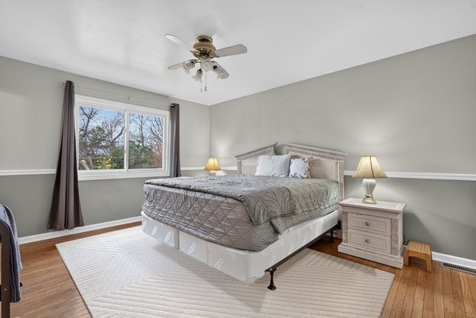
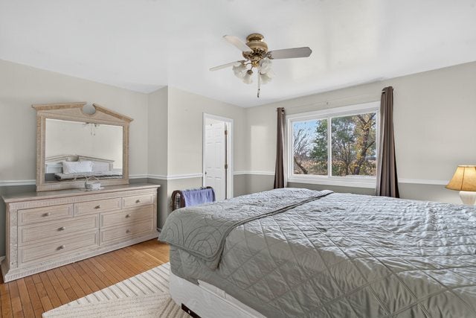
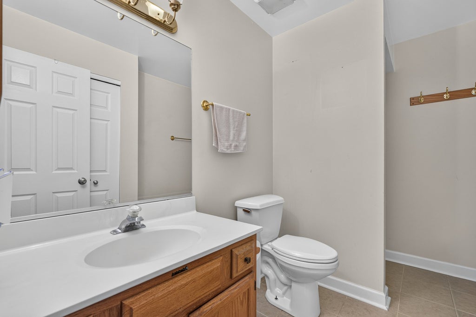
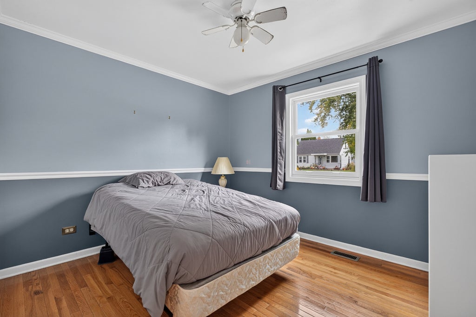
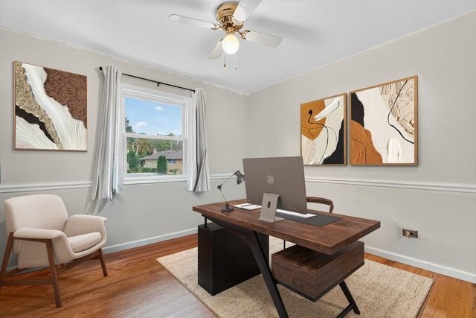
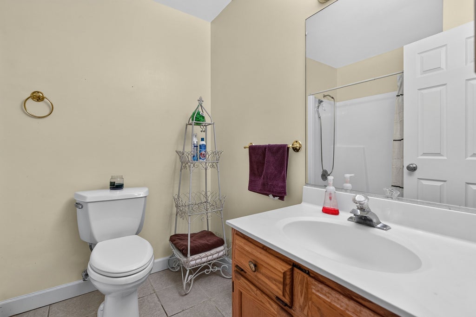
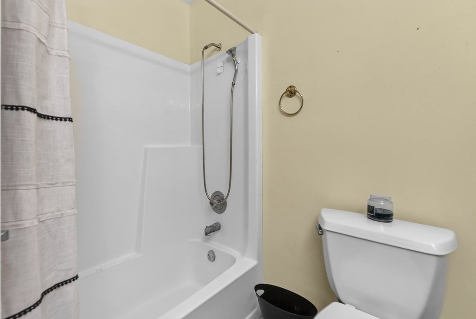
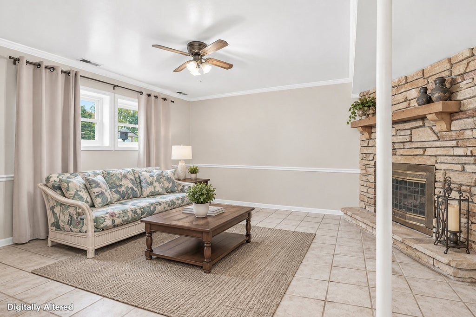
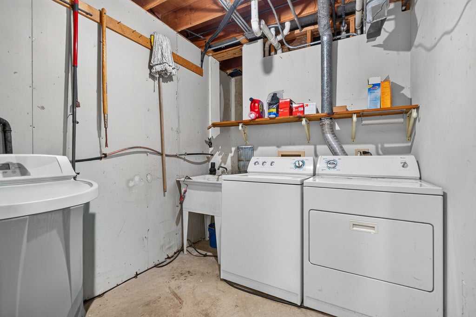
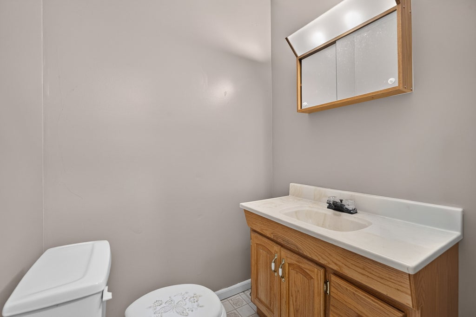
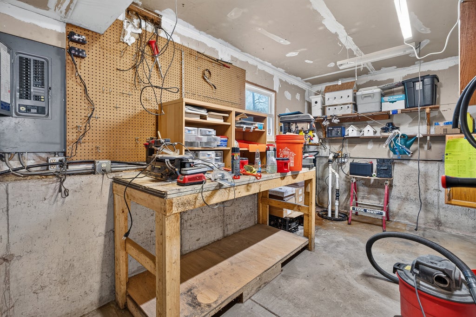
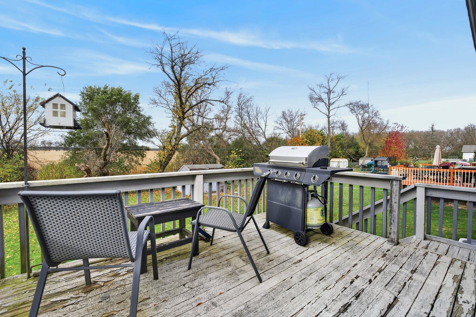
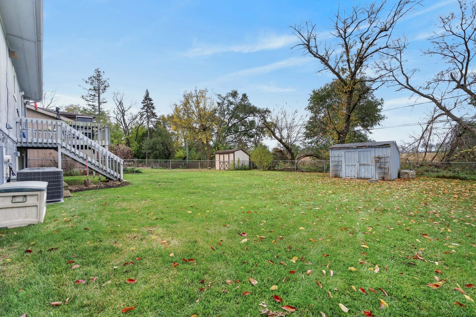
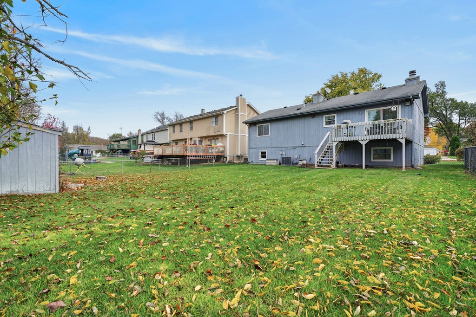
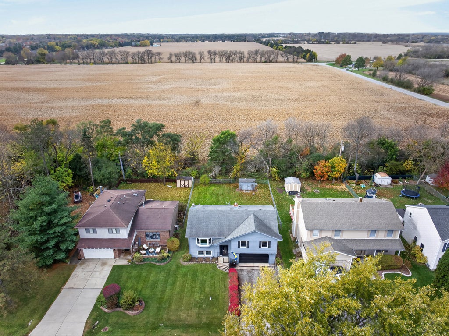
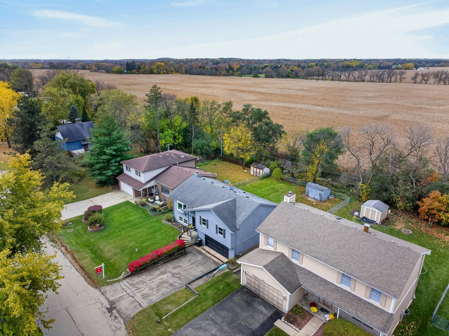
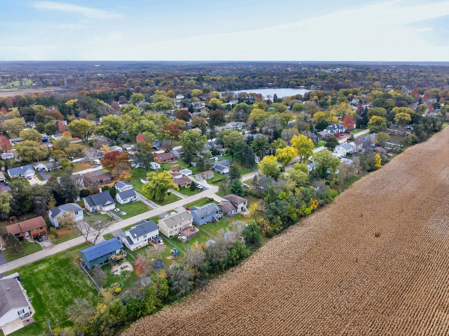
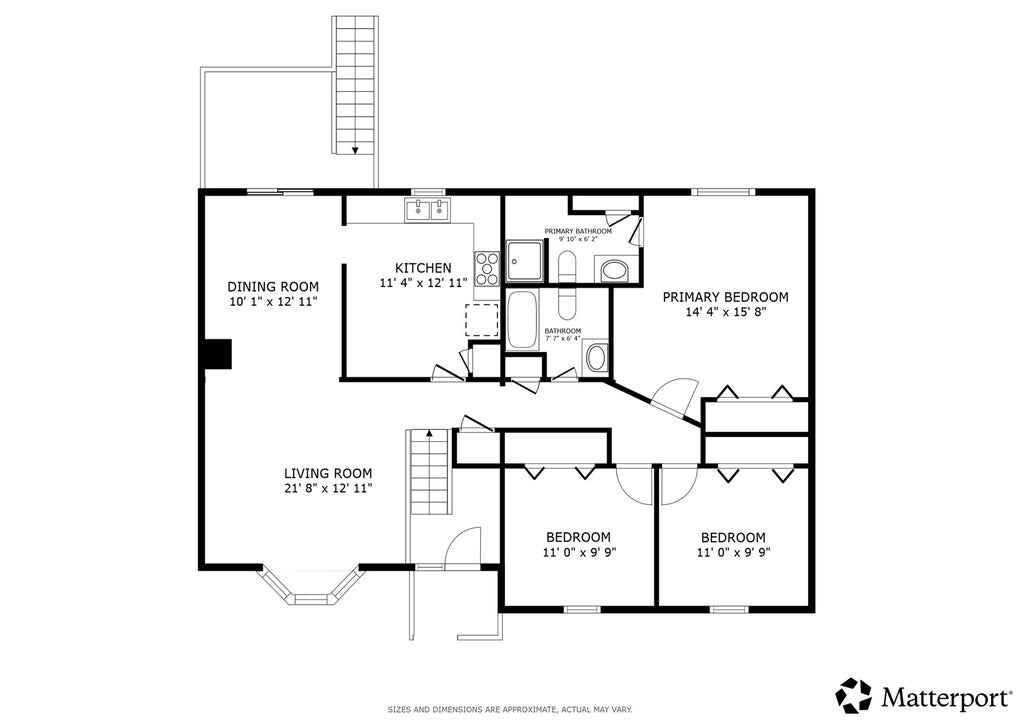
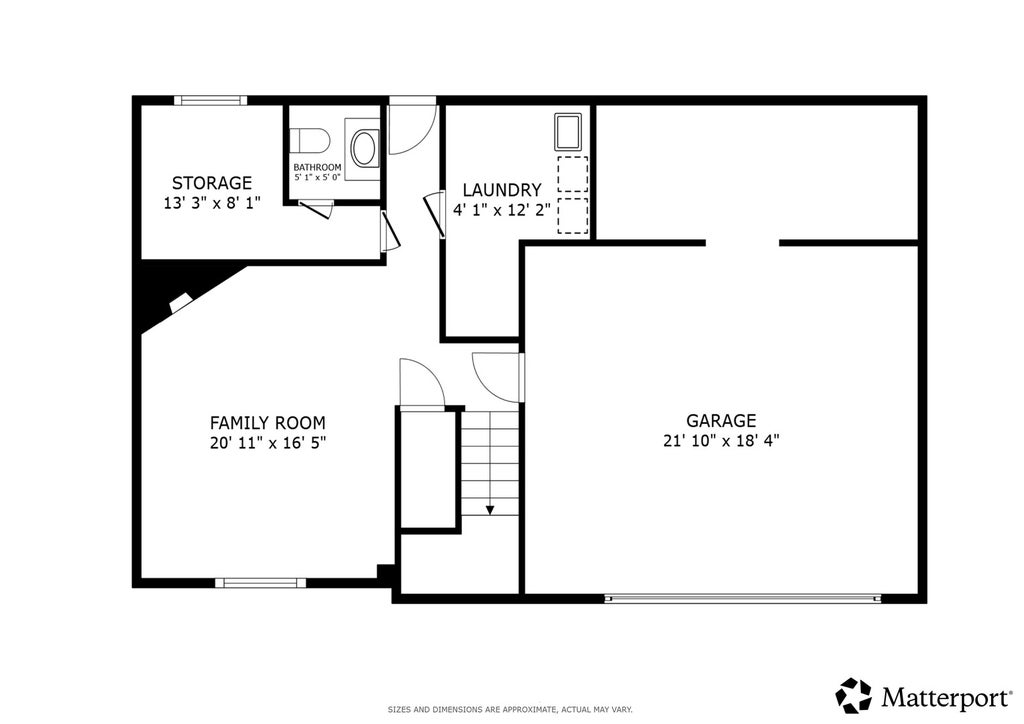

Welcome home to this spacious 3 bedroom, 2 bath raised ranch, ideally situated in quiet Silver Lakes with no rear neighbors! The main level features beautiful hardwood floors, crown molding, & chair rail detailing throughout. The living room has a large picture window that fills the room with natural light & flows seamlessly into the dining room. The updated kitchen offers updated cabinetry, newer countertops & tile backsplash, pantry closet, and updated appliances along with plenty of room for an island or breakfast table. All three bedrooms are conveniently located on the main level, including the primary suite with a private en suite featuring a walk in shower. Two additional bedrooms share a full hall bath with a soaking tub. The partially finished lower level provides even more living space, featuring a comfortable family room with a stone fireplace, spacious laundry room with utility sink, workshop area & additional storage space, plus convenient access to the attached 2 car garage plus exterior access. Enjoy the outdoors in the large fenced backyard that backs up to farmland complete with a deck and storage shed. Zoned to highly rated Prairie Grove Schools and Prairie Ridge High School. Fantastic location just minutes from Silver Lake & South Beach Park plus easy access to shopping, dining, and Metra access in Crystal Lake. Don't miss this wonderful opportunity!
| DAYS ON MARKET | 1 | LAST UPDATED | 11/5/2026 |
|---|---|---|---|
| YEAR BUILT | 1987 | COMMUNITY | Cary / Oakwood Hills / Trout Valley |
| GARAGE SPACES | 2.0 | COUNTY | McHenry |
| STATUS | Active | PROPERTY TYPE(S) | Single Family |
| School District | Prairie Ridge High School |
|---|---|
| Elementary School | Prairie Grove Elementary School |
| Jr. High School | Prairie Grove Junior High School |
| High School | Prairie Ridge High School |
| ADDITIONAL DETAILS | |
| AIR | Ceiling Fan(s), Central Air, Whole House Fan |
|---|---|
| AIR CONDITIONING | Yes |
| APPLIANCES | Dishwasher, Dryer, Microwave, Range, Range Hood, Refrigerator, Washer, Water Softener, Water Softener Owned |
| AREA | Cary / Oakwood Hills / Trout Valley |
| BASEMENT | Exterior Entry, Full, Partially Finished, Storage Space, Sump Pump, Yes |
| CONSTRUCTION | Cedar |
| FIREPLACE | Yes |
| GARAGE | Attached Garage, Yes |
| HEAT | Forced Air |
| LOT | 0 |
| LOT DIMENSIONS | 8276 |
| PARKING | Asphalt, Garage Door Opener, Attached, Garage |
| SEWER | Septic Tank |
| TAXES | 6933.62 |
| WATER | Well |
MORTGAGE CALCULATOR
TOTAL MONTHLY PAYMENT
0
P
I
*Estimate only
| SATELLITE VIEW |
| / | |
We respect your online privacy and will never spam you. By submitting this form with your telephone number
you are consenting for Humderto
Garcia to contact you even if your name is on a Federal or State
"Do not call List".
Listed with Redfin Corporation
The data relating to real estate for sale on this web site comes in part from the Broker ReciprocitySM Program of MRED. All real estate listings are marked with the Broker ReciprocitySM logo or the MRED Broker ReciprocitySM thumbnail logo (a little black house) and detailed information about them includes the name of the listing brokers.
The broker providing these data believes them to be correct, but advises interested parties to confirm them before relying on them in a purchase decision.
Copyright 2026 MRED. All rights reserved.

The broker providing these data believes them to be correct, but advises interested parties to confirm them before relying on them in a purchase decision.
Copyright 2026 MRED. All rights reserved.
This IDX solution is (c) Diverse Solutions 2026.