
 Twitter
 Facebook
 Email

|

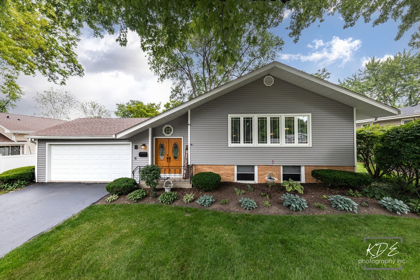
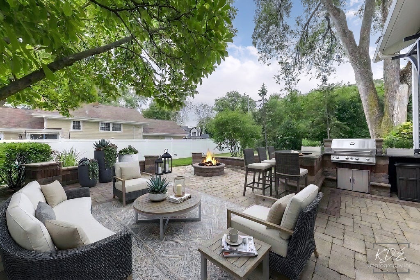
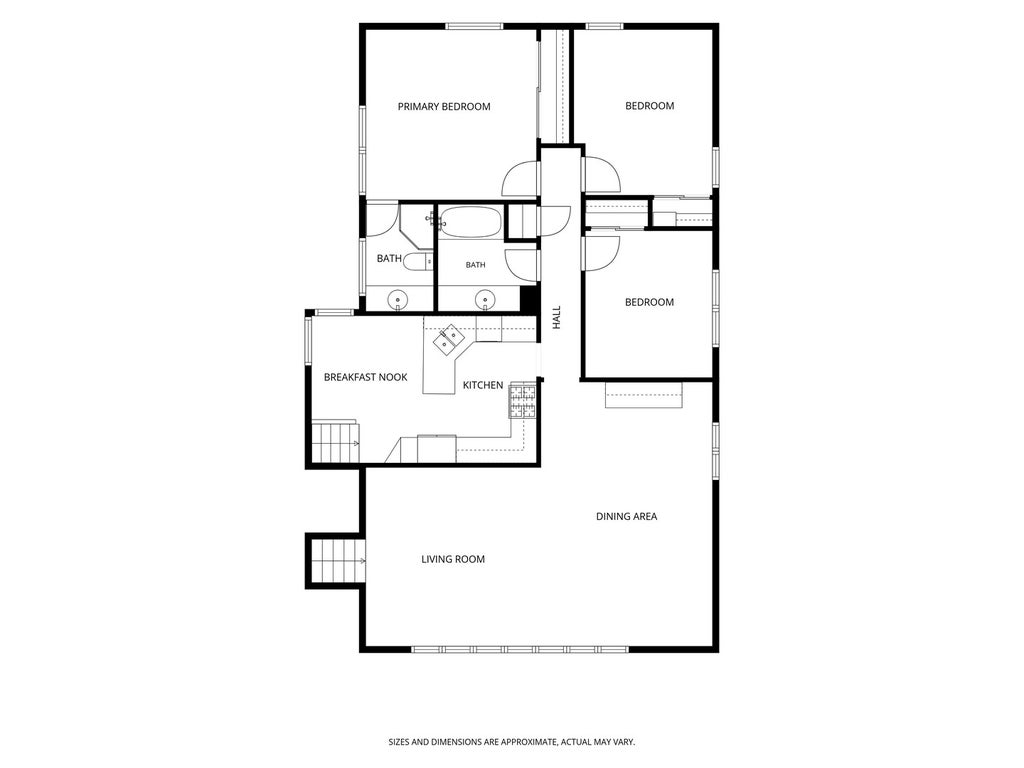
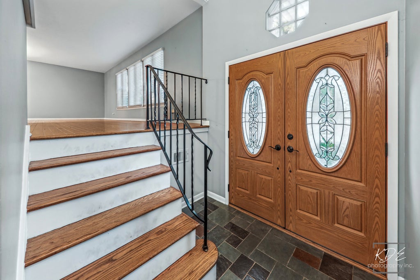
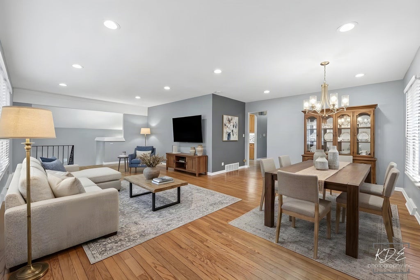
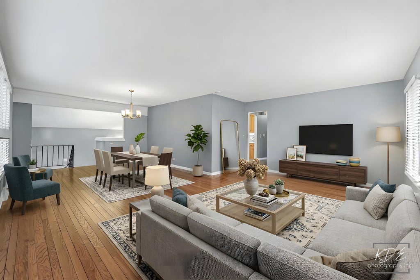
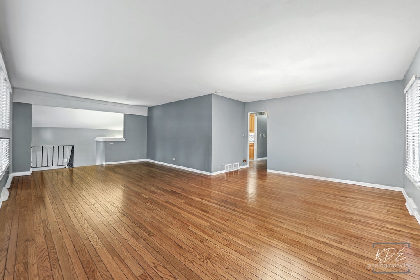
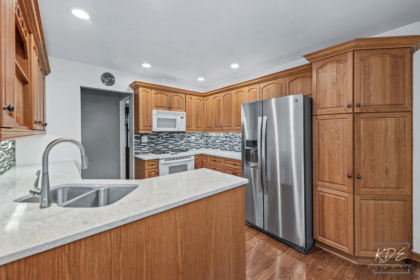
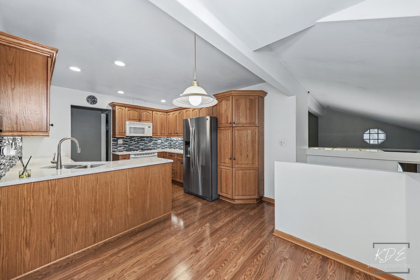
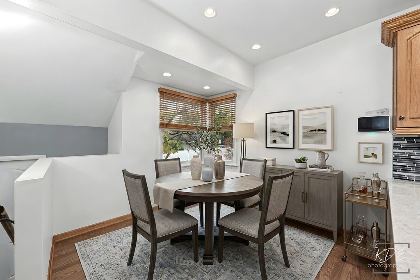
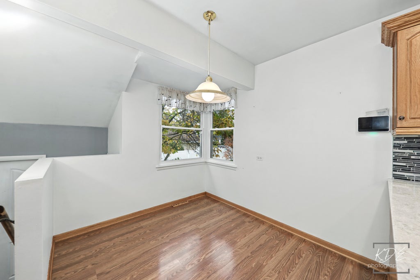
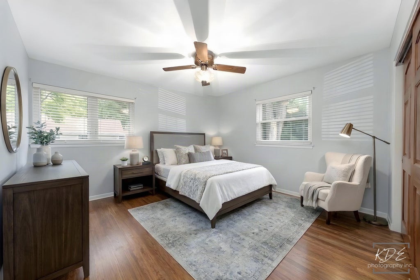
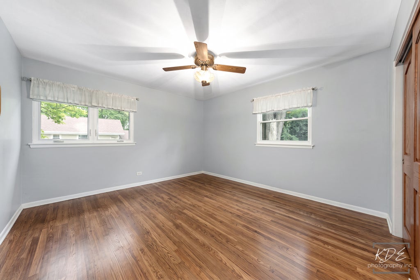
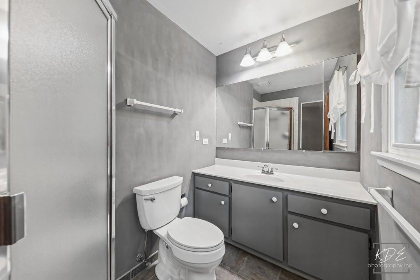
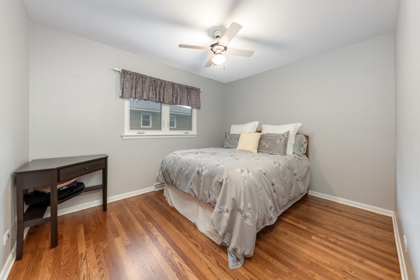
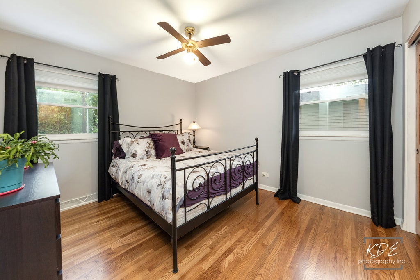
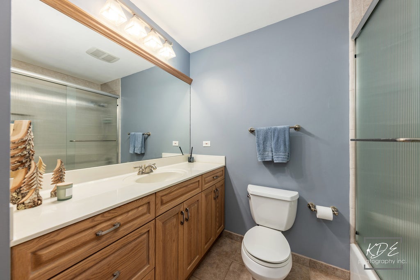
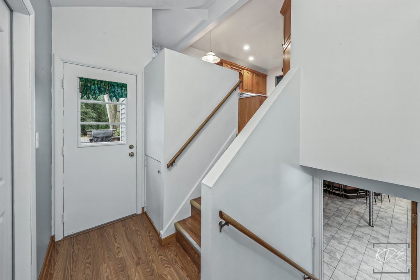
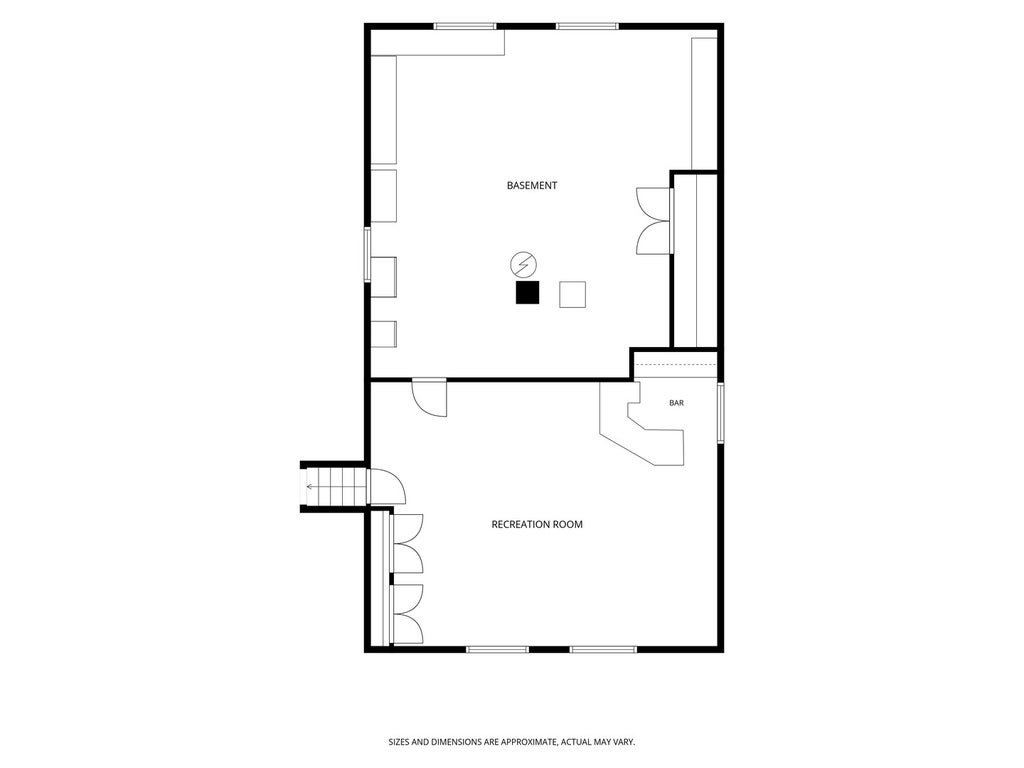
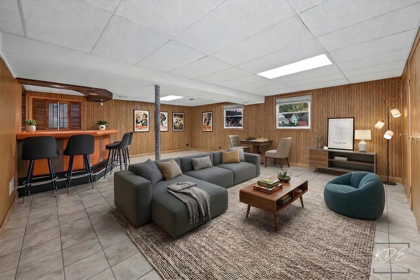
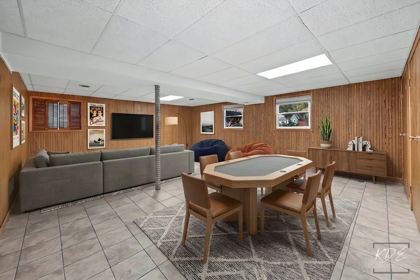
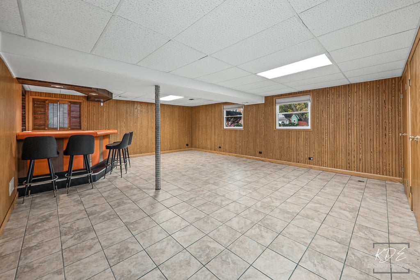
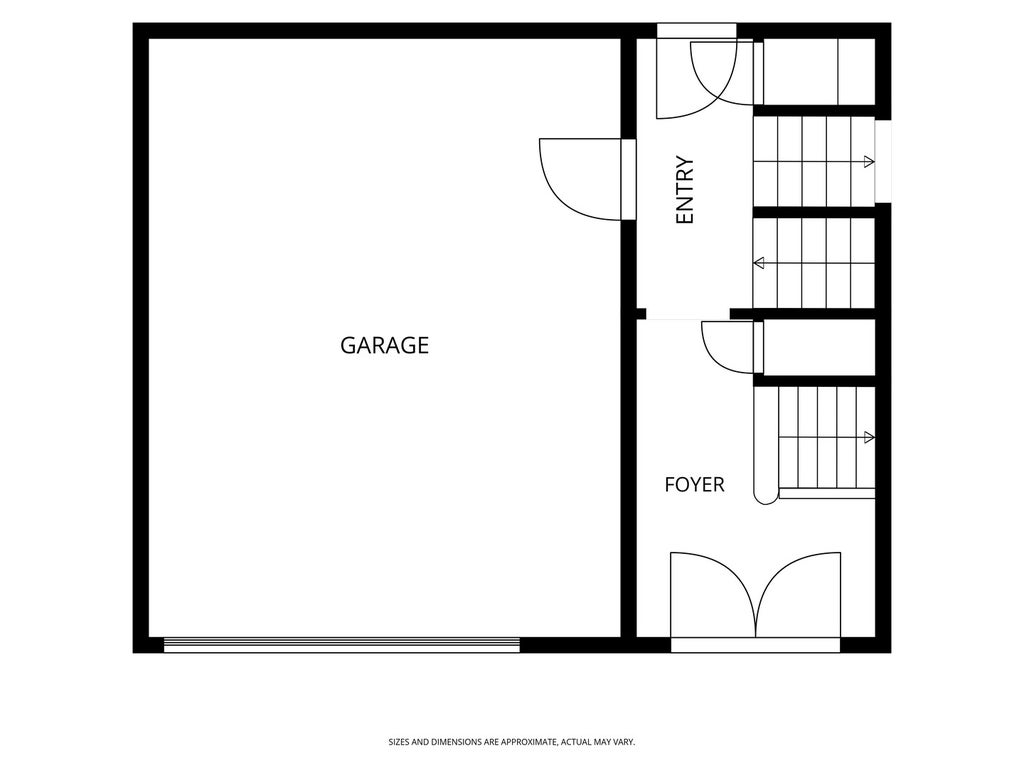
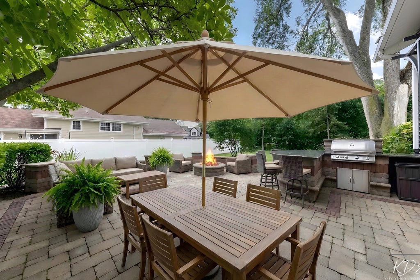
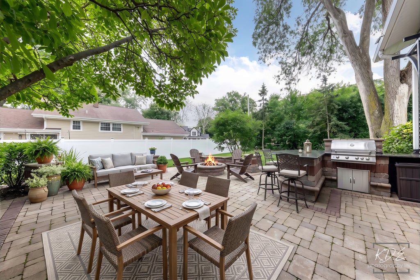
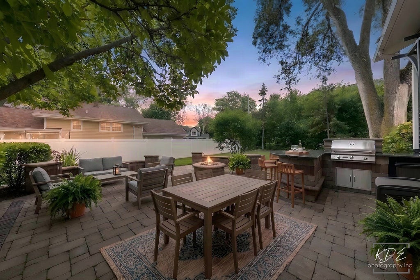
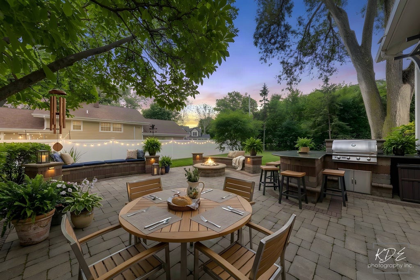
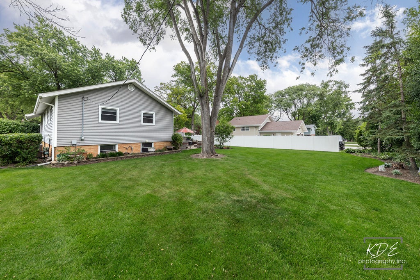
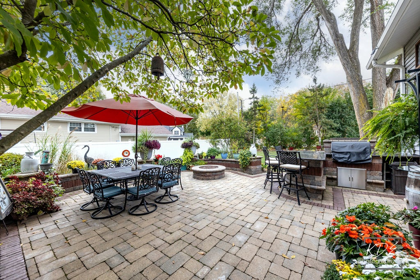
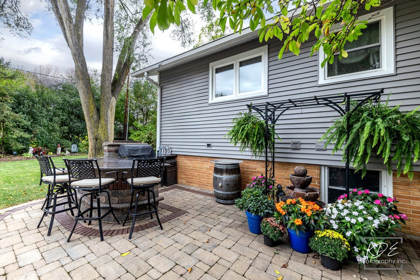
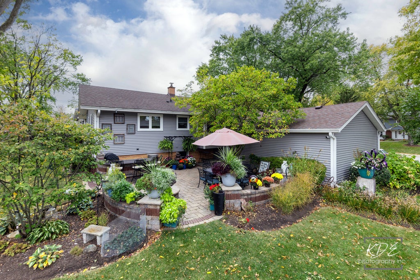
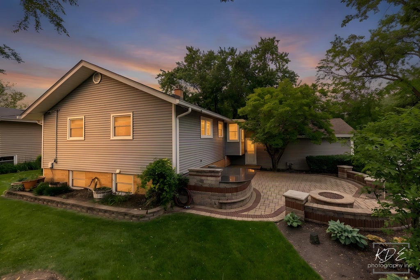
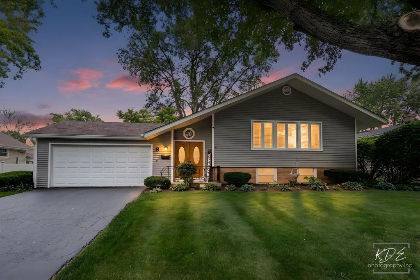
Welcome to the desirable Moser Highlands neighborhood where everything Naperville is within reach. Bright and inviting Raised Ranch with beautiful hardwood floors and an incredible backyard designed for entertaining or relaxation. Main level living features a spacious Living & Dining Room with eat-in Kitchen with NEW quartz counters, glass tile backsplash, recessed & under cabinet lighting and breakfast space overlooking the backyard. The Primary Suite has a private bath with walk-in shower and backyard views. Two additional bedrooms and full hall bath complete the main level. The full english lower level features a spacious Family/Recreation Room with wet bar, plus a large unfinished area with laundry, storage space, plus space for your future vision. Potential for a third bathroom and pad for future fireplace are already in place. The Large Backyard is a Must See! Enjoy the spacious paver patio surrounded by mature trees and beautiful landscaping, complete with an outdoor kitchen featuring a built-in gas grill and bar seating, gas-connected firepit, fountain, retaining walls and landscape lighting. Additional features include Windows (2021), Water Heater (2021), Hardwood Flooring (recently refinished), Furnace/AC (2012), Roof (2011). LOCATION, LOCATION, LOCATION! Naperville District 203 Schools: Elmwood Elementary, Lincoln Junior High School, Naperville Central HS. Blocks to the DuPage River Trail, Trader Joe's & Naperville Plaza Shopping Center. Minutes to Downtown Naperville with Restaurants, Shopping, Metra, Recreation & Much More. Just move in and enjoy everything Naperville has to offer in the desirable Moser Highlands neighborhood! LIVE-LOVE-NAPERVILLE!
| DAYS ON MARKET | 1 | LAST UPDATED | 11/5/2026 |
|---|---|---|---|
| TRACT | East Highlands | YEAR BUILT | 1961 |
| COMMUNITY | Naperville | GARAGE SPACES | 2.0 |
| COUNTY | DuPage | STATUS | Active |
| PROPERTY TYPE(S) | Single Family |
| School District | Naperville Central High School |
|---|---|
| Elementary School | Elmwood Elementary School |
| Jr. High School | Lincoln Junior High School |
| High School | Naperville Central High School |
| ADDITIONAL DETAILS | |
| AIR | Ceiling Fan(s), Central Air |
|---|---|
| AIR CONDITIONING | Yes |
| APPLIANCES | Dishwasher, Disposal, Dryer, Freezer, Humidifier, Microwave, Range, Refrigerator, Washer |
| AREA | Naperville |
| BASEMENT | Bath/Stubbed, Daylight, Finished, Full, Storage Space, Yes |
| CONSTRUCTION | Brick, Vinyl Siding |
| EXTERIOR | Barbecue, Fire Pit, Outdoor Grill |
| GARAGE | Attached Garage, Yes |
| INTERIOR | Wet Bar |
| LOT | 0.27 acre(s) |
| LOT DESCRIPTION | Level |
| LOT DIMENSIONS | 47 x 47 x 134 x 75 x 137 |
| PARKING | Asphalt, Garage Door Opener, Attached, Garage |
| SEWER | Public Sewer |
| STYLE | Raised Ranch |
| SUBDIVISION | East Highlands |
| TAXES | 9302.16 |
| WATER | Public |
MORTGAGE CALCULATOR
TOTAL MONTHLY PAYMENT
0
P
I
*Estimate only
| SATELLITE VIEW |
| / | |
We respect your online privacy and will never spam you. By submitting this form with your telephone number
you are consenting for Humderto
Garcia to contact you even if your name is on a Federal or State
"Do not call List".
Listed with RE/MAX Professionals Select
The data relating to real estate for sale on this web site comes in part from the Broker ReciprocitySM Program of MRED. All real estate listings are marked with the Broker ReciprocitySM logo or the MRED Broker ReciprocitySM thumbnail logo (a little black house) and detailed information about them includes the name of the listing brokers.
The broker providing these data believes them to be correct, but advises interested parties to confirm them before relying on them in a purchase decision.
Copyright 2026 MRED. All rights reserved.

The broker providing these data believes them to be correct, but advises interested parties to confirm them before relying on them in a purchase decision.
Copyright 2026 MRED. All rights reserved.
This IDX solution is (c) Diverse Solutions 2026.