
 Twitter
 Facebook
 Email





|

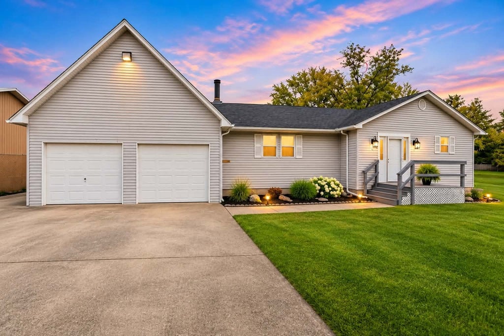
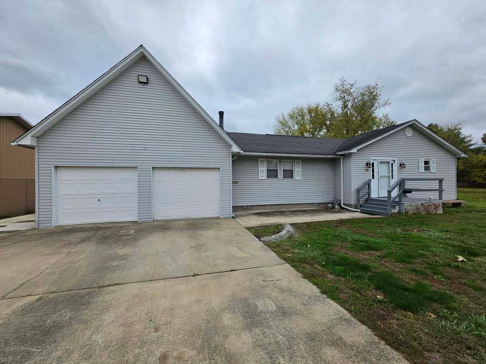
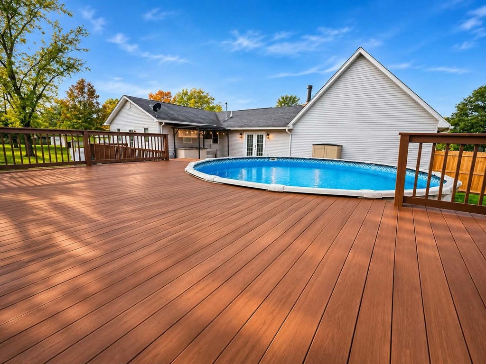
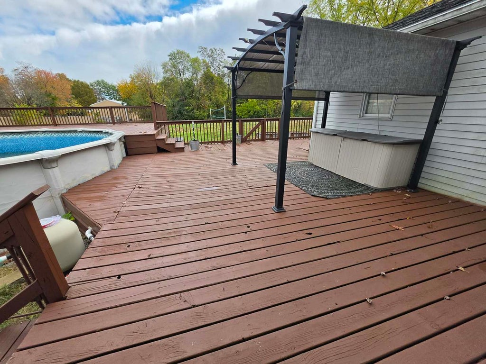
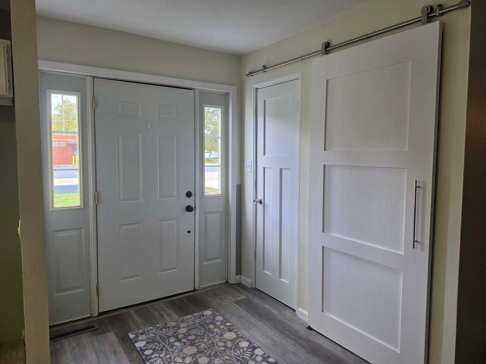
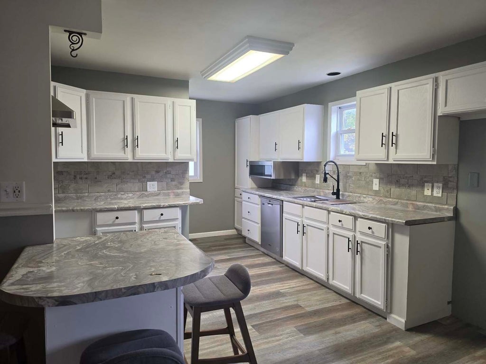
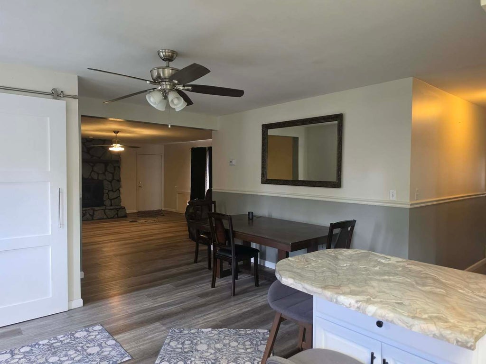
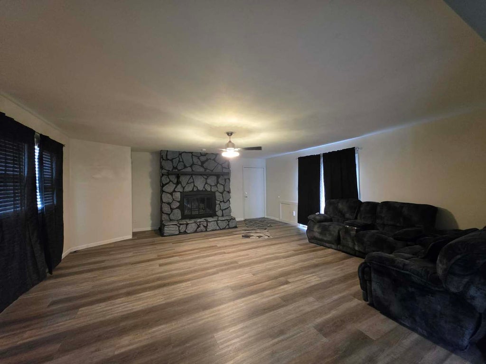
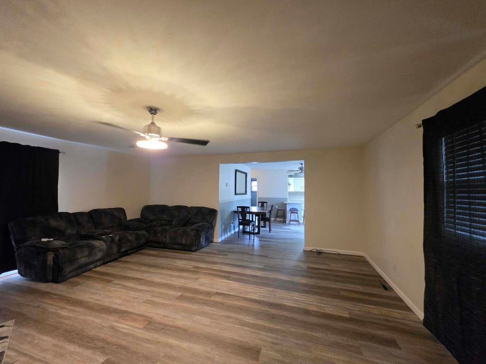
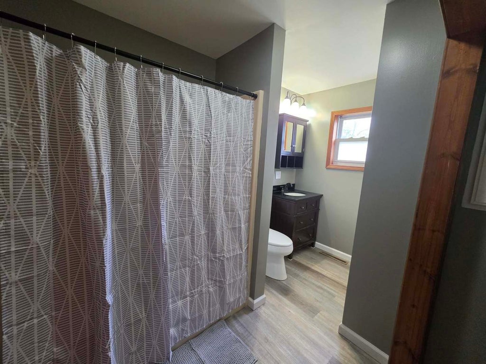
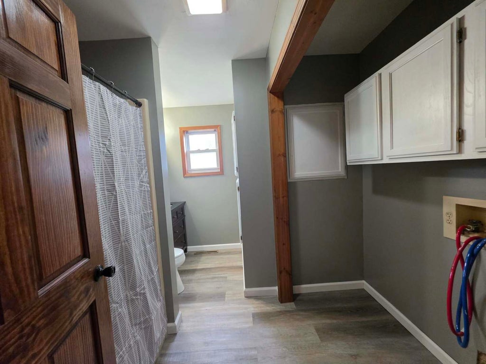
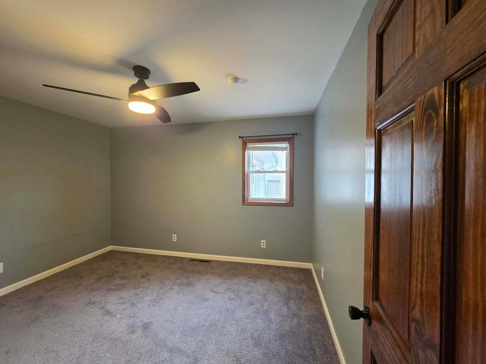
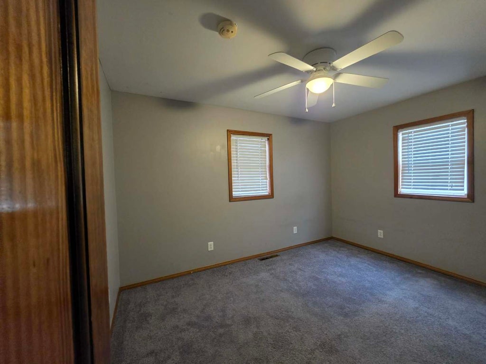
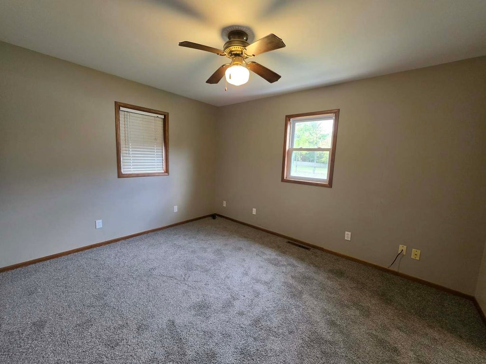
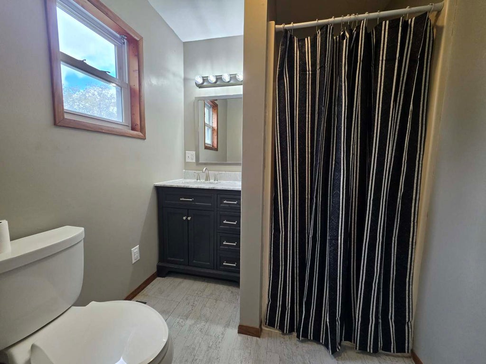
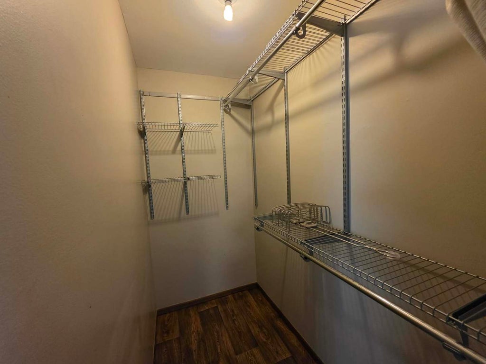
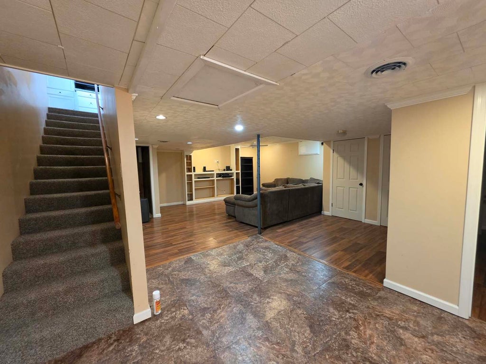
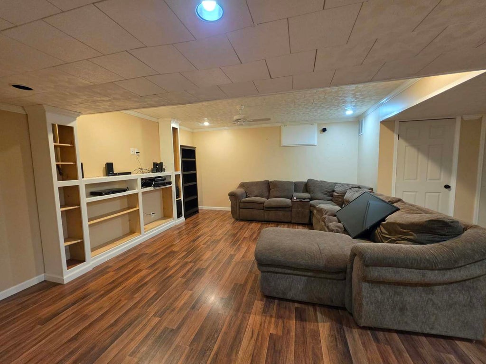
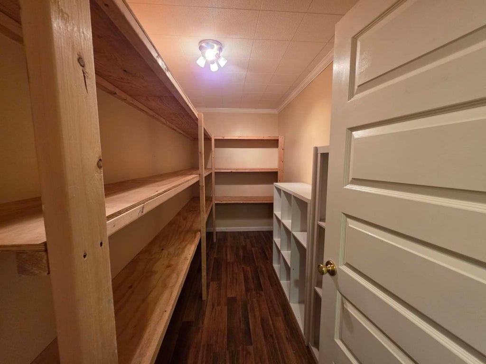
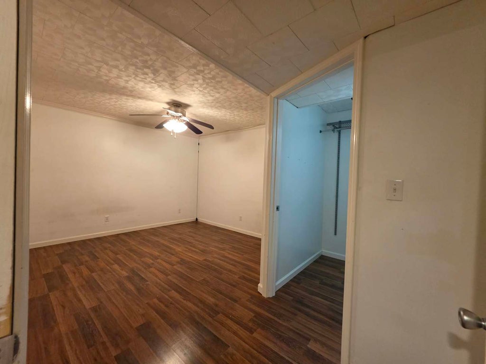
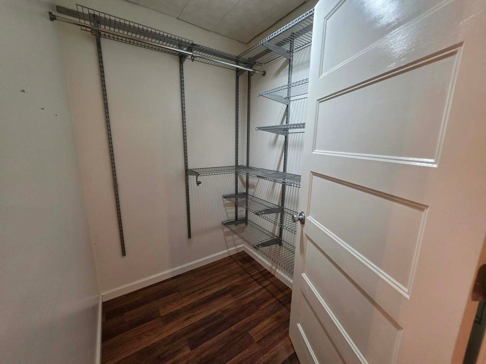
Enjoy spacious, flexible living in this 4-bedroom, 3-bathroom home situated on nearly half an acre. Inside, you'll find both a living room and family room, an updated kitchen with farm-style sink & luxurious tile backsplash, and an impressive 12-by-5-foot pantry offering exceptional storage. Newer luxury vinyl plank and carpet flooring add comfort and style throughout, while a wood-burning fireplace creates a warm, inviting gathering space. The finished walk-out basement provides even more room for entertaining, relaxing, working from home, or accommodating guests. Outside, a multi-level deck leads to an above-ground pool - perfect for summer fun and backyard gatherings. An attached two-car garage adds everyday convenience and additional storage. Located just a few blocks from shopping, grocery stores, a local gym, convenience stores, fast-food restaurants, and Interstate 57, this home combines generous indoor and outdoor space with easy access to daily essentials and commuting routes. Schedule your showing and see everything this property has to offer!
| DAYS ON MARKET | 1 | LAST UPDATED | 11/6/2026 |
|---|---|---|---|
| YEAR BUILT | 1980 | COMMUNITY | Benton |
| COUNTY | Franklin | STATUS | Active |
| PROPERTY TYPE(S) | Single Family |
| School District | Benton Cons High School |
|---|---|
| Elementary School | Benton Grade School K-8 |
| Jr. High School | Benton Grade School K-8 |
| High School | Benton Cons High School |
| ADDITIONAL DETAILS | |
| AIR | Central Air |
|---|---|
| AIR CONDITIONING | Yes |
| APPLIANCES | None |
| AREA | Benton |
| BASEMENT | Finished, Partial, Walk-Out Access, Yes |
| CONSTRUCTION | Vinyl Siding |
| FIREPLACE | Yes |
| LOT | 0.46 acre(s) |
| LOT DESCRIPTION | Other |
| LOT DIMENSIONS | 100 x 201 |
| PARKING | Concrete |
| SEWER | Public Sewer |
| TAXES | 3462 |
| WATER | Public |
MORTGAGE CALCULATOR
TOTAL MONTHLY PAYMENT
0
P
I
*Estimate only
| SATELLITE VIEW |
| / | |
We respect your online privacy and will never spam you. By submitting this form with your telephone number
you are consenting for Humderto
Garcia to contact you even if your name is on a Federal or State
"Do not call List".
Listed with VIP Realty
The data relating to real estate for sale on this web site comes in part from the Broker ReciprocitySM Program of MRED. All real estate listings are marked with the Broker ReciprocitySM logo or the MRED Broker ReciprocitySM thumbnail logo (a little black house) and detailed information about them includes the name of the listing brokers.
The broker providing these data believes them to be correct, but advises interested parties to confirm them before relying on them in a purchase decision.
Copyright 2026 MRED. All rights reserved.

The broker providing these data believes them to be correct, but advises interested parties to confirm them before relying on them in a purchase decision.
Copyright 2026 MRED. All rights reserved.
This IDX solution is (c) Diverse Solutions 2026.