
 Twitter
 Facebook
 Email

|

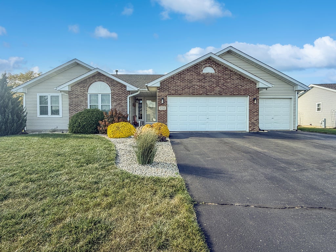
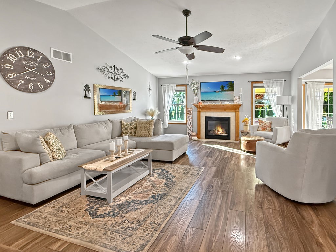
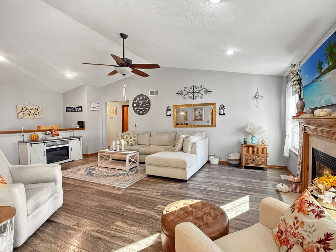
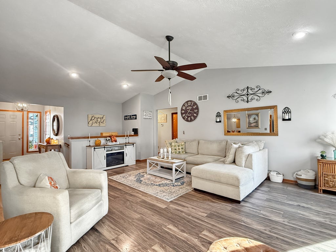
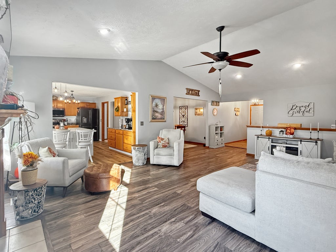
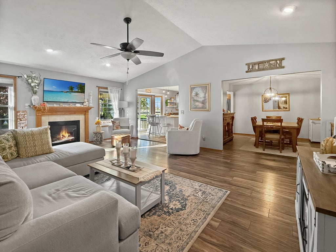
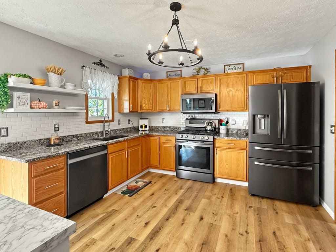
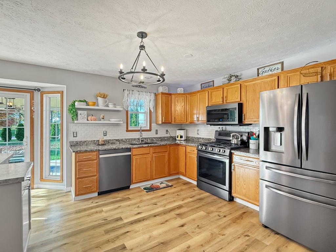
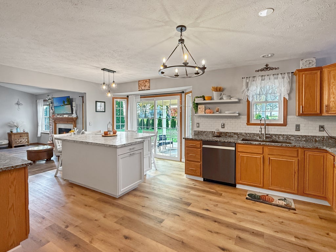
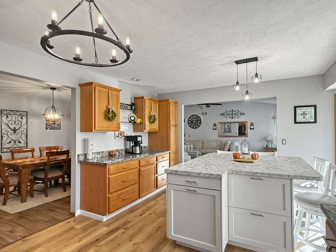
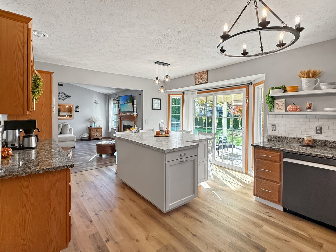
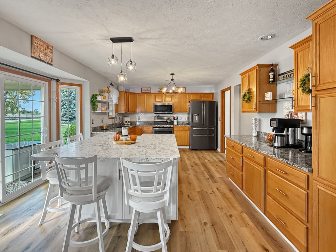
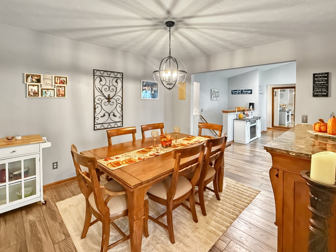
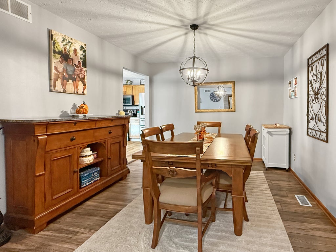
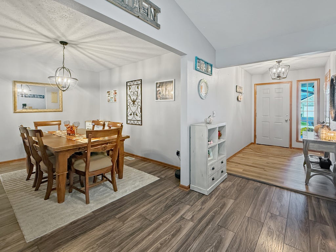
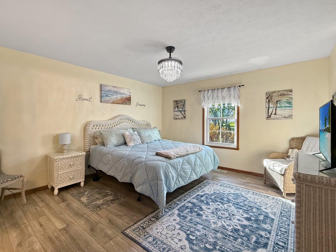
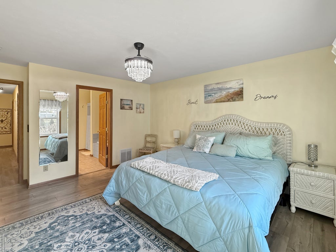
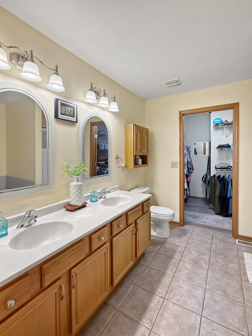
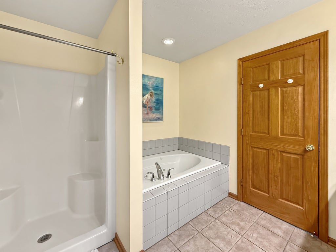
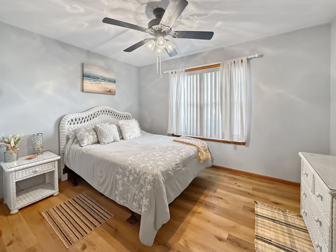
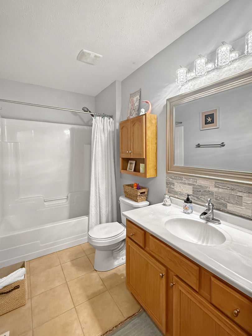
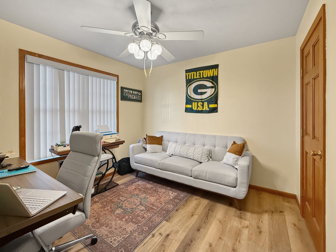
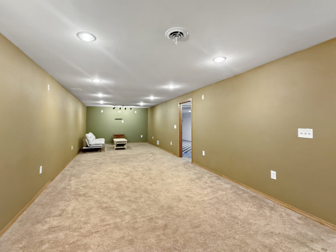
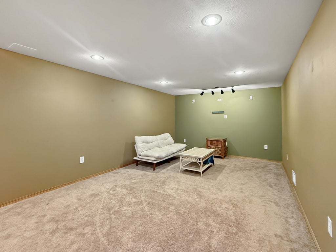
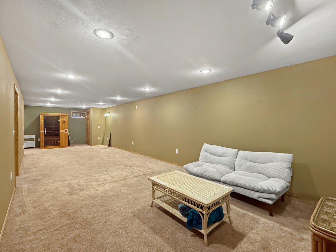
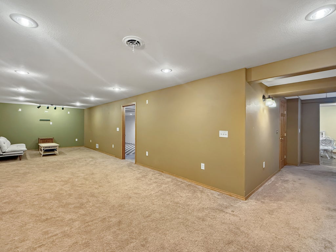
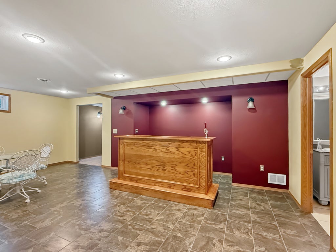
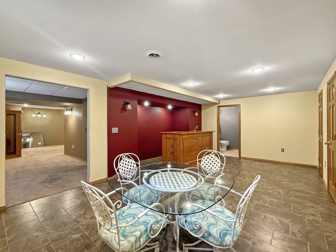
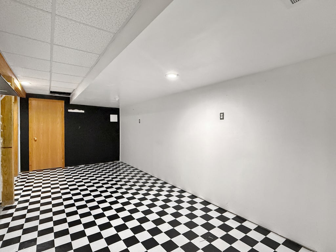
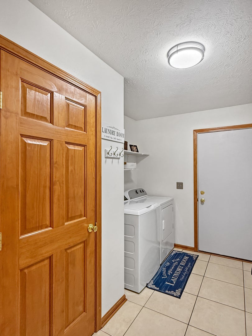
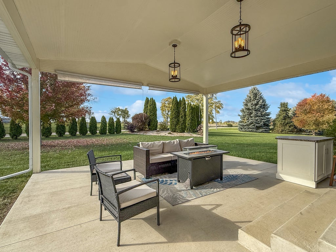
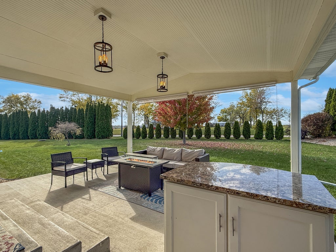
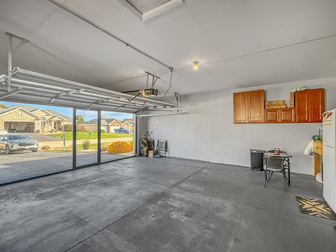
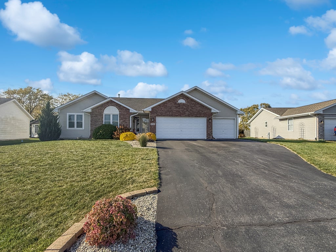
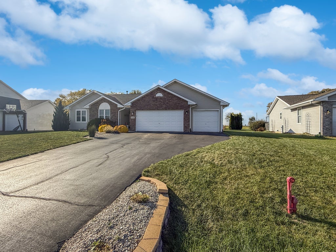
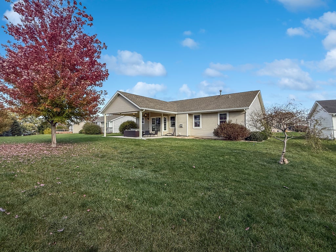
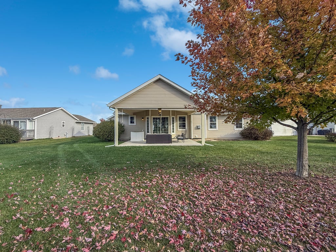
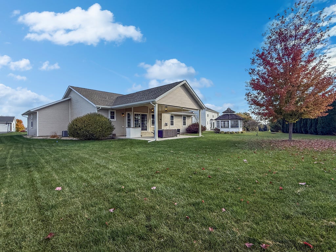
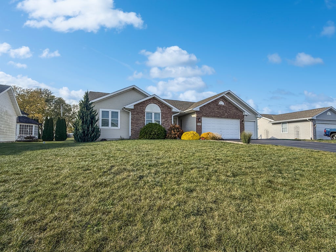
Discover the best of Westlake Village living in this spacious, move-in-ready ranch! Featuring 3 bedrooms, 2.5 bathrooms, over 3,000 square feet of finished living space, and a 3-car garage, this home offers plenty of room to live, relax, and entertain. Inside, you'll find an inviting living room with cathedral ceilings, formal dining room, a convenient main-floor primary suite and laundry, and an eat-in kitchen featuring a new island and updated appliances. New flooring and lighting bring a fresh look to the home, while the 20x20 covered patio with roller shades and newly screened-in garage create even more options for enjoying time outdoors. The finished lower level offers a spacious rec room, bar area, half bath, and soundproof music room. Additional highlights include a radon mitigation system, water softener, sump pump, and replacement windows by Window World with a transferable warranty. Recent improvements include the roof and kitchen appliances (2020), central A/C (2018), water heater (2017), washer (2023), and dryer (2025). Enjoy all the amenities Westlake Village has to offer, including a pool, lake with boat launch, playground, tennis and pickleball courts, basketball court, community building, and walking path. HOA also includes sewer and garbage collection. Don't miss this opportunity to enjoy a move-in-ready home in a sought-after community!
| DAYS ON MARKET | 1 | LAST UPDATED | 11/5/2026 |
|---|---|---|---|
| YEAR BUILT | 2006 | COMMUNITY | Out of Area Winnebago Cnty |
| GARAGE SPACES | 3.0 | COUNTY | Winnebago |
| STATUS | Active | PROPERTY TYPE(S) | Single Family |
| ADDITIONAL DETAILS | |
| AIR | Central Air |
|---|---|
| AIR CONDITIONING | Yes |
| APPLIANCES | Dishwasher, Dryer, Microwave, Range, Refrigerator, Washer, Water Softener |
| AREA | Out of Area Winnebago Cnty |
| BASEMENT | Daylight, Partially Finished, Sump Pump, Yes |
| CONSTRUCTION | Brick, Vinyl Siding |
| FIREPLACE | Yes |
| GARAGE | Attached Garage, Yes |
| HEAT | Forced Air |
| HOA DUES | 397 |
| INTERIOR | Cathedral Ceiling(s), Granite Counters, Walk-In Closet(s), Wet Bar |
| LOT | 0.32 acre(s) |
| LOT DIMENSIONS | 75.83x173.38x101.71x146.34 |
| PARKING | Garage Door Opener, Attached, Garage |
| SEWER | Public Sewer |
| STYLE | Ranch |
| TAXES | 5047 |
| WATER | Public |
MORTGAGE CALCULATOR
TOTAL MONTHLY PAYMENT
0
P
I
*Estimate only
| SATELLITE VIEW |
| / | |
We respect your online privacy and will never spam you. By submitting this form with your telephone number
you are consenting for Humderto
Garcia to contact you even if your name is on a Federal or State
"Do not call List".
Listed with RE/MAX Professional Advantage
The data relating to real estate for sale on this web site comes in part from the Broker ReciprocitySM Program of MRED. All real estate listings are marked with the Broker ReciprocitySM logo or the MRED Broker ReciprocitySM thumbnail logo (a little black house) and detailed information about them includes the name of the listing brokers.
The broker providing these data believes them to be correct, but advises interested parties to confirm them before relying on them in a purchase decision.
Copyright 2026 MRED. All rights reserved.

The broker providing these data believes them to be correct, but advises interested parties to confirm them before relying on them in a purchase decision.
Copyright 2026 MRED. All rights reserved.
This IDX solution is (c) Diverse Solutions 2026.