
 Twitter
 Facebook
 Email








|

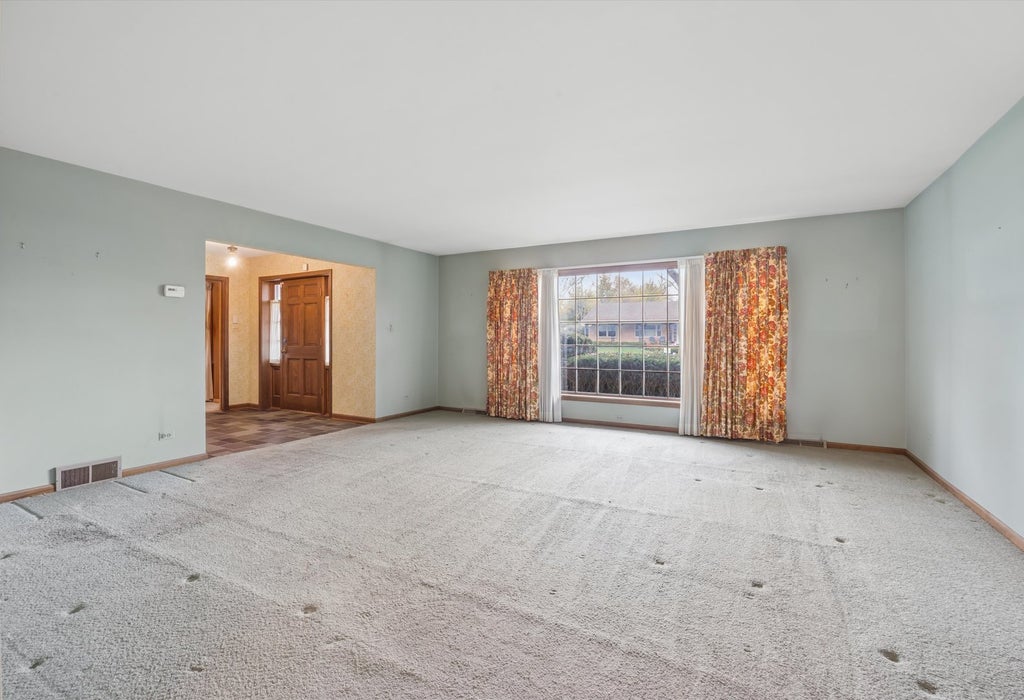
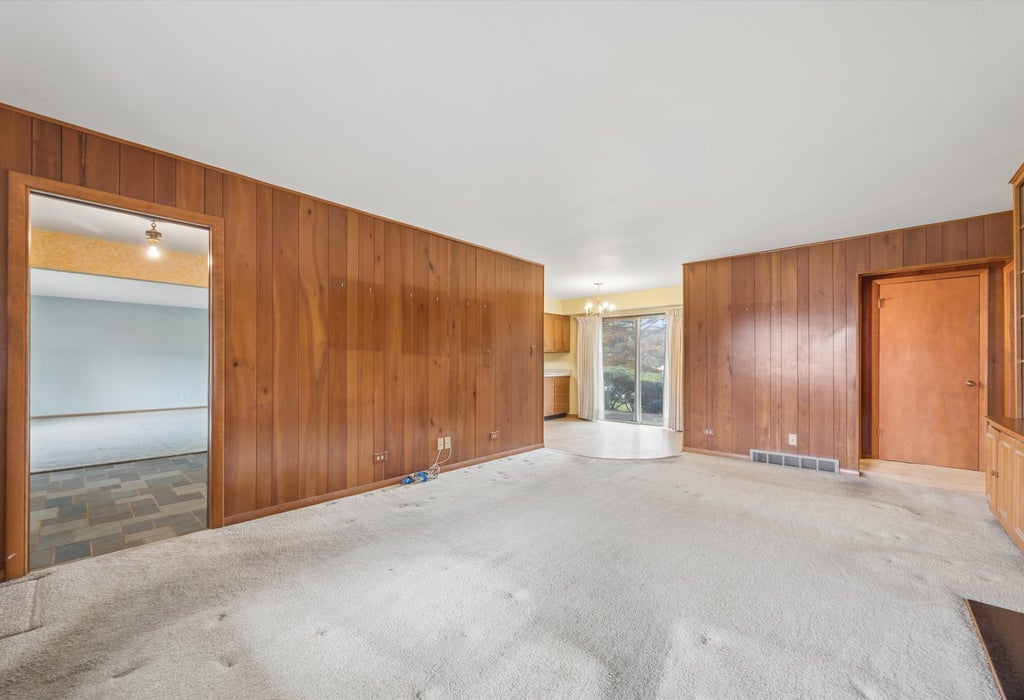
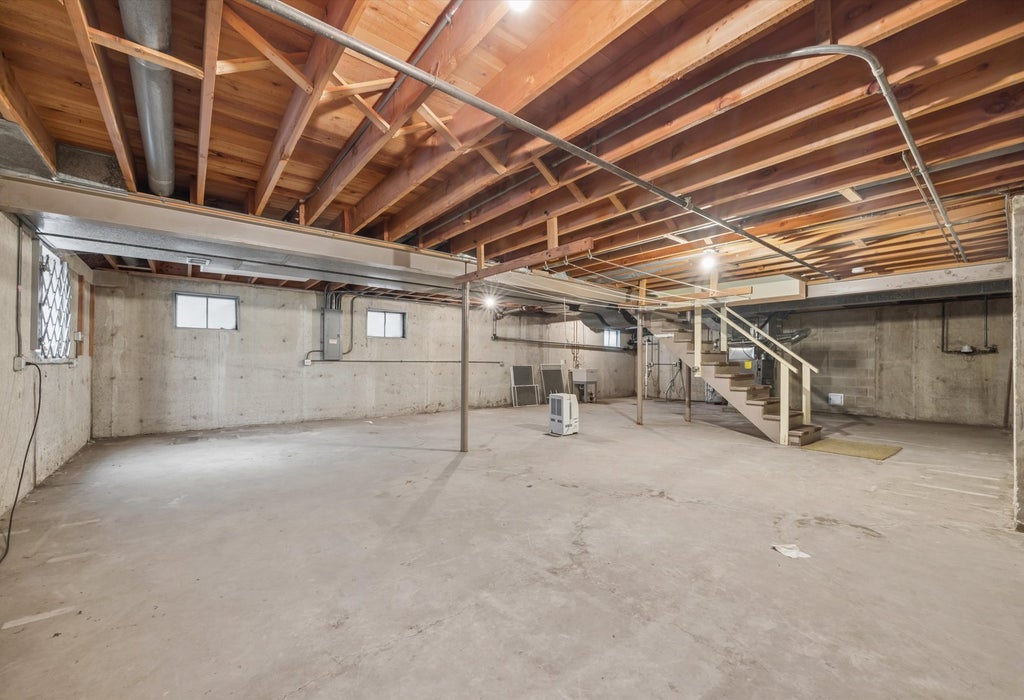
Situated on a beautiful, tree-lined street in an established neighborhood, this spacious two-story home offers an incredible opportunity for a buyer looking to unlock its full potential! Featuring a traditional, welcoming floorplan; generous room sizes; & good bones; this home is ready for someone to transform it into something truly special. The main level offers a spacious living room & separate dining room, providing the perfect foundation for creating inviting, thoughtfully designed entertaining spaces. The kitchen features abundant cabinetry, ample counter space, & a generous dining area, offering plenty of room to reimagine the heart of the home. Just off the kitchen, the cozy family room features a wood-burning fireplace with built-in bookshelves, adding warmth, character, & the potential for a beautifully updated gathering space. The main floor is complete with a convenient laundry room offering access to both the backyard & garage as well as a powder room. Upstairs, you'll find a spacious primary suite featuring double wall closets, a private bathroom, & hardwood floors. The three additional, generously sized bedrooms each feature hardwood floors & wall closets with shelving & are serviced by a full hall bathroom. The full, unfinished basement provides abundant storage & additional potential for finishing to create even more living space. Just outside the home, a concrete patio opens to a wonderful backyard with mature trees & expansive green space, creating an ideal setting for outdoor entertaining, relaxing, & endless possibilities. With its spacious layout, desirable setting, & tremendous upside, this property presents an exciting opportunity for an investor to renovate, modernize, & create substantial value. Homes in the surrounding area are selling in the upper $400,000s to mid-$500,000s, making this a compelling investment for those looking to bring their vision to life. Tons of potential, a great neighborhood, & a solid foundation to build upon. Home is priced below market value accordingly for a quick sale. Estate Sale being sold strictly "AS-IS". Close to forest preserves, nature trails, golf courses, & transportation options. Bring your ideas to make this home something truly remarkable!
| DAYS ON MARKET | 1 | LAST UPDATED | 11/6/2026 |
|---|---|---|---|
| TRACT | Heather Hill | YEAR BUILT | 1970 |
| COMMUNITY | Flossmoor | GARAGE SPACES | 2.0 |
| COUNTY | Cook | STATUS | Active |
| PROPERTY TYPE(S) | Single Family |
| School District | Homewood-Flossmoor High School |
|---|---|
| High School | Homewood-Flossmoor High School |
| ADDITIONAL DETAILS | |
| AIR | Central Air |
|---|---|
| AIR CONDITIONING | Yes |
| APPLIANCES | Dishwasher, Humidifier, Microwave, Range, Refrigerator |
| AREA | Flossmoor |
| BASEMENT | Full, Sump Pump, Unfinished, Yes |
| CONSTRUCTION | Brick, Vinyl Siding |
| FIREPLACE | Yes |
| GARAGE | Attached Garage, Yes |
| HEAT | Forced Air |
| INTERIOR | Built-in Features, Entrance Foyer |
| LOT | 0.35 acre(s) |
| LOT DIMENSIONS | 80 x 198 x 56 x 27 x 186 |
| PARKING | Concrete, Garage Door Opener, Attached, Garage |
| SEWER | Public Sewer |
| STYLE | Traditional |
| SUBDIVISION | Heather Hill |
| TAXES | 11849.74 |
| WATER | Public |
MORTGAGE CALCULATOR
TOTAL MONTHLY PAYMENT
0
P
I
*Estimate only
| SATELLITE VIEW |
| / | |
We respect your online privacy and will never spam you. By submitting this form with your telephone number
you are consenting for Humderto
Garcia to contact you even if your name is on a Federal or State
"Do not call List".
Listed with Realty Executives Elite
The data relating to real estate for sale on this web site comes in part from the Broker ReciprocitySM Program of MRED. All real estate listings are marked with the Broker ReciprocitySM logo or the MRED Broker ReciprocitySM thumbnail logo (a little black house) and detailed information about them includes the name of the listing brokers.
The broker providing these data believes them to be correct, but advises interested parties to confirm them before relying on them in a purchase decision.
Copyright 2026 MRED. All rights reserved.

The broker providing these data believes them to be correct, but advises interested parties to confirm them before relying on them in a purchase decision.
Copyright 2026 MRED. All rights reserved.
This IDX solution is (c) Diverse Solutions 2026.