
 Twitter
 Facebook
 Email
|

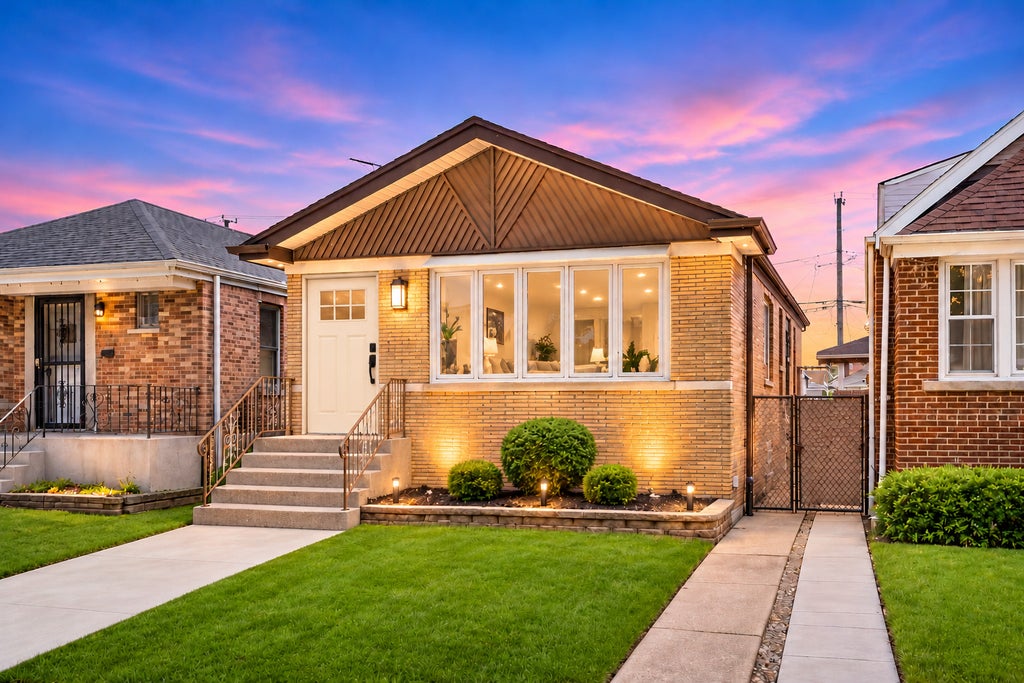
Welcome to this beautifully updated all-brick raised ranch in Chicago's desirable Ashburn neighborhood. Offering the perfect blend of residential tranquility and urban convenience, this move-in-ready home is just in time for the holidays! Step inside to an inviting open-concept layout featuring waterproof luxury vinyl plank flooring throughout. The kitchen showcases white shaker cabinetry, quartz countertops, stainless steel appliances, and sleek finishes, creating an ideal space for everyday living and entertaining. The home offers four spacious bedrooms with natural light and ample closet space. The main-level bathroom features stunning Crystal Bianco polished porcelain tile, stylish fixtures, and spa-inspired details. The basement provides additional living space with an open layout and recessed lighting, offering flexibility for a family room, recreation area, or entertaining. A second bathroom features matching Crystal Bianco polished porcelain tile and contemporary fixtures, maintaining a consistent design throughout. A two-car garage provides convenient parking and additional storage. Ideally located near schools, parks, shopping, dining, and public transportation, with easy access to major roadways for commuting to downtown Chicago and the surrounding suburbs. Experience the perfect balance of style, functionality, and location. Make this Ashburn home yours just in time for the holidays-schedule your private showing today!
| DAYS ON MARKET | 1 | LAST UPDATED | 11/5/2026 |
|---|---|---|---|
| YEAR BUILT | 1959 | COMMUNITY | CHI - Ashburn |
| GARAGE SPACES | 2.0 | COUNTY | Cook |
| STATUS | Active | PROPERTY TYPE(S) | Single Family |
| ADDITIONAL DETAILS | |
| AIR | Central Air |
|---|---|
| AIR CONDITIONING | Yes |
| APPLIANCES | Dishwasher, Microwave, Range, Refrigerator |
| AREA | CHI - Ashburn |
| BASEMENT | Finished, Full, Yes |
| CONSTRUCTION | Brick |
| GARAGE | Yes |
| INTERIOR | Open Floorplan, Pantry |
| LOT | 0 |
| LOT DIMENSIONS | 30x126 |
| PARKING | Garage Door Opener, Detached, Garage |
| SEWER | Public Sewer |
| STYLE | Raised Ranch |
| TAXES | 3698.83 |
MORTGAGE CALCULATOR
TOTAL MONTHLY PAYMENT
0
P
I
*Estimate only
| SATELLITE VIEW |
| / | |
We respect your online privacy and will never spam you. By submitting this form with your telephone number
you are consenting for Humderto
Garcia to contact you even if your name is on a Federal or State
"Do not call List".
Listed with Luna Realty Group
The data relating to real estate for sale on this web site comes in part from the Broker ReciprocitySM Program of MRED. All real estate listings are marked with the Broker ReciprocitySM logo or the MRED Broker ReciprocitySM thumbnail logo (a little black house) and detailed information about them includes the name of the listing brokers.
The broker providing these data believes them to be correct, but advises interested parties to confirm them before relying on them in a purchase decision.
Copyright 2026 MRED. All rights reserved.

The broker providing these data believes them to be correct, but advises interested parties to confirm them before relying on them in a purchase decision.
Copyright 2026 MRED. All rights reserved.
This IDX solution is (c) Diverse Solutions 2026.