
 Twitter
 Facebook
 Email

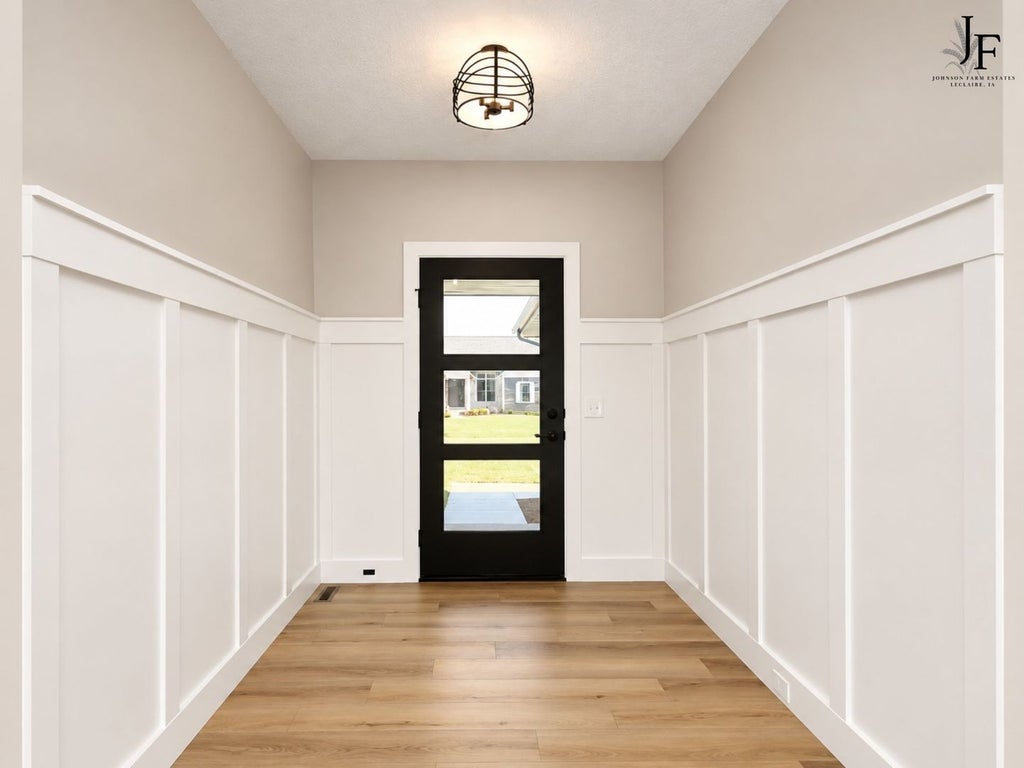


|

COMING FEBRUARY 2027 | NEW ASPEN HOMES MODEL HOME | JOHNSON FARM ESTATES | LECLAIRE, IA. Welcome to Johnson Farm Estates & Villas, now owned by Windmiller Development in partnership with Aspen Homes and located in the highly desirable Pleasant Valley School District! EXCITING NEWS FOR JOHNSON FARM ESTATES! Currently in Phase 1, Johnson Farm Estates continues to grow, with plans for future Phases 2, 3, and 4, expanding this thoughtfully planned neighborhood for years to come! This long-term vision offers even more opportunities for homeowners looking to build now and in the future. Conveniently located near downtown LeClaire, shopping, dining, parks, and recreational amenities with a short commute to TBK area. COMING FEBRUARY 2027! Visit the NEW Aspen Homes Model Home to explore available homesites, thoughtfully designed floor plans, move-in-ready opportunities, and the flexibility of Aspen's Pre-Designed building program. Whether you're ready to build today or planning for the future, discover why Johnson Farm Estates is a neighborhood you'll want to call home! DON'T WANT TO WAIT UNTIL FEBRUARY? Visit our current Aspen Homes Model Office at 6 Frank Court, LeClaire, IA, and take the first step toward building your new home today!
| DAYS ON MARKET | 1 | LAST UPDATED | 11/6/2026 |
|---|---|---|---|
| TRACT | Johnson Farm Estates | YEAR BUILT | 2026 |
| COMMUNITY | LeClaire | GARAGE SPACES | 3.0 |
| COUNTY | Scott | STATUS | Active |
| PROPERTY TYPE(S) | Single Family |
| School District | Pv High School |
|---|---|
| Elementary School | Cody Elementary School |
| Jr. High School | Pv Junior High School |
| High School | Pv High School |
| ADDITIONAL DETAILS | |
| AIR | Ceiling Fan(s), Central Air, Electric |
|---|---|
| AIR CONDITIONING | Yes |
| APPLIANCES | Dishwasher, Humidifier, Microwave, Range, Range Hood, Refrigerator |
| AREA | LeClaire |
| BASEMENT | Concrete, Finished, Full, Storage Space, Sump Pump, Yes |
| CONSTRUCTION | Aluminum Siding, Frame, Vinyl Siding |
| FIREPLACE | Yes |
| GARAGE | Attached Garage, Yes |
| HEAT | Forced Air |
| HOA DUES | 200 |
| INTERIOR | Cathedral Ceiling(s), Entrance Foyer, High Ceilings, Open Floorplan, Pantry, Walk-In Closet(s) |
| LOT | 0.28 acre(s) |
| LOT DESCRIPTION | Level |
| LOT DIMENSIONS | 85x145 |
| PARKING | Concrete, Garage Door Opener, Attached, Garage |
| SEWER | Public Sewer |
| STYLE | Ranch |
| SUBDIVISION | Johnson Farm Estates |
| TAXES | 60 |
| WATER | Public |
MORTGAGE CALCULATOR
TOTAL MONTHLY PAYMENT
0
P
I
*Estimate only
| SATELLITE VIEW |
| / | |
We respect your online privacy and will never spam you. By submitting this form with your telephone number
you are consenting for Humderto
Garcia to contact you even if your name is on a Federal or State
"Do not call List".
Listed with RE/MAX Concepts Bettendorf
The data relating to real estate for sale on this web site comes in part from the Broker ReciprocitySM Program of MRED. All real estate listings are marked with the Broker ReciprocitySM logo or the MRED Broker ReciprocitySM thumbnail logo (a little black house) and detailed information about them includes the name of the listing brokers.
The broker providing these data believes them to be correct, but advises interested parties to confirm them before relying on them in a purchase decision.
Copyright 2026 MRED. All rights reserved.

The broker providing these data believes them to be correct, but advises interested parties to confirm them before relying on them in a purchase decision.
Copyright 2026 MRED. All rights reserved.
This IDX solution is (c) Diverse Solutions 2026.