
 Twitter
 Facebook
 Email
|

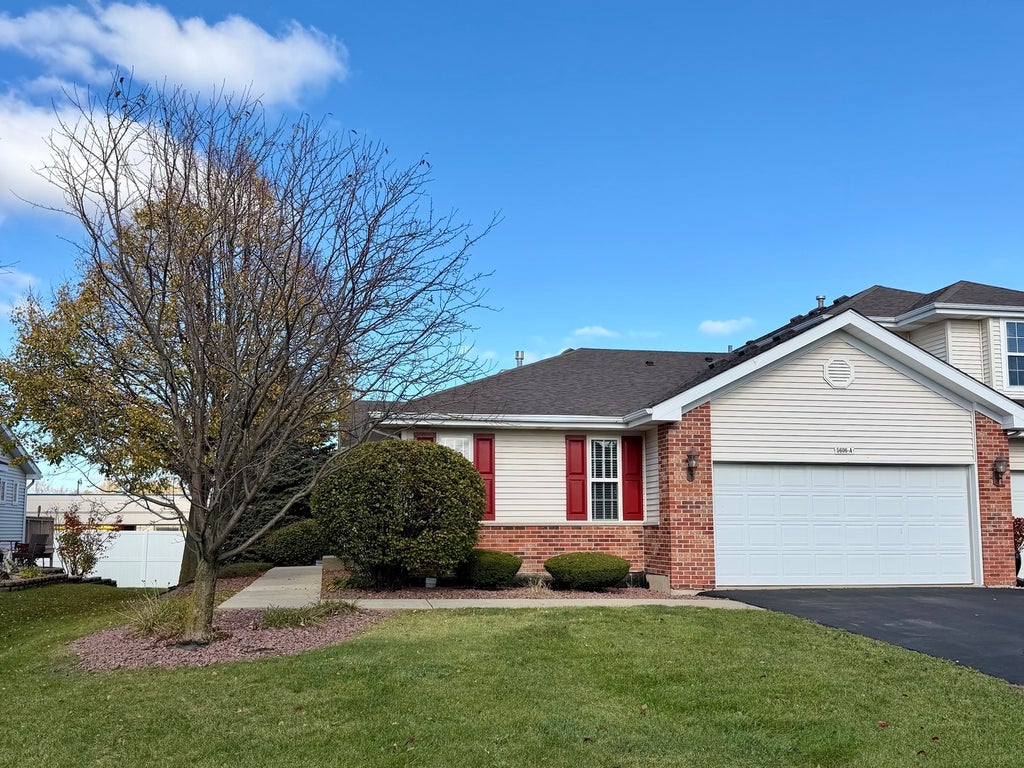
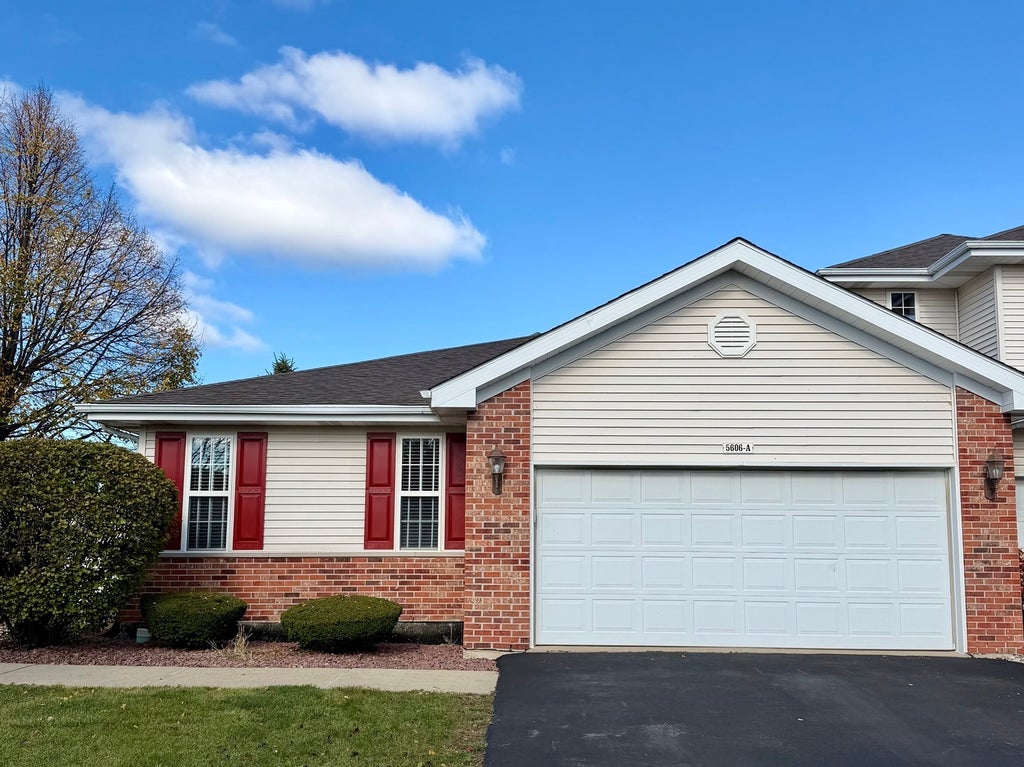
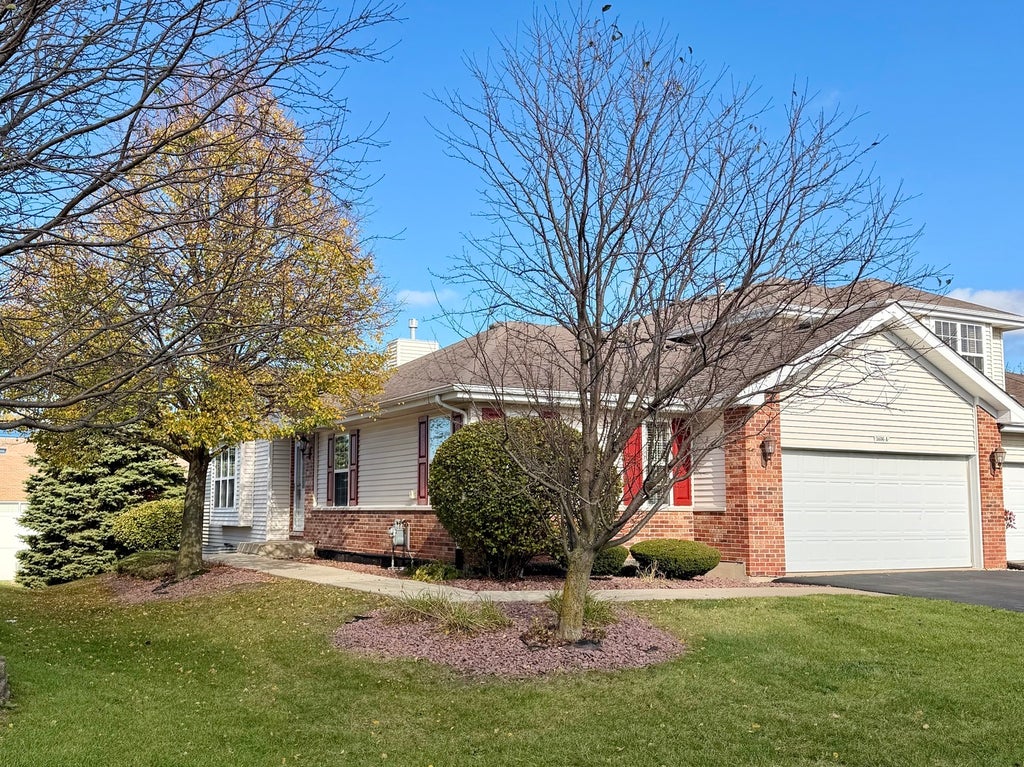
Welcome home to comfortable main-level living in this bright and spacious 3-bedroom, 2-bathroom ranch end unit set in a quiet, peaceful neighborhood. Step inside to a sun-filled open layout featuring hardwood floors in the sprawling family room and dining area, centered around a cozy heatilator fireplace. The kitchen features beautiful cabinetry, a pantry, and a peninsula breakfast bar perfect for casual morning seating. Kitchen upgrades include a white Whirlpool stove and refrigerator (2024) along with a matching Whirlpool dishwasher and microwave (2017). Off the dining room, a new Andersen sliding patio door (July 2026) opens to a private 14' x 15' low-maintenance deck built with durable PVC flooring and railings. Custom Levolor blinds remain throughout the entire home. The primary suite serves as a true retreat, boasting a walk-in closet plus a secondary closet, and an en suite bathroom complete with a whirlpool tub, dual sinks, and upgraded tile. Two additional spacious bedrooms provide plenty of room for family, guests, or a home office. Both bathrooms and the dedicated main-level laundry room feature upgraded tile flooring. Extending the footprint, the full unfinished lookout basement brings in abundant natural light and provides unlimited potential for customization or storage. New Roof 10/26, New Storm Door 10/26. Schedule your showing today!
| DAYS ON MARKET | 1 | LAST UPDATED | 11/6/2026 |
|---|---|---|---|
| TRACT | Sutton Place Townhomes | YEAR BUILT | 2005 |
| COMMUNITY | Monee / Unicorporated Monee | GARAGE SPACES | 2.5 |
| COUNTY | Will | STATUS | Active |
| PROPERTY TYPE(S) | Condo/Townhouse/Co-Op |
| ADDITIONAL DETAILS | |
| AIR | Ceiling Fan(s), Central Air |
|---|---|
| AIR CONDITIONING | Yes |
| AMENITIES | Maintenance Grounds, Snow Removal |
| APPLIANCES | Dishwasher, Dryer, Microwave, Range, Refrigerator, Washer, Water Softener, Water Softener Owned |
| AREA | Monee / Unicorporated Monee |
| BASEMENT | Daylight, Full, Sump Pump, Unfinished, Yes |
| CONSTRUCTION | Brick, Vinyl Siding |
| FIREPLACE | Yes |
| GARAGE | Attached Garage, Yes |
| HEAT | Forced Air |
| HOA DUES | 108 |
| LOT | 0 |
| LOT DESCRIPTION | Landscaped |
| LOT DIMENSIONS | 43X122 |
| PARKING | Asphalt, Garage Door Opener, Attached, Garage |
| SEWER | Public Sewer |
| STORIES | 1 |
| SUBDIVISION | Sutton Place Townhomes |
| TAXES | 7756.6 |
| WATER | Public |
MORTGAGE CALCULATOR
TOTAL MONTHLY PAYMENT
0
P
I
*Estimate only
| SATELLITE VIEW |
| / | |
We respect your online privacy and will never spam you. By submitting this form with your telephone number
you are consenting for Humderto
Garcia to contact you even if your name is on a Federal or State
"Do not call List".
Listed with Village Realty, Inc.
The data relating to real estate for sale on this web site comes in part from the Broker ReciprocitySM Program of MRED. All real estate listings are marked with the Broker ReciprocitySM logo or the MRED Broker ReciprocitySM thumbnail logo (a little black house) and detailed information about them includes the name of the listing brokers.
The broker providing these data believes them to be correct, but advises interested parties to confirm them before relying on them in a purchase decision.
Copyright 2026 MRED. All rights reserved.

The broker providing these data believes them to be correct, but advises interested parties to confirm them before relying on them in a purchase decision.
Copyright 2026 MRED. All rights reserved.
This IDX solution is (c) Diverse Solutions 2026.