
 Twitter
 Facebook
 Email

|

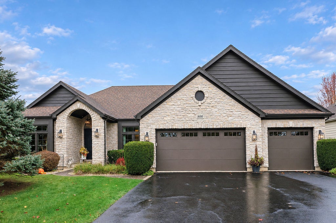
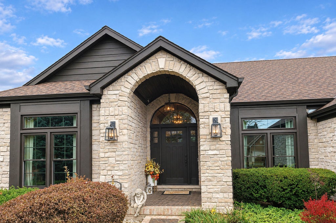
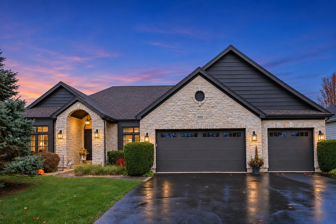
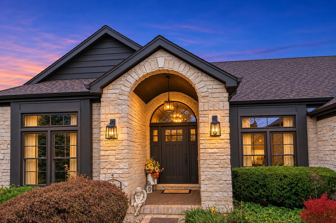
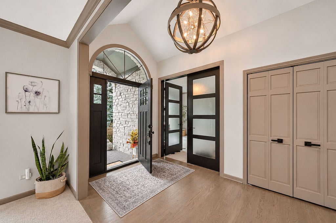
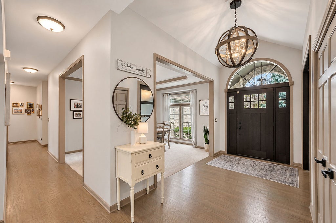
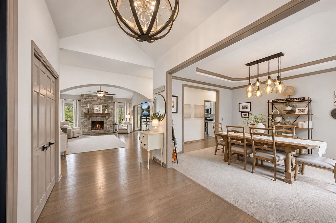
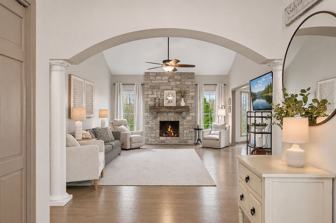
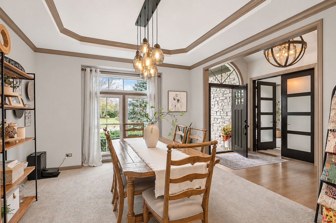
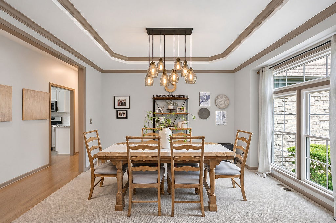
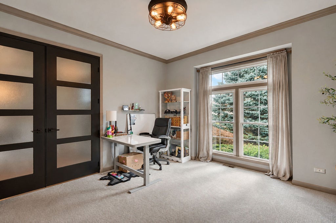
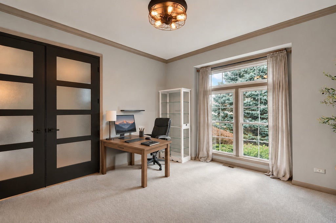
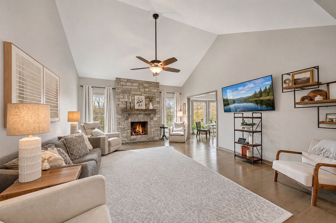
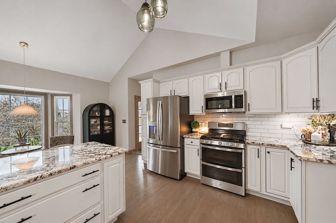
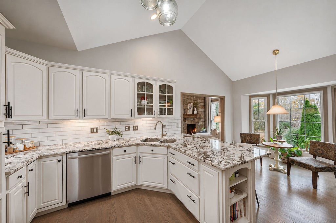
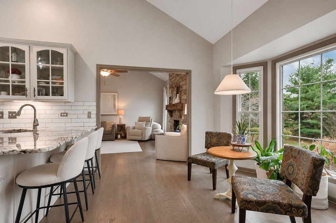
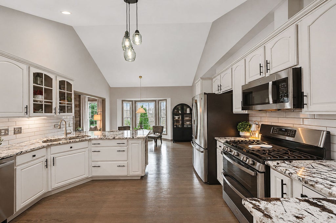
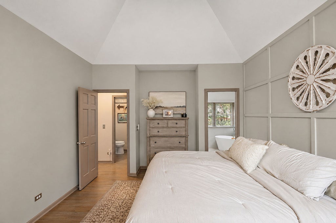
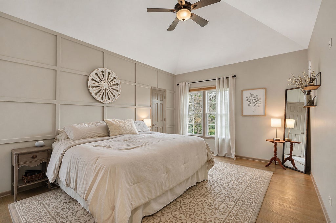
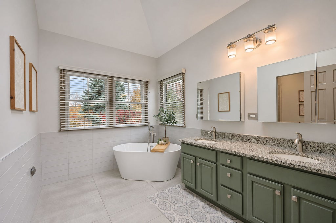
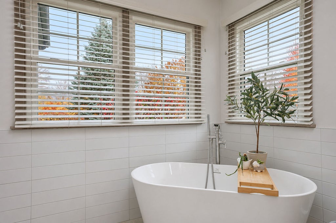
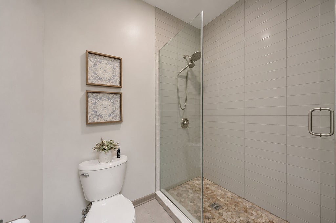
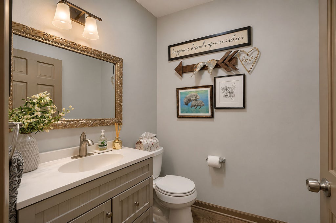
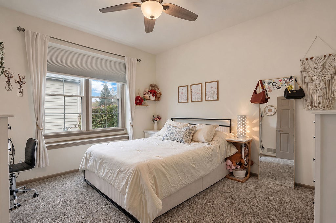
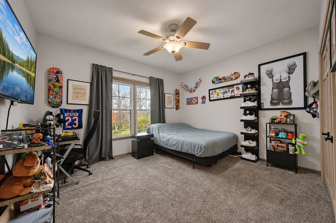
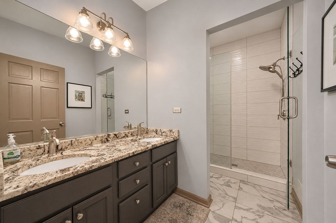
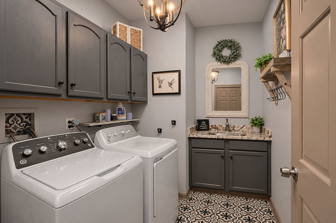
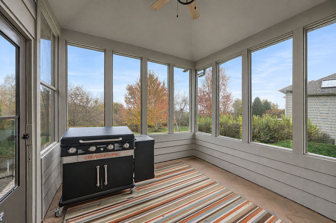
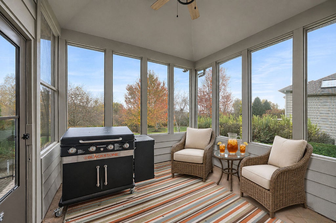
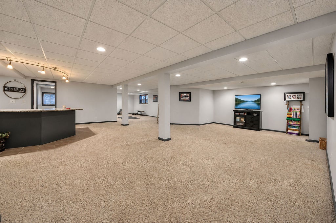
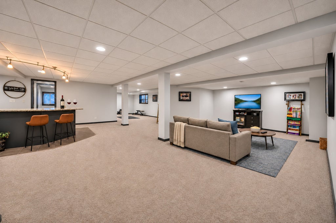
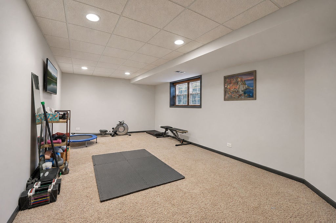
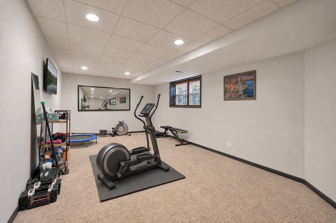
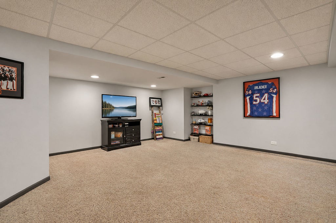
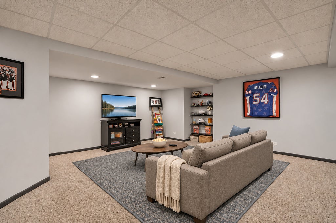
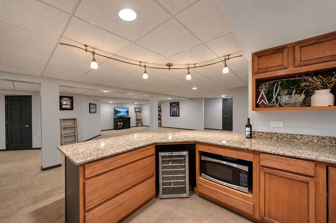
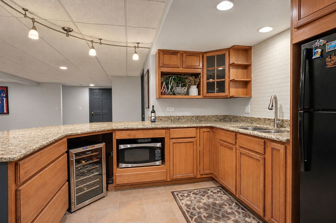
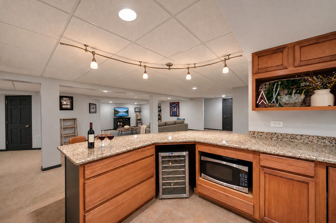
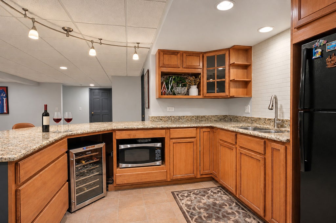
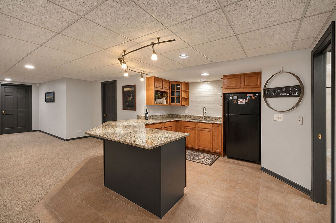
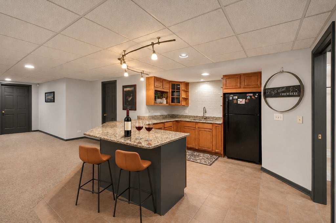
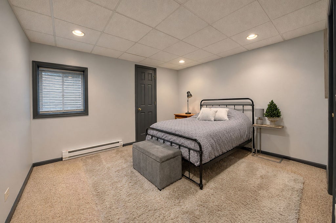
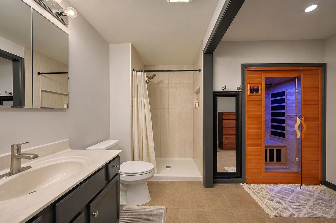
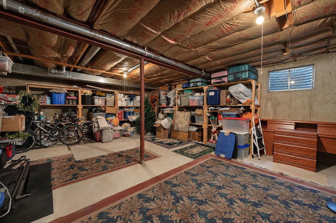
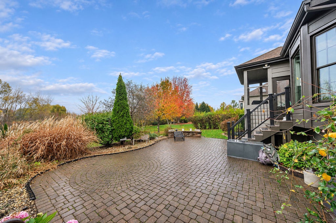
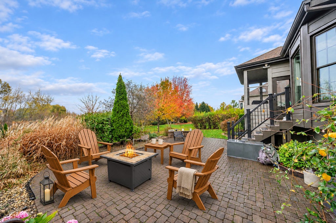
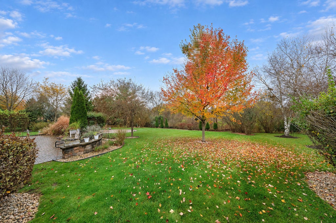
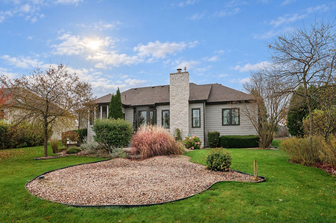
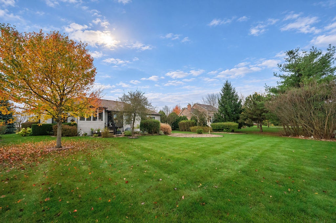
Exceptional Custom Ranch Living! This stunning 4-bedroom, 3.5-bath custom ranch showcases impressive craftsmanship, upscale finishes and beautifully designed living spaces throughout. The upgraded stone and cedar exterior, arched entry and inviting stone walkway create wonderful curb appeal. Step inside to a beautiful foyer featuring a stylish light fixture and hardwood floors. A separate dining room provides the perfect setting for formal gatherings and entertaining. The impressive great room features soaring vaulted ceilings and a gorgeous stone fireplace with convenient remote-controlled gas logs. The remodeled kitchen is sure to impress with stainless steel appliances, quartz countertops, breakfast bar and eat-in area. Just off the kitchen, enjoy the screened porch, perfect for relaxing or enjoying a summer evening after grilling. The spacious primary suite offers a beautifully remodeled private bath with a large walk-in shower, garden tub, double vanity and walk-in closet. Two additional bedrooms share a remodeled full bath. A first-floor den, convenient laundry room and remodeled powder room complete the main level. The full English basement expands your living and entertaining possibilities with a large family room, workout area, wet bar area, fourth bedroom and beautifully remodeled full bath featuring a sauna. A large storage room provides plenty of additional space. Step outside to the professionally landscaped backyard featuring a brick paver patio and a peaceful setting backing to a nature preserve. The 3-car garage features an upgraded epoxy floor. Ideally located close to schools, parks, shopping, restaurants, expressways and more. A truly exceptional home offering luxury, comfort and the best of ranch-style living!
| DAYS ON MARKET | 1 | LAST UPDATED | 11/6/2026 |
|---|---|---|---|
| TRACT | Terrace Lakes | YEAR BUILT | 2002 |
| COMMUNITY | Algonquin | GARAGE SPACES | 3.0 |
| COUNTY | McHenry | STATUS | Active |
| PROPERTY TYPE(S) | Single Family |
| School District | Huntley High School |
|---|---|
| Elementary School | Mackeben Elementary School |
| Jr. High School | Heineman Middle School |
| High School | Huntley High School |
| ADDITIONAL DETAILS | |
| AIR | Ceiling Fan(s), Central Air |
|---|---|
| AIR CONDITIONING | Yes |
| APPLIANCES | Dishwasher, Disposal, Dryer, Humidifier, Microwave, Range, Refrigerator, Washer, Water Softener, Water Softener Owned, Wine Refrigerator |
| AREA | Algonquin |
| BASEMENT | Daylight, Finished, Full, Sump Pump, Yes |
| CONSTRUCTION | Cedar, Stone |
| FIREPLACE | Yes |
| GARAGE | Attached Garage, Yes |
| HEAT | Forced Air |
| INTERIOR | Cathedral Ceiling(s), Entrance Foyer, Granite Counters, Sauna |
| LOT | 0.44 acre(s) |
| LOT DESCRIPTION | Landscaped |
| LOT DIMENSIONS | 109X185X89X180 |
| PARKING | Asphalt, Garage Door Opener, Attached, Garage |
| SEWER | Public Sewer |
| STYLE | Ranch |
| SUBDIVISION | Terrace Lakes |
| TAXES | 12383 |
| WATER | Public |
MORTGAGE CALCULATOR
TOTAL MONTHLY PAYMENT
0
P
I
*Estimate only
| SATELLITE VIEW |
| / | |
We respect your online privacy and will never spam you. By submitting this form with your telephone number
you are consenting for Humderto
Garcia to contact you even if your name is on a Federal or State
"Do not call List".
Listed with Coldwell Banker Realty
The data relating to real estate for sale on this web site comes in part from the Broker ReciprocitySM Program of MRED. All real estate listings are marked with the Broker ReciprocitySM logo or the MRED Broker ReciprocitySM thumbnail logo (a little black house) and detailed information about them includes the name of the listing brokers.
The broker providing these data believes them to be correct, but advises interested parties to confirm them before relying on them in a purchase decision.
Copyright 2026 MRED. All rights reserved.

The broker providing these data believes them to be correct, but advises interested parties to confirm them before relying on them in a purchase decision.
Copyright 2026 MRED. All rights reserved.
This IDX solution is (c) Diverse Solutions 2026.