
 Twitter
 Facebook
 Email
|

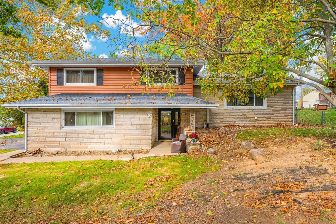
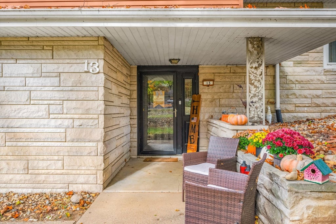
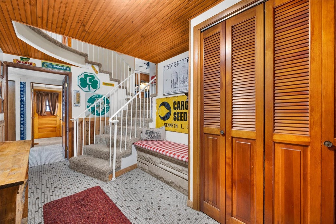
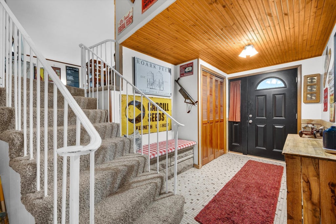
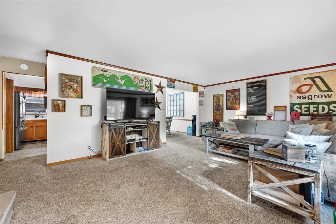
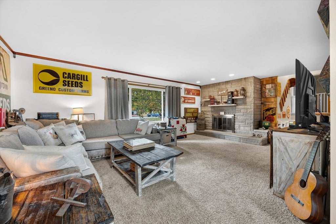
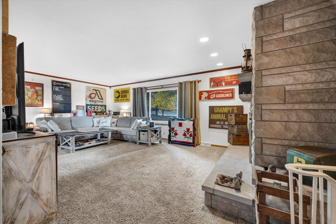
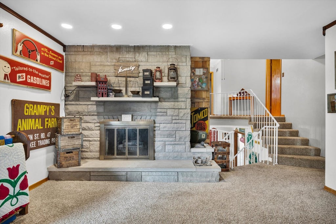
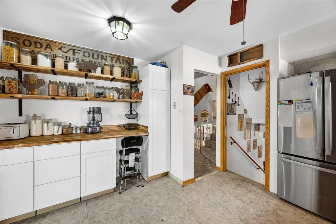
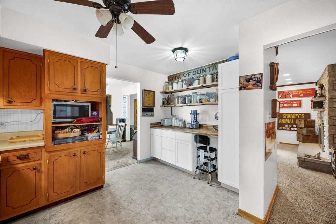
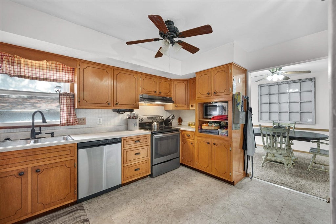
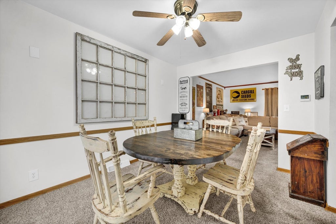
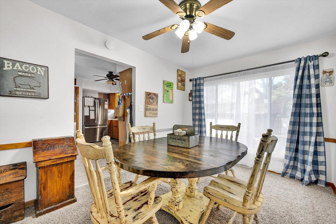
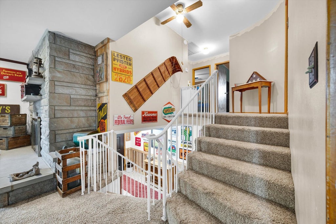
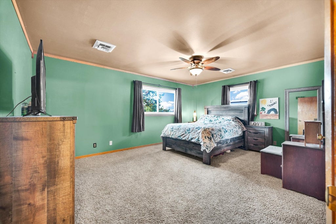
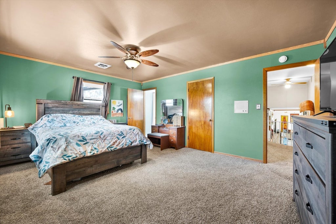
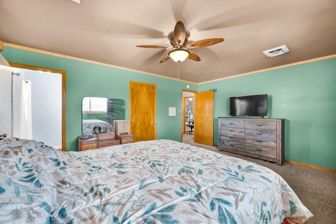
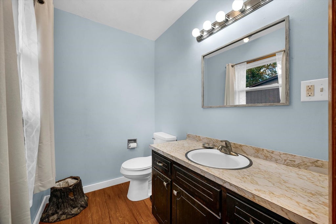
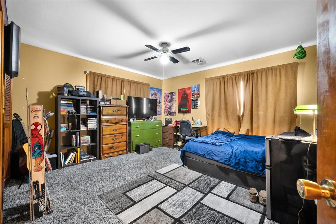
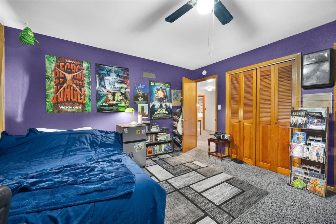
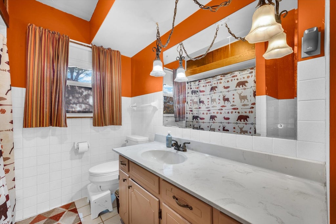
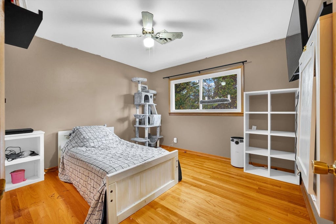
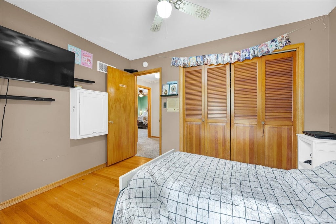
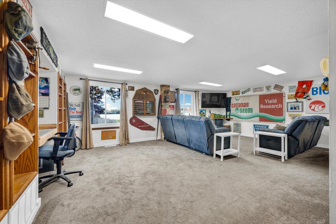
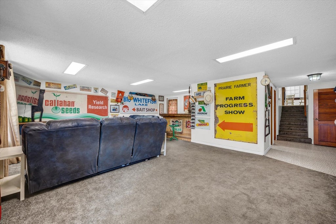
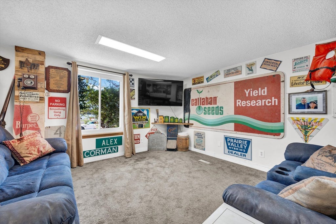
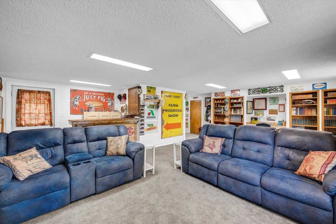
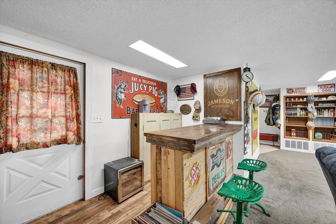
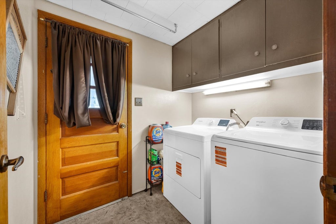
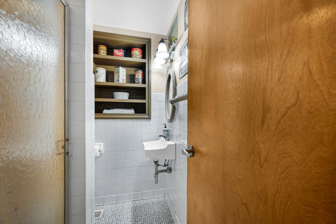
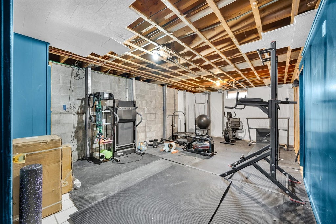
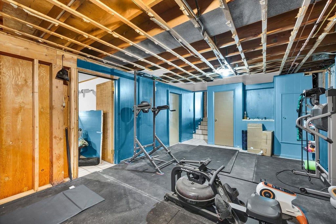
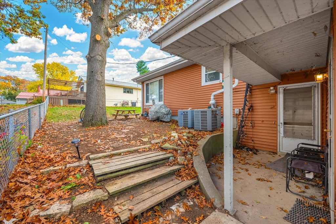
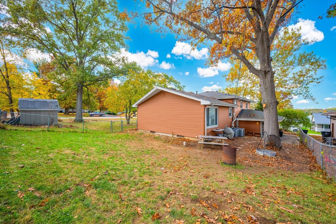
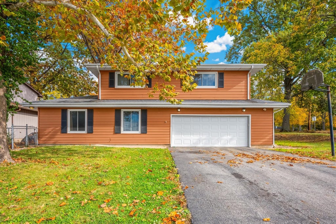
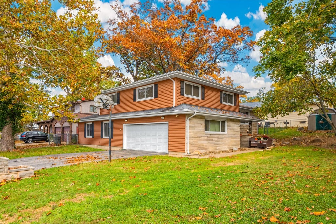
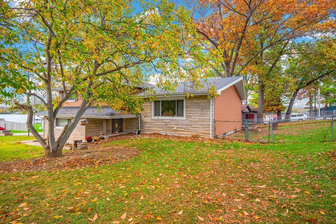
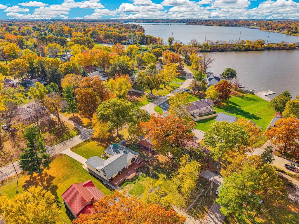
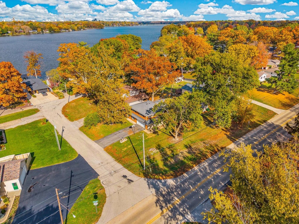
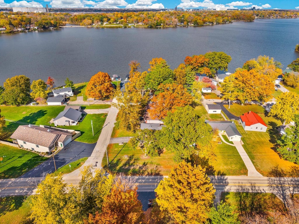
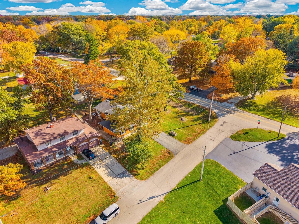
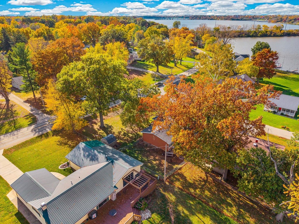
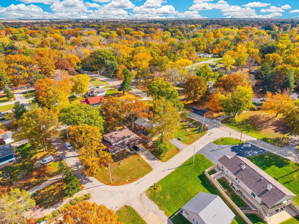
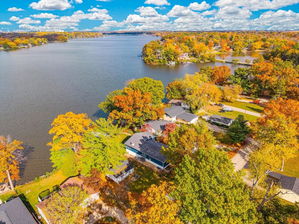
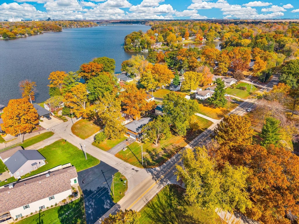
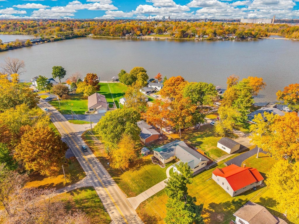
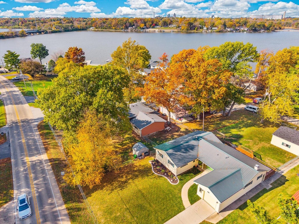
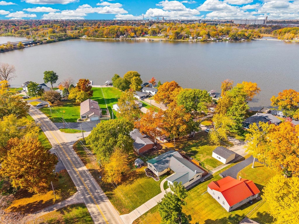
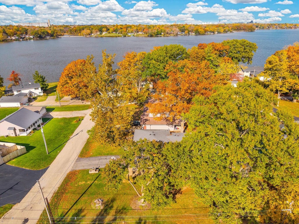
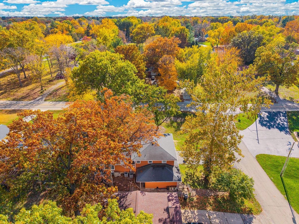
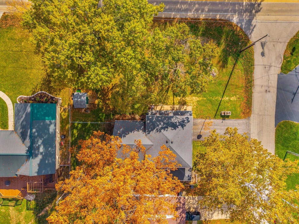
Lake life starts here! This 3-bedroom, 2.5-bath split level sits right beside the lake, and you can see the water from the house. It's minutes from the public docks and the country club. Stone curb appeal, mature shade trees and a fenced backyard make a great first impression. The entry welcomes you with a warm wood-plank ceiling and charming built-ins. The living room is centered on a striking stone fireplace wall and has plenty of room to gather. The kitchen has stainless appliances, generous cabinetry and a coffee and pantry station with open shelving and butcher-block counters, and it flows easily into the dining area. Upstairs, the primary bedroom has a walk-in closet, and two more bedrooms and a laundry chute keep everyday routines simple. The lower level has a spacious rec room with built-in shelving for movie nights or game day. The basement adds flexible space for a home gym, a workshop or storage. Watch the leaves turn from the backyard, catch the lake glittering through the trees, and spend your free time on the water just down the road. Don't miss the opportunity to make this home your own! Schedule your showing today!
| DAYS ON MARKET | 2 | LAST UPDATED | 11/7/2026 |
|---|---|---|---|
| TRACT | Not Applicable | YEAR BUILT | 1964 |
| COMMUNITY | Decatur | GARAGE SPACES | 2.0 |
| COUNTY | Macon | STATUS | Active |
| PROPERTY TYPE(S) | Single Family |
| School District | Eisenhower |
|---|---|
| Elementary School | Michael E. Baum |
| Jr. High School | Stephen Decatur Middle School |
| High School | Eisenhower |
| ADDITIONAL DETAILS | |
| AIR | Central Air |
|---|---|
| AIR CONDITIONING | Yes |
| AREA | Decatur |
| BASEMENT | Partial, Partially Finished, Yes |
| CONSTRUCTION | Stone, Vinyl Siding |
| FIREPLACE | Yes |
| GARAGE | Attached Garage, Yes |
| HEAT | Forced Air |
| INTERIOR | Entrance Foyer |
| LOT | 0 |
| LOT DIMENSIONS | 128x105 |
| PARKING | Attached, Garage |
| SEWER | Public Sewer |
| STYLE | Split Level |
| SUBDIVISION | Not Applicable |
| TAXES | 4891.76 |
| WATER | Public |
MORTGAGE CALCULATOR
TOTAL MONTHLY PAYMENT
0
P
I
*Estimate only
| SATELLITE VIEW |
| / | |
We respect your online privacy and will never spam you. By submitting this form with your telephone number
you are consenting for Humderto
Garcia to contact you even if your name is on a Federal or State
"Do not call List".
Listed with eXp Realty
The data relating to real estate for sale on this web site comes in part from the Broker ReciprocitySM Program of MRED. All real estate listings are marked with the Broker ReciprocitySM logo or the MRED Broker ReciprocitySM thumbnail logo (a little black house) and detailed information about them includes the name of the listing brokers.
The broker providing these data believes them to be correct, but advises interested parties to confirm them before relying on them in a purchase decision.
Copyright 2026 MRED. All rights reserved.

The broker providing these data believes them to be correct, but advises interested parties to confirm them before relying on them in a purchase decision.
Copyright 2026 MRED. All rights reserved.
This IDX solution is (c) Diverse Solutions 2026.