
 Twitter
 Facebook
 Email






|

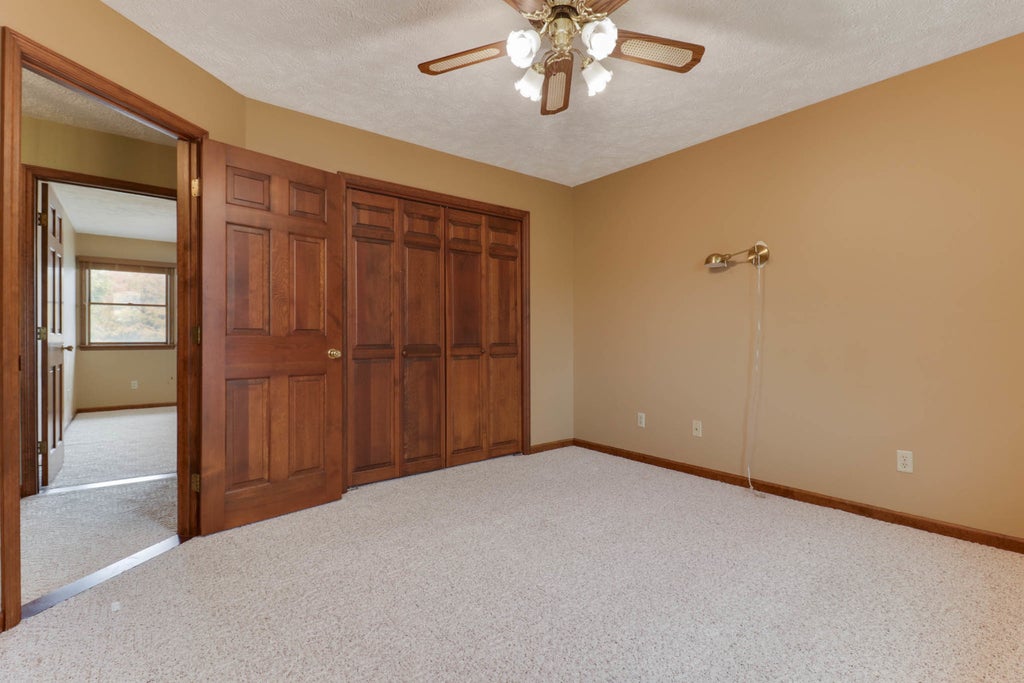
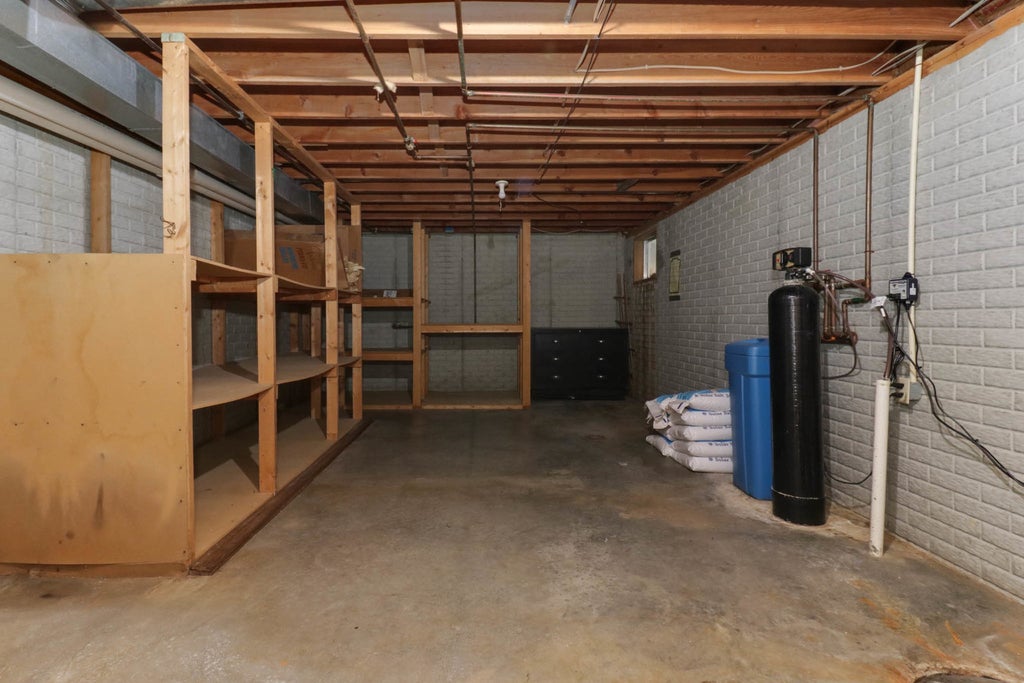
ONE OWNER home nestled at the end of a cul-de-sac in the peaceful Westwood subdivision, between Six Points Rd and Fox Creek Rd. You are welcomed with mature trees, professional landscaping, an asphalt paved driveway to a 3.5 car garage, and a covered front porch. Main floor offers a formal living room (recently used as a master bedroom), a full bath with a walk-in shower, a large oak kitchen with numerous cabinets and black stainless steel appliances, and attached dining room with a view, main floor laundry with a pantry, and an additional family room that leads to a 13x12 screened porch then to an uncovered deck. Second floor houses a 16x15 master suite with a walk-in closet, 2nd closet, and private master bath with a linen closet, as well as 2 roomy bedrooms and another full bath. Basement continues to shock you with more finished square footage with a private office with a closet, 2nd family room, a half bath, an exercise area, and a huge raw storage area. Overall 3 bedrooms and 3 1/2 updated bathrooms, all appliances stay. Home has some handicap accessible features. Seller is open to flooring allowance with agreed accepted offer. Don't miss this home that was built and maintained with love by the same owners since 1989. Offered at $380,000!
| DAYS ON MARKET | 1 | LAST UPDATED | 11/6/2026 |
|---|---|---|---|
| TRACT | Westwood | YEAR BUILT | 1989 |
| COMMUNITY | Bloomington | GARAGE SPACES | 3.0 |
| COUNTY | McLean | STATUS | Active |
| PROPERTY TYPE(S) | Single Family |
| School District | Normal Community West High Schoo |
|---|---|
| Elementary School | Pepper Ridge Elementary |
| Jr. High School | Parkside Jr High |
| High School | Normal Community West High Schoo |
| ADDITIONAL DETAILS | |
| AIR | Central Air |
|---|---|
| AIR CONDITIONING | Yes |
| AMENITIES | Water |
| APPLIANCES | Dishwasher, Dryer, Range, Refrigerator, Washer |
| AREA | Bloomington |
| BASEMENT | Full, Partially Finished, Yes |
| CONSTRUCTION | Brick, Vinyl Siding |
| FIREPLACE | Yes |
| GARAGE | Attached Garage, Yes |
| HOA DUES | 175 |
| INTERIOR | Pantry, Walk-In Closet(s) |
| LOT | 0.67 acre(s) |
| LOT DESCRIPTION | Cul-de-sac, Irregular Lot, Landscaped |
| LOT DIMENSIONS | 0.67 |
| PARKING | Asphalt, Garage Door Opener, Tandem, Attached, Driveway, Garage |
| SEWER | Septic Tank |
| STYLE | Traditional |
| SUBDIVISION | Westwood |
| WATER | Shared Well |
MORTGAGE CALCULATOR
TOTAL MONTHLY PAYMENT
0
P
I
*Estimate only
| SATELLITE VIEW |
| / | |
We respect your online privacy and will never spam you. By submitting this form with your telephone number
you are consenting for Humderto
Garcia to contact you even if your name is on a Federal or State
"Do not call List".
Listed with BHHS Central Illinois, REALTORS
The data relating to real estate for sale on this web site comes in part from the Broker ReciprocitySM Program of MRED. All real estate listings are marked with the Broker ReciprocitySM logo or the MRED Broker ReciprocitySM thumbnail logo (a little black house) and detailed information about them includes the name of the listing brokers.
The broker providing these data believes them to be correct, but advises interested parties to confirm them before relying on them in a purchase decision.
Copyright 2026 MRED. All rights reserved.

The broker providing these data believes them to be correct, but advises interested parties to confirm them before relying on them in a purchase decision.
Copyright 2026 MRED. All rights reserved.
This IDX solution is (c) Diverse Solutions 2026.